Welcome home to 1051 Bramblewood Ct! This beautifully maintained 2-bedroom, 2.5 bath townhome located in the peaceful community of Maple Ridge right in the heart of lower Pottsgrove is ready for its next owner! Offering a perfect blend of coziness and comfort, this home features a spacious and inviting layout designed for everyday living! The bright main level boasts a large, open living and dining area, a well-appointed eat-in kitchen and a convenient powder room. Off the kitchen, through the sliding glass door, you will find the rear deck -- perfect for relaxing or entertaining guests! Head upstairs to find two generously-sized bedrooms, each offering privacy and comfort. The spacious Primary Suite is complete with its own full bathroom and ample closet space. An additional full hall bath provides added convenience for family and guests. Upper level laundry room is also a plus! Enjoy low-maintenance living with a HOA that includes common area maintenance, lawn maintenance, snow removal and exterior building maintenance. Whether you are a first-time homebuyer, downsizing, or looking for an investment opportunity, this charming townhome offers exceptional value in a sought-after location! Don't miss your opportunity to make this home yours!
For sale
$247,500
1051 Bramblewood Ct, Pottstown, PA 19464
2beds
1,400sqft
:
Get pre-qualified$1,927/mo
Townhouse
Built in 1990
800 Square Feet Lot
$244,500 Zestimate®
$177/sqft
$300/mo HOA
What's special
Well-appointed eat-in kitchenBright main levelAdditional full hall bathSpacious and inviting layoutUpper level laundry room
- 9 days |
- 831 |
- 23 |
Likely to sell faster than
Zillow last checked:
Listing updated:
Listed by:
Glen Russell 610-850-9493,
EXP Realty, LLC 8883977352,
Co-Listing Agent: Emily Anne Olson 610-850-0900,
EXP Realty, LLC
Source: Bright MLS,MLS#: PAMC2188560
Facts & features
Interior
Bedrooms & bathrooms
- Bedrooms: 2
- Bathrooms: 3
- Full bathrooms: 2
- 1/2 bathrooms: 1
- Main level bathrooms: 1
Rooms
- Room types: Living Room, Dining Room, Primary Bedroom, Bedroom 2, Kitchen
Primary bedroom
- Level: Upper
- Area: 204 Square Feet
- Dimensions: 12 X 17
Bedroom 2
- Level: Upper
- Area: 209 Square Feet
- Dimensions: 11 X 19
Dining room
- Level: Main
- Area: 144 Square Feet
- Dimensions: 9 X 16
Kitchen
- Features: Kitchen - Gas Cooking
- Level: Main
- Area: 190 Square Feet
- Dimensions: 10 X 19
Living room
- Level: Main
- Area: 272 Square Feet
- Dimensions: 16 X 17
Heating
- Forced Air, Natural Gas
Cooling
- Central Air, Electric
Appliances
- Included: Gas Water Heater
- Laundry: Upper Level
Features
- Basement: Full,Unfinished
- Has fireplace: No
Interior area
- Total structure area: 1,400
- Total interior livable area: 1,400 sqft
- Finished area above ground: 1,400
- Finished area below ground: 0
Property
Parking
- Total spaces: 2
- Parking features: Paved, Parking Lot
Accessibility
- Accessibility features: None
Features
- Levels: Two
- Stories: 2
- Pool features: None
Lot
- Size: 800 Square Feet
- Dimensions: 20.00 x 40.00
Details
- Additional structures: Above Grade, Below Grade
- Parcel number: 420000342534
- Zoning: R4
- Special conditions: Standard
Construction
Type & style
- Home type: Townhouse
- Architectural style: Traditional
- Property subtype: Townhouse
Materials
- Vinyl Siding
- Foundation: Block
- Roof: Pitched,Shingle
Condition
- New construction: No
- Year built: 1990
Utilities & green energy
- Sewer: Public Sewer
- Water: Public
Community & HOA
Community
- Subdivision: Maple Ridge
HOA
- Has HOA: Yes
- Services included: Common Area Maintenance, Maintenance Grounds, Snow Removal, Maintenance Structure
- HOA fee: $300 monthly
- HOA name: CASTLE MANAGEMENT
Location
- Region: Pottstown
- Municipality: LOWER POTTSGROVE TWP
Financial & listing details
- Price per square foot: $177/sqft
- Tax assessed value: $79,000
- Annual tax amount: $4,153
- Date on market: 7/22/2026
- Listing agreement: Exclusive Agency
- Listing terms: Cash,Conventional,FHA,VA Loan
- Ownership: Fee Simple
Estimated market value
$244,500
$232,000 - $257,000
$1,913/mo
Price history
| Date | Event | Price |
|---|---|---|
| 7/22/2026 | Listed for sale | $247,500+41.5%$177/sqft |
Source:  Bright MLS #PAMC2188560 Report a problem Bright MLS #PAMC2188560 Report a problem | ||
| 9/20/2008 | Listing removed | $174,900$125/sqft |
Source: Keller Williams Realty #5063633 Report a problem | ||
| 3/9/2008 | Listed for sale | $174,900+4.7%$125/sqft |
Source: Keller Williams Realty #5063633 Report a problem | ||
| 9/27/2007 | Sold | $167,000+4.4%$119/sqft |
Source: Public Record Report a problem | ||
| 12/22/2006 | Sold | $160,000+70.2%$114/sqft |
Source: Public Record Report a problem | ||
| 12/5/2001 | Sold | $94,000+44.6%$67/sqft |
Source: Public Record Report a problem | ||
| 6/26/1998 | Sold | $65,000+3614.3%$46/sqft |
Source: Public Record Report a problem | ||
| 12/12/1997 | Sold | $1,750$1/sqft |
Source: Public Record Report a problem | ||
Public tax history
| Year | Property taxes | Tax assessment |
|---|---|---|
| 2025 | $3,969 +3.4% | $79,000 |
| 2024 | $3,840 | $79,000 |
| 2023 | $3,840 +3.6% | $79,000 |
| 2022 | $3,706 +2% | $79,000 |
| 2021 | $3,634 +0.4% | $79,000 |
| 2020 | $3,620 +1.1% | $79,000 |
| 2019 | $3,581 +0.6% | $79,000 |
| 2018 | $3,561 +1.2% | $79,000 |
| 2017 | $3,519 +1.1% | $79,000 |
| 2016 | $3,480 +1.2% | $79,000 |
| 2015 | $3,439 +1.8% | $79,000 |
| 2014 | $3,377 +2.1% | $79,000 |
| 2013 | $3,307 +3.2% | $79,000 |
| 2012 | $3,205 +3.9% | $79,000 |
| 2011 | $3,084 +3.9% | $79,000 |
| 2010 | $2,968 +3.8% | $79,000 |
| 2009 | $2,858 +3.4% | $79,000 |
| 2008 | $2,764 +3.9% | -- |
| 2007 | $2,661 +4.1% | -- |
| 2006 | $2,555 +3.7% | -- |
| 2005 | $2,464 +5.8% | -- |
| 2004 | $2,330 +2.1% | -- |
| 2003 | $2,281 +13.4% | -- |
| 2002 | $2,012 +1.9% | -- |
| 2000 | $1,974 | -- |
| 1999 | $1,974 | -- |
Find assessor info on the county website
Monthly payment
Est. payment
Payment breakdown
Explore the cost of this home by adjusting the details. Changes won't be saved.Climate risks
Neighborhood: Sanatoga
Nearby schools
GreatSchools rating
- 5/10Lower Pottsgrove El SchoolGrades: 3-5Distance: 1.3 mi
- 5/10Pottsgrove Middle SchoolGrades: 6-8Distance: 2.5 mi
- 7/10Pottsgrove Senior High SchoolGrades: 9-12Distance: 1.8 mi
Schools provided by the listing agent
- District: Pottsgrove
Source: Bright MLS. This data may not be complete. We recommend contacting the local school district to confirm school assignments for this home.
- $283,4002 bd1 ba1.2k sqft1052 Bramblewood Ct, Pottstown, PA 19464Off Market
- $290,0003 bd2 ba1.4k sqft1050 Bramblewood Ct, Pottstown, PA 19464Off Market
- $309,3003 bd3 ba1.9k sqft1053 Bramblewood Ct, Pottstown, PA 19464Off Market
- $293,2003 bd2 ba1.2k sqft1049 Bramblewood Ct, Pottstown, PA 19464Off Market
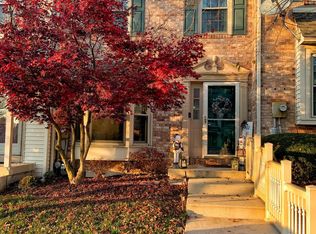
- $295,8003 bd2 ba1.4k sqft1048 Bramblewood Ct, Pottstown, PA 19464Off Market
- $306,9003 bd2 ba1.4k sqft1258 Bramblewood Ct, Pottstown, PA 19464Off Market
- $295,0003 bd3 ba1.2k sqft1259 Bramblewood Ct, Pottstown, PA 19464Off Market
- $285,5003 bd2 ba1.4k sqft1260 Bramblewood Ct, Pottstown, PA 19464Off Market
A local agent can set up tours, give advice and negotiate with sellers.
Similar homes
- $249,0003 bd2 ba1.3k sqft2506 Walnut Ridge Ests, Pottstown, PA 19464For Sale
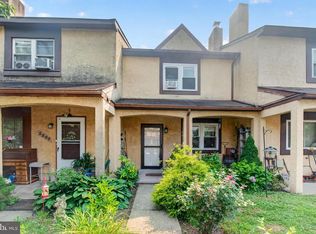
 MLS ID #PAMC2188016, Jim Crawford, Better Homes and Gardens Real Estate Phoenixville. Bright MLS
 - $264,9003 bd4 ba1.3k sqft1803 Walnut Ridge Ests, Pottstown, PA 19464For Sale
 MLS ID #PAMC2188552, Pat Spitzer, Weichert Realtors. Bright MLS
 - $242,5002 bd2 ba986 sqft56 Bards Way, Pottstown, PA 19464For Sale
 MLS ID #PAMC2187084, Erendira Hernandez Pelaez, Keller Williams Realty Group. Bright MLS
 - $250,3002 bd1 ba986 sqft27 Luwig Ln, Pottstown, PA 19464For Sale
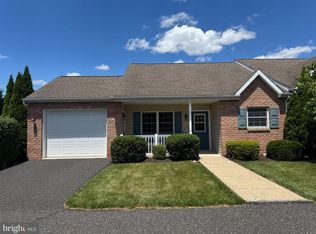 MLS ID #PAMC2184148, Erendira Hernandez Pelaez, Keller Williams Realty Group. Bright MLS
 - $234,3002 bd2 ba986 sqft58 Bards Way, Pottstown, PA 19464For SaleMLS ID #PAMC2187128, Erendira Hernandez Pelaez, Keller Williams Realty Group. Bright MLS
- $239,5002 bd1 ba980 sqft26 Luwig Ln, Pottstown, PA 19464For SaleMLS ID #PAMC2184142, Erendira Hernandez Pelaez, Keller Williams Realty Group. Bright MLS
- $254,3002 bd2 ba986 sqft31 Luwig Ln, Pottstown, PA 19464For SaleMLS ID #PAMC2184434, Erendira Hernandez Pelaez, Keller Williams Realty Group. Bright MLS
- $244,8003 bd2 ba1k sqft433 May St, Pottstown, PA 19464For SaleMLS ID #PAMC2174900, Kediley Peralta Kublall, Coldwell Banker Realty. Bright MLS
- $290,0002 bd2 ba1k sqft1207 N Charlotte St, Pottstown, PA 19464For SaleMLS ID #PAMC2186448, Dan p Phillips, Springer Realty Group. Bright MLS
- $260,0003 bd2 ba1.6k sqft33 W 2nd St, Pottstown, PA 19464For SaleMLS ID #PAMC2176142, Janel Loughin, Real Broker, LLC. Bright MLS
- $299,0004 bd2 ba1k sqft1406 N State St, Pottstown, PA 19464For SaleMLS ID #PAMC2187664, Chris Napoli, Carr Real Estate Company. Bright MLS
- $229,0002 bd1 ba1.5k sqft320 South St, Pottstown, PA 19464For SaleMLS ID #PAMC2168400, Stacee Angelucci, Long & Foster Real Estate, Inc.. Bright MLS
- $299,0003 bd2 ba1.2k sqft220 Glasgow St, Stowe, PA 19464For SaleMLS ID #PAMC2185788, Jim Brumbach, Brumbach Associates-Boyertown. Bright MLS
- $210,0003 bd2 ba1.8k sqft556 Beech St, Pottstown, PA 19464For SaleMLS ID #PAMC2168556, Kelvin Diaz, Allentown City Realty. Bright MLS
- $307,0003 bd2 ba1.4k sqft253 Master St, Pottstown, PA 19464For SaleMLS ID #PAMC2182582, John Collins, RE/MAX Main Line - Devon. Bright MLS
- $349,0003 bd4 ba1.9k sqft219 Industrial Hwy, Pottstown, PA 19464For SaleMLS ID #PAMC2186626, Erica Storey, SERHANT PENNSYLVANIA LLC. Bright MLS
- $240,0003 bd2 ba1.5k sqft832 Woodchuck Ln, Reading, PA 19606For SaleMLS ID #PABK2075686, Ms. Brenna Barkasi, United Real Estate Strive 212. Bright MLS
- $302,0002 bd2 ba1.6k sqft47 Daphne Ct, Douglassville, PA 19518For SaleMLS ID #PABK2075688, Kimberly Lesher-Lattanzi, Realty One Group Restore - Collegeville. Bright MLS
- $249,9005 bd2 ba1.3k sqft2018 Kutztown Rd, Reading, PA 19605For SaleMLS ID #PABK2075902, Aida Sanchez, Coldwell Banker Realty. Bright MLS
- $218,0003 bd2 ba1.5k sqft118 Dyer Ct, Royersford, PA 19468For SaleMLS ID #PAMC2185692, Jan Eddowes, Real of Pennsylvania. Bright MLS
