Free One Year Buyer Warranty! Welcome to 2506 Walnut Ridge Estates in Pottsgrove School District! This inviting three-bedroom, one-and-a-half-bath townhome offers approximately 1,368 square feet of comfortable living space in the desirable Walnut Ridge community. The functional floor plan provides plenty of room for everyday living, entertaining, or working from home. The partially finished basement adds valuable additional living space and offers flexibility for a family room, home office, fitness area, playroom, or hobby space. Enjoy the convenience of community living while remaining close to shopping, dining, schools, recreation, and major travel routes. Whether you are purchasing your first home, looking to downsize, or adding to your investment portfolio, this property offers an excellent opportunity to make it your own. Schedule your private showing and discover everything 2506 Walnut Ridge Estates has to offer!
For sale
Price cut: $10K (8/22)
$235,000
2506 Walnut Ridge Ests, Pottstown, PA 19464
3beds
1,368sqft
Townhouse
Built in 1980
684 Square Feet Lot
$232,500 Zestimate®
$172/sqft
$110/mo HOA
What's special
Inviting three-bedroom one-and-a-half-bath townhomeFunctional floor plan
- 64 days
- 412
- 18
Zillow last checked:
Listing updated:
Listed by:
Jim Crawford 267-768-7676,
Better Homes and Gardens Real Estate Phoenixville (610) 933-1919
Source: Bright MLS,MLS#: PAMC2188016
Facts & features
Interior
Bedrooms & bathrooms
- Bedrooms: 3
- Bathrooms: 2
- Full bathrooms: 1
- 1/2 bathrooms: 1
- Main level bathrooms: 1
Rooms
- Room types: Dining Room, Kitchen, Family Room, Basement, Laundry, Half Bath
Basement
- Features: Basement - Finished
- Level: Lower
- Area: 416 Square Feet
- Dimensions: 16 X 26
Dining room
- Level: Main
Family room
- Level: Main
- Area: 350 Square Feet
- Dimensions: 25 X 14
Half bath
- Level: Main
- Area: 20 Square Feet
- Dimensions: 5 X 4
Kitchen
- Level: Main
- Area: 204 Square Feet
- Dimensions: 17 X 12
Laundry
- Level: Lower
Heating
- Baseboard, Oil
Cooling
- None
Appliances
- Included: Electric Water Heater
- Laundry: In Basement, Laundry Room
Features
- Basement: Full,Partially Finished
- Number of fireplaces: 1
- Fireplace features: Wood Burning
Interior area
- Total structure area: 1,368
- Total interior livable area: 1,368 sqft
- Finished area above ground: 1,368
- Finished area below ground: 0
Video & virtual tour
Property
Parking
- Parking features: Assigned, Parking Lot, On Street
- Has uncovered spaces: Yes
- Details: Assigned Parking
Accessibility
- Accessibility features: 2+ Access Exits
Features
- Levels: Two
- Stories: 2
- Pool features: None
Lot
- Size: 684 Square Feet
- Dimensions: 18.00 x 0.00
Details
- Additional structures: Above Grade, Below Grade
- Parcel number: 420005118807
- Zoning: R2
- Zoning description: Residential
- Special conditions: Standard
Construction
Type & style
- Home type: Townhouse
- Architectural style: Traditional
- Property subtype: Townhouse
Materials
- Stucco
- Foundation: Slab
Condition
- Good
- New construction: No
- Year built: 1980
Utilities & green energy
- Electric: 200+ Amp Service
- Sewer: Public Sewer
- Water: Public
Community & HOA
Community
- Subdivision: Walnut Ridge Ests
HOA
- Has HOA: Yes
- Services included: Common Area Maintenance, Trash
- HOA fee: $110 monthly
- HOA name: WALNUT RIDGE ESTATES
Location
- Region: Pottstown
- Municipality: LOWER POTTSGROVE TWP
Financial & listing details
- Price per square foot: $172/sqft
- Tax assessed value: $70,470
- Annual tax amount: $3,704
- Date on market: 7/20/2026
- Listing agreement: Exclusive Agency
- Listing terms: Cash,Conventional,FHA,USDA Loan,VA Loan
- Inclusions: Washer, Dryer, Refrigerator (as-is)
- Ownership: Fee Simple
Estimated market value
$232,500
$221,000 - $244,000
$2,100/mo
Price history
| Date | Event | Price |
|---|---|---|
| 8/22/2026 | Price change | $235,000-4.1%$172/sqft |
Source:  Bright MLS #PAMC2188016 Report a problem Bright MLS #PAMC2188016 Report a problem | ||
| 8/4/2026 | Price change | $245,000-1.6%$179/sqft |
Source: Bright MLS #PAMC2188016 Report a problem | ||
| 7/20/2026 | Listed for sale | $249,000+88.6%$182/sqft |
Source: Bright MLS #PAMC2188016 Report a problem | ||
| 6/11/2019 | Sold | $132,000+5.7%$96/sqft |
Source: Public Record Report a problem | ||
| 5/4/2019 | Pending sale | $124,900$91/sqft |
Source: Keller Williams Platinum Realty #PAMC556196 Report a problem | ||
| 4/9/2019 | Price change | $124,900-3.8%$91/sqft |
Source: Keller Williams Platinum Realty #PAMC556196 Report a problem | ||
| 3/21/2019 | Listed for sale | $129,900+5.6%$95/sqft |
Source: Keller Williams Platinum Realty #PAMC556196 Report a problem | ||
| 10/24/2011 | Sold | $123,000-5.3%$90/sqft |
Source: Public Record Report a problem | ||
| 5/4/2011 | Listed for sale | $129,900+85.6%$95/sqft |
Source: RE/MAX OF READING #5879354 Report a problem | ||
| 3/31/2011 | Sold | $70,000-11.3%$51/sqft |
Source: Public Record Report a problem | ||
| 2/4/2011 | Price change | $78,900-7.1%$58/sqft |
Source: RE/MAX of Reading #5819880 Report a problem | ||
| 1/9/2011 | Listed for sale | $84,900-5.7%$62/sqft |
Source: RE/MAX of Reading #5819880 Report a problem | ||
| 12/4/2010 | Listing removed | $90,000$66/sqft |
Source: Prudential Fox and Roach #5740207 Report a problem | ||
| 11/17/2010 | Price change | $90,000-10%$66/sqft |
Source: Prudential Fox and Roach #5740207 Report a problem | ||
| 10/23/2010 | Price change | $100,000-9.1%$73/sqft |
Source: Prudential Fox and Roach #5740207 Report a problem | ||
| 9/23/2010 | Price change | $110,000-11.3%$80/sqft |
Source: Prudential Fox and Roach #5740207 Report a problem | ||
| 8/27/2010 | Price change | $124,000-7.5%$91/sqft |
Source: Prudential Fox and Roach #5740207 Report a problem | ||
| 7/15/2010 | Listed for sale | $134,000+8.1%$98/sqft |
Source: Prudential Fox and Roach #5740207 Report a problem | ||
| 10/25/2004 | Sold | $124,000$91/sqft |
Source: Public Record Report a problem | ||
Public tax history
| Year | Property taxes | Tax assessment |
|---|---|---|
| 2025 | $3,541 +3.4% | $70,470 |
| 2024 | $3,425 | $70,470 |
| 2023 | $3,425 +3.6% | $70,470 |
| 2022 | $3,306 +2% | $70,470 |
| 2021 | $3,241 +0.4% | $70,470 |
| 2020 | $3,229 +1.1% | $70,470 |
| 2019 | $3,194 +0.6% | $70,470 |
| 2018 | $3,176 +1.2% | $70,470 |
| 2017 | $3,139 +1.1% | $70,470 |
| 2016 | $3,104 +1.2% | $70,470 |
| 2015 | $3,067 +1.8% | $70,470 |
| 2014 | $3,012 +2.1% | $70,470 |
| 2013 | $2,949 +3.2% | $70,470 |
| 2012 | $2,858 +3.9% | $70,470 |
| 2011 | $2,751 +3.9% | $70,470 |
| 2010 | $2,648 +3.9% | $70,470 |
| 2009 | $2,549 +3.4% | $70,470 |
| 2008 | $2,465 +3.9% | -- |
| 2007 | $2,373 +4.1% | -- |
| 2006 | $2,279 +3.7% | -- |
| 2005 | $2,198 +5.8% | -- |
| 2004 | $2,078 +2.2% | -- |
| 2003 | $2,034 +13.3% | -- |
| 2002 | $1,796 +2% | -- |
| 2000 | $1,761 | -- |
| 1999 | $1,761 | -- |
Find assessor info on the county website
Monthly payment
Est. payment
Payment breakdown
Explore the cost of this home by adjusting the details. Changes won't be saved.Climate risks
Neighborhood: Sanatoga
Nearby schools
Schools provided by the listing agent
- Middle: Pottsgrove
- High: Pottsgrove Senior
- District: Pottsgrove
Source: Bright MLS. This data may not be complete. We recommend contacting the local school district to confirm school assignments for this home.
- $237,7003 bd1 ba1.3k sqft2505 Walnut Ridge Ests, Pottstown, PA 19464Off Market
- $227,7003 bd1 ba1.3k sqft2507 Walnut Ridge Ests, Pottstown, PA 19464Off Market
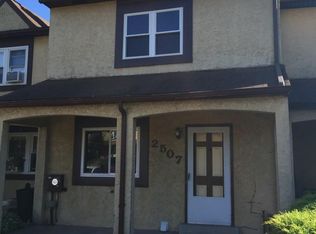
- $298,6003 bd2 ba1.4k sqft2504 Walnut Ridge Est #2504, Pottstown, PA 19464Off Market

- $235,4003 bd1 ba1.3k sqft2508 Walnut Ridge Ests, Pottstown, PA 19464Off Market
Similar homes
- $249,9003 bd4 ba1.3k sqft1803 Walnut Ridge Ests, Pottstown, PA 19464For Sale
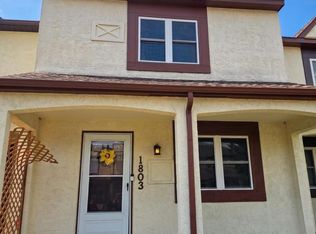
 MLS ID #PAMC2193878, Pat Spitzer, Weichert Realtors. Bright MLS
 - $234,3002 bd2 ba986 sqft58 Bards Way, Pottstown, PA 19464For Sale
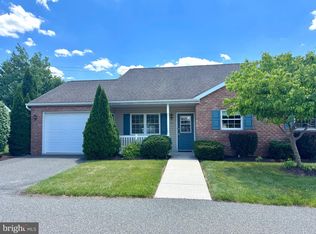 MLS ID #PAMC2187128, Erendira Hernandez Pelaez, Keller Williams Realty Group. Bright MLS
 - $242,5002 bd2 ba986 sqft56 Bards Way, Pottstown, PA 19464For Sale
 MLS ID #PAMC2187084, Erendira Hernandez Pelaez, Keller Williams Realty Group. Bright MLS
 - $239,5002 bd1 ba980 sqft26 Luwig Ln, Pottstown, PA 19464For Sale
 MLS ID #PAMC2184142, Erendira Hernandez Pelaez, Keller Williams Realty Group. Bright MLS
 - $230,0002 bd1 ba966 sqft675 N Keim St, Pottstown, PA 19464For SaleMLS ID #PAMC2194084, Glory Morales, Giraldo Real Estate Group. Bright MLS
- $254,3002 bd2 ba986 sqft31 Luwig Ln, Pottstown, PA 19464For SaleMLS ID #PAMC2184434, Erendira Hernandez Pelaez, Keller Williams Realty Group. Bright MLS
- $250,3002 bd1 ba986 sqft27 Luwig Ln, Pottstown, PA 19464For SaleMLS ID #PAMC2184148, Erendira Hernandez Pelaez, Keller Williams Realty Group. Bright MLS
- $215,0003 bd1 ba1.2k sqft1009 Queen St, Pottstown, PA 19464For SaleMLS ID #PAMC2192116, Karen Chiodo, EXP Realty, LLC. Bright MLS
- $220,0004 bd1 ba1.2k sqft1069 South St, Pottstown, PA 19464For SaleMLS ID #PAMC2192852, Brooke Morelli, Weichert Realtors-Haddonfield. Bright MLS
- $299,9003 bd1 ba1.2k sqft321 N Pleasant View Rd, Pottstown, PA 19464For SaleMLS ID #PAMC2192624, Derek Ducky Ryan, Keller Williams Real Estate -Exton. Bright MLS
- $219,9004 bd1 ba1.4k sqft171 N York St, Pottstown, PA 19464For SaleMLS ID #PAMC2185778, Kevin Houghton, KW Greater West Chester. Bright MLS
- $278,0003 bd2 ba1.3k sqftFords Edge, Royersford, PA 19468For SaleMLS ID #PAMC2193058, Terry Donze, EXP Realty, LLC. Bright MLS
- $279,9004 bd1 ba1.4k sqft262 N Hanover St, Pottstown, PA 19464For SaleMLS ID #PAMC2192564, Jonathan Fabian, Iron Valley Real Estate of Berks. Bright MLS
- $350,0003 bd3 ba1.6k sqft22 Dare Ln, Pottstown, PA 19465For SaleMLS ID #PACT2133968, Anthony Keane, Real of Pennsylvania. Bright MLS
- $349,0003 bd1 ba1.1k sqft1066 Manatawny St, Pottstown, PA 19464For SaleMLS ID #PAMC2190816, Becky Evans, Realty One Group Exclusive. Bright MLS
- $194,9002 bd2 ba1k sqft24 Fords Edge, Royersford, PA 19468For SaleMLS ID #PAMC2191066, Megan Goldstein, BHHS Fox & Roach-Collegeville. Bright MLS
- $290,0002 bd2 ba1.1k sqft884 Woodlawn Ave, Phoenixville, PA 19460For SaleMLS ID #PACT2135654, Janel Loughin, Real Broker, LLC. Bright MLS
- $230,0002 bd3 ba1.2k sqft1098 Bayless Pl, Norristown, PA 19403For SaleMLS ID #PAMC2185750, Valarie Stock, Howard Hanna Real Estate Services. Bright MLS
- $200,0003 bd2 ba1.5k sqft118 Dyer Ct, Royersford, PA 19468For SaleMLS ID #PAMC2185692, Jan Eddowes, Real of Pennsylvania. Bright MLS
- $299,9003 bd2 ba1.3k sqft224 Lexington Rd, Schwenksville, PA 19473For SaleMLS ID #PAMC2190866, Beverly Banks, EXP Realty, LLC. Bright MLS
