Welcome to 219 Industrial Highway, a beautifully maintained townhome in Hanover Square offering a rare combination of space, flexibility, and an unbeatable location. Built in 2017, this 3-bedroom, 2 full and 2 half bath home features approximately 1,900 square feet of thoughtfully designed living space, including a finished lower level in addition to the attached garage. While most homes in the neighborhood have a lower level that consists solely of garage space, this home offers a finished bonus room complete with its own half bath. Whether you envision a home office, fitness room, media space, playroom, or choose to explore the possibility of converting it into a fourth bedroom (subject to buyer verification and any applicable requirements), this flexible area provides options to fit a variety of needs. The main living level features an open-concept layout that’s perfect for everyday living and entertaining, while the upper level offers three comfortable bedrooms, including a spacious primary suite. With a bathroom on every level, convenience is built into every floor of the home. One of this property’s most desirable features is its location. Enjoy beautiful views of the Schuylkill River and take advantage of the nearby river trail, perfect for walking, running, or biking. You’re also just minutes from Montgomery County Community College, downtown Pottstown’s restaurants, shops, and community events, with easy access to major commuter routes. This is a rare opportunity to own one of Hanover Square’s most unique homes, combining additional finished living space, a two-car garage, scenic surroundings, and a location that offers both convenience and recreation. Schedule your private showing today!
For sale
Price cut: $4K (8/4)
$345,000
219 Industrial Hwy, Pottstown, PA 19464
3beds
1,900sqft
:
Get pre-qualified$2,473/mo
Townhouse
Built in 2017
436 Square Feet Lot
$347,300 Zestimate®
$182/sqft
$180/mo HOA
What's special
Two-car garageAttached garageFinished lower levelBathroom on every levelOpen-concept layoutSpacious primary suiteThree comfortable bedrooms
- 26 days |
- 1,074 |
- 29 |
Likely to sell faster than
Zillow last checked:
Listing updated:
Listed by:
Erica Storey 484-889-7166,
SERHANT PENNSYLVANIA LLC 610-635-9977
Source: Bright MLS,MLS#: PAMC2186626
Facts & features
Interior
Bedrooms & bathrooms
- Bedrooms: 3
- Bathrooms: 4
- Full bathrooms: 2
- 1/2 bathrooms: 2
- Main level bathrooms: 1
Basement
- Area: 300
Heating
- Forced Air, Natural Gas
Cooling
- Central Air, Electric
Appliances
- Included: Gas Water Heater
Features
- Has basement: No
- Has fireplace: No
Interior area
- Total structure area: 1,900
- Total interior livable area: 1,900 sqft
- Finished area above ground: 1,600
- Finished area below ground: 300
Property
Parking
- Total spaces: 2
- Parking features: Garage Faces Rear, Attached, Driveway, Parking Lot
- Attached garage spaces: 2
- Has uncovered spaces: Yes
Accessibility
- Accessibility features: None
Features
- Levels: Three
- Stories: 3
- Pool features: None
Lot
- Size: 436 Square Feet
Details
- Additional structures: Above Grade, Below Grade
- Parcel number: 160015865527
- Zoning: RESIDENTIAL
- Special conditions: Standard
Construction
Type & style
- Home type: Townhouse
- Architectural style: Traditional
- Property subtype: Townhouse
Materials
- Vinyl Siding, Brick Front
- Foundation: Slab
Condition
- New construction: No
- Year built: 2017
Utilities & green energy
- Sewer: Public Sewer
- Water: Public
Community & HOA
Community
- Subdivision: Hanover Square
HOA
- Has HOA: Yes
- HOA fee: $180 monthly
Location
- Region: Pottstown
- Municipality: POTTSTOWN BORO
Financial & listing details
- Price per square foot: $182/sqft
- Tax assessed value: $89,920
- Annual tax amount: $5,711
- Date on market: 7/9/2026
- Listing agreement: Exclusive Right To Sell
- Ownership: Fee Simple
Estimated market value
$347,300
$330,000 - $365,000
$2,581/mo
Price history
| Date | Event | Price |
|---|---|---|
| 8/4/2026 | Price change | $345,000-1.1%$182/sqft |
Source:  Bright MLS #PAMC2186626 Report a problem Bright MLS #PAMC2186626 Report a problem | ||
| 7/9/2026 | Listed for sale | $349,000+73%$184/sqft |
Source: Bright MLS #PAMC2186626 Report a problem | ||
| 1/12/2018 | Sold | $201,778$106/sqft |
Source: Public Record Report a problem | ||
Public tax history
| Year | Property taxes | Tax assessment |
|---|---|---|
| 2025 | $5,552 +1.5% | $89,920 |
| 2024 | $5,469 | $89,920 |
| 2023 | $5,469 +1% | $89,920 |
| 2022 | $5,415 +1.8% | $89,920 |
| 2021 | $5,319 +0.3% | $89,920 |
| 2020 | $5,303 +3.2% | $89,920 |
| 2019 | $5,139 | $89,920 |
Find assessor info on the county website
Monthly payment
Est. payment
Payment breakdown
Explore the cost of this home by adjusting the details. Changes won't be saved.Climate risks
Neighborhood: Downtown South
Nearby schools
GreatSchools rating
- 4/10Pottstown Middle SchoolGrades: 5-8Distance: 1 mi
- 3/10Pottstown Senior High SchoolGrades: 9-12Distance: 1.1 mi
- 8/10Barth El SchoolGrades: PK-4Distance: 1.3 mi
Schools provided by the listing agent
- District: Pottstown
Source: Bright MLS. This data may not be complete. We recommend contacting the local school district to confirm school assignments for this home.
- $324,3003 bd2 ba2.2k sqft223 Industrial Hwy, Pottstown, PA 19464Off Market
- $325,3003 bd2 ba1.9k sqft221 Industrial Hwy, Pottstown, PA 19464Off Market
- $335,1003 bd2 ba1.8k sqft217 Industrial Hwy, Pottstown, PA 19464Off Market
- $301,7003 bd2 ba1.5k sqft225 Industrial Hwy, Pottstown, PA 19464Off Market
- $363,0004 bd3 ba1.9k sqft227 Industrial Hwy, Pottstown, PA 19464Sold
- $282,0003 bd3 ba1.6k sqft229 Industrial Hwy, Pottstown, PA 19464Off Market
- $320,0003 bd4 ba1.6k sqft231 Industrial Hwy, Pottstown, PA 19464Sold
- $333,0003 bd4 ba2.1k sqft233 Industrial Hwy, Pottstown, PA 19464Off Market
A local agent can set up tours, give advice and negotiate with sellers.
Similar homes
- $379,9003 bd3 ba1.9k sqft30 N Savanna Dr, Pottstown, PA 19465For Sale
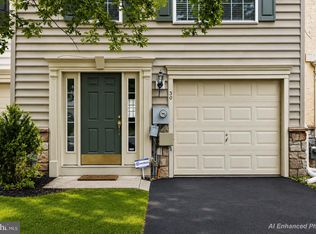
 MLS ID #PACT2132152, Lewis Nixon, Keller Williams Real Estate - West Chester. Bright MLS
 - $294,9003 bd3 ba1.2k sqft13 Evergreen Rd, Pottstown, PA 19464For Sale
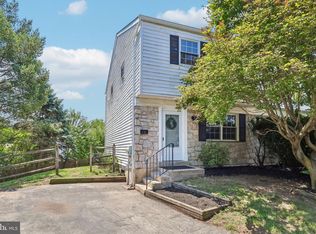 MLS ID #PAMC2188106, Joymarie DeFruscio, Keller Williams Realty Group. Bright MLS
 - $360,0003 bd2 ba1.5k sqft1019 Riverside Dr, Pottstown, PA 19465For Sale
 MLS ID #PACT2129118, Corey Snyder, Beiler-Campbell Realtors-Avondale. Bright MLS
 - $380,0003 bd3 ba1.7k sqft109 Millstone Ct, Royersford, PA 19468For Sale
 MLS ID #PAMC2189666, Daniel J Brudnok, BHHS Fox & Roach Malvern-Paoli. Bright MLS
 - $307,0003 bd2 ba1.4k sqft253 Master St, Pottstown, PA 19464For SaleMLS ID #PAMC2182582, John Collins, RE/MAX Main Line - Devon. Bright MLS
- $350,0003 bd3 ba1.8k sqftProvidence Forge, Royersford, PA 19468For SaleMLS ID #PAMC2189322, Mark Kunze, Keller Williams Realty Group. Bright MLS
- $449,9003 bd4 ba1.9k sqft28 Brower Ln, Pottstown, PA 19465For SaleMLS ID #PACT2132080, Chele Hallman, VRA Realty. Bright MLS
- $245,0003 bd2 ba1.3k sqft2506 Walnut Ridge Ests, Pottstown, PA 19464For SaleMLS ID #PAMC2188016, Jim Crawford, Better Homes and Gardens Real Estate Phoenixville. Bright MLS
- $260,0003 bd2 ba1.6k sqft33 W 2nd St, Pottstown, PA 19464For SaleMLS ID #PAMC2176142, Janel Loughin, Real Broker, LLC. Bright MLS
- $379,9003 bd3 ba1.6k sqftHeritage Park, Trappe, PA 19426For SaleMLS ID #PAMC2189494, JEANINE BRIERLEY, Keller Williams Main Line. Bright MLS
- $450,0003 bd3 ba1.6k sqft2232 Donna Ln, Pottstown, PA 19464For SaleMLS ID #PAMC2186278, Nancy Marchese, Keller Williams Realty Group. Bright MLS
- $325,0003 bd2 ba1k sqft1940 Dunbar Rd, Pottstown, PA 19465For SaleMLS ID #PACT2130092, Bryan Woodall, Realty One Group Restore - Collegeville. Bright MLS
- $219,9004 bd1 ba1.4k sqft171 N York St, Pottstown, PA 19464For SaleMLS ID #PAMC2185778, Kevin Houghton, KW Greater West Chester. Bright MLS
- $340,0003 bd3 ba1.5k sqft501 Heather Way, Morgantown, PA 19543For SaleMLS ID #PABK2075588, Wendy Caruso, Coldwell Banker Realty. Bright MLS
- $215,0003 bd1 ba1.2k sqft1009 Queen St, Pottstown, PA 19464For SaleMLS ID #PAMC2188346, Mallory Chuck, Keller Williams Realty Group. Bright MLS
- $350,0003 bd4 ba1.4k sqft478 Devon Ct #449, Downingtown, PA 19335For SaleMLS ID #PACT2131882, Kiera Riviezzo, Coldwell Banker Realty. Bright MLS
- $330,0003 bd3 ba1.8k sqftProvidence Forge, Royersford, PA 19468For SaleMLS ID #PAMC2180894, Michael Jacobs, KW Empower. Bright MLS
- $349,9003 bd3 ba1.8k sqftProvidence Forge, Royersford, PA 19468For SaleMLS ID #PAMC2185956, Stephanie Parker, Keller Williams Real Estate-Blue Bell. Bright MLS
- $319,9003 bd3 ba2k sqft25 Whitepine Gulch, Reading, PA 19607For SaleMLS ID #PABK2075570, Susan McFadden, Keller Williams Platinum Realty - Wyomissing. Bright MLS
- $400,0003 bd3 ba1.7k sqft947 Shenkle Dr, Collegeville, PA 19426For SaleMLS ID #PAMC2187944, Patti Tabor, Realty One Group Advocates. Bright MLS
