Welcome to 947 Shenkle Dr, a spacious 3 bedroom, 2.5 bath town home in beautiful Skippack Township. The modern and comfortable floorplan is well-designed, featuring an eat-in kitchen, and an open living room dining room both set to enjoy the welcoming fireplace. The convenient half bath completes the main level. The second floor offers 3 bedrooms with excellent closet space, 2 full bathrooms, and the laundry. There's an attached garage and finished basement for additional living space! This is one of the best locations in the development, backing to woods so you can sit on your deck and enjoy your morning coffee or evening beverage while taking in nature. Additionally, this home is situated adjacent to additional parking for your guests! The location near Palmer Park and Skippack Village is ideal and all withing the award winning Perkiomen Valley School District! Come see the potential that 947 Shenkle Drive offers!
Pending
$400,000
947 Shenkle Dr, Collegeville, PA 19426
3beds
1,704sqft
Townhouse
Built in 2004
1,068 Square Feet Lot
$398,100 Zestimate®
$235/sqft
$175/mo HOA
What's special
Welcoming fireplaceAttached garageModern and comfortable floorplanBacking to woodsEat-in kitchenExcellent closet space
- 25 days |
- 870 |
- 23 |
Likely to sell faster than
Zillow last checked:
Listing updated:
Listed by:
Patti Tabor 610-420-7321,
Realty One Group Advocates 4842372055
Source: Bright MLS,MLS#: PAMC2187944
Facts & features
Interior
Bedrooms & bathrooms
- Bedrooms: 3
- Bathrooms: 3
- Full bathrooms: 2
- 1/2 bathrooms: 1
- Main level bathrooms: 1
Rooms
- Room types: Living Room, Dining Room, Primary Bedroom, Bedroom 2, Kitchen, Bedroom 1
Primary bedroom
- Level: Upper
- Area: 240 Square Feet
- Dimensions: 20 X 12
Primary bedroom
- Features: Walk-In Closet(s)
- Level: Unspecified
Bedroom 1
- Level: Upper
- Area: 143 Square Feet
- Dimensions: 13 X 11
Bedroom 2
- Level: Upper
- Area: 140 Square Feet
- Dimensions: 14 X 10
Dining room
- Level: Main
- Area: 110 Square Feet
- Dimensions: 11 X 10
Kitchen
- Level: Main
- Area: 110 Square Feet
- Dimensions: 11 X 10
Living room
- Level: Main
- Area: 286 Square Feet
- Dimensions: 22 X 13
Heating
- Forced Air, Natural Gas, Propane
Cooling
- Central Air, Electric
Appliances
- Included: Gas Water Heater
- Laundry: Upper Level
Features
- Primary Bath(s), Eat-in Kitchen
- Basement: Full,Finished
- Number of fireplaces: 1
Interior area
- Total structure area: 1,704
- Total interior livable area: 1,704 sqft
- Finished area above ground: 1,704
- Finished area below ground: 0
Property
Parking
- Parking features: Other
Accessibility
- Accessibility features: None
Features
- Levels: Two
- Stories: 2
- Patio & porch: Deck
- Exterior features: Sidewalks
- Pool features: None
- Has view: Yes
- View description: Trees/Woods
Lot
- Size: 1,068 Square Feet
Details
- Additional structures: Above Grade, Below Grade
- Parcel number: 510004146015
- Zoning: RESIDENTIAL
- Special conditions: Standard
Construction
Type & style
- Home type: Townhouse
- Architectural style: Colonial
- Property subtype: Townhouse
Materials
- Vinyl Siding, Stucco
- Foundation: Permanent
Condition
- New construction: No
- Year built: 2004
Utilities & green energy
- Electric: 200+ Amp Service
- Sewer: Public Sewer
- Water: Public
Community & HOA
Community
- Subdivision: Monroe Court
HOA
- Has HOA: Yes
- Services included: Common Area Maintenance, Snow Removal, Trash
- HOA fee: $175 monthly
- HOA name: CAMCO
Location
- Region: Collegeville
- Municipality: SKIPPACK TWP
Financial & listing details
- Price per square foot: $235/sqft
- Tax assessed value: $131,850
- Annual tax amount: $6,000
- Date on market: 7/30/2026
- Listing agreement: Exclusive Right To Sell
- Ownership: Fee Simple
Estimated market value
$398,100
$378,000 - $418,000
$2,766/mo
Price history
| Date | Event | Price |
|---|---|---|
| 8/12/2026 | Pending sale | $400,000$235/sqft |
Source:  Bright MLS #PAMC2187944 Report a problem Bright MLS #PAMC2187944 Report a problem | ||
| 8/9/2026 | Listing removed | $400,000$235/sqft |
Source: Bright MLS #PAMC2187944 Report a problem | ||
| 7/30/2026 | Listed for sale | $400,000+23.1%$235/sqft |
Source: Bright MLS #PAMC2187944 Report a problem | ||
| 5/16/2023 | Sold | $325,000+20.1%$191/sqft |
Source: Public Record Report a problem | ||
| 7/11/2014 | Listing removed | $1,850$1/sqft |
Source: Weichert Realtors #6397729 Report a problem | ||
| 5/31/2014 | Listed for rent | $1,850$1/sqft |
Source: Weichert Realtors #6397729 Report a problem | ||
| 7/14/2006 | Sold | $270,545$159/sqft |
Source: Public Record Report a problem | ||
Public tax history
| Year | Property taxes | Tax assessment |
|---|---|---|
| 2025 | $5,646 +3.6% | $131,850 |
| 2024 | $5,449 | $131,850 |
| 2023 | $5,449 +4.7% | $131,850 |
| 2022 | $5,206 +1.6% | $131,850 |
| 2021 | $5,122 +2.5% | $131,850 |
| 2020 | $4,995 +1.3% | $131,850 |
| 2019 | $4,930 +2.3% | $131,850 |
| 2018 | $4,818 +3.2% | $131,850 |
| 2017 | $4,668 +2.1% | $131,850 |
| 2016 | $4,572 +1.9% | $131,850 |
| 2015 | $4,485 +2.3% | $131,850 |
| 2014 | $4,386 +1.6% | $131,850 |
| 2013 | $4,317 +2% | $131,850 |
| 2012 | $4,232 +2.9% | $131,850 |
| 2011 | $4,111 +2.6% | $131,850 |
| 2010 | $4,007 +3.4% | $131,850 |
| 2009 | $3,874 +4% | $131,850 |
| 2008 | $3,724 +4.4% | -- |
| 2007 | $3,566 +4654.7% | -- |
| 2006 | $75 +8.7% | -- |
| 2005 | $69 | -- |
Find assessor info on the county website
Monthly payment
Est. payment
Payment breakdown
Explore the cost of this home by adjusting the details. Changes won't be saved.Climate risks
Neighborhood: 19426
Nearby schools
GreatSchools rating
- 10/10Skippack El SchoolGrades: K-5Distance: 0.1 mi
- 7/10Perkiomen Valley Middle School-EastGrades: 6-8Distance: 2.4 mi
- 9/10Perkiomen Valley High SchoolGrades: 9-12Distance: 2 mi
Schools provided by the listing agent
- District: Perkiomen Valley
Source: Bright MLS. This data may not be complete. We recommend contacting the local school district to confirm school assignments for this home.
- $399,0003 bd3 ba1.7k sqft945 Shenkle Dr, Collegeville, PA 19426Sold

- $449,8003 bd2 ba2.2k sqft949 Shenkle Dr, Collegeville, PA 19426Off Market
- $432,0004 bd3 ba2.5k sqft943 Shenkle Dr, Collegeville, PA 19426Sold

- $423,4003 bd2 ba1.9k sqft941 Shenkle Dr, Collegeville, PA 19426Off Market

- $414,7003 bd3 ba1.7k sqft939 Shenkle Dr, Collegeville, PA 19426Off Market
- $406,8003 bd3 ba1.7k sqft937 Shenkle Dr, Collegeville, PA 19426Off Market
- $396,4003 bd3 ba1.7k sqft935 Shenkle Dr, Collegeville, PA 19426Off Market
- $448,8003 bd3 ba1.9k sqft931 Shenkle Dr, Collegeville, PA 19426Off Market
A local agent can set up tours, give advice and negotiate with sellers.
Similar homes
- $379,9003 bd2 ba1.3k sqft106 Stephanie Ln, Collegeville, PA 19426For Sale

 MLS ID #PAMC2190664, Eric Andrew Cui, EXP Realty, LLC. Bright MLS
 - $359,9003 bd3 ba1.6k sqftHeritage Park, Trappe, PA 19426For Sale
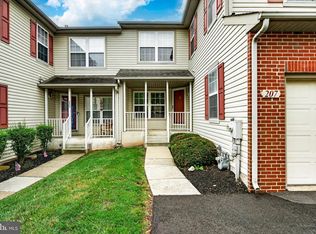 MLS ID #PAMC2189494, JEANINE BRIERLEY, Keller Williams Main Line. Bright MLS
 - $435,0003 bd3 ba1.8k sqft154 Regents Rd, Collegeville, PA 19426For Sale
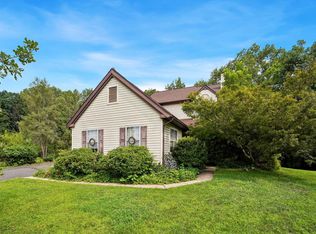 MLS ID #PAMC2189002, Jim Nuskey, Long & Foster Real Estate, Inc.. Bright MLS
 - $422,9003 bd3 ba2k sqft43 Hampton Ct, Norristown, PA 19403For Sale
 MLS ID #PAMC2186450, gina aiello, Keller Williams Realty Group. Bright MLS
 - $525,0003 bd3 ba1.9k sqft140 Lattice Ln, Collegeville, PA 19426For SaleMLS ID #PAMC2190568, Harry Green, Keller Williams Real Estate-Blue Bell. Bright MLS
- $375,0003 bd3 ba2k sqftCollege Park, Collegeville, PA 19426For SaleMLS ID #PAMC2188572, Andrew Bachmann, Tesla Realty Group, LLC. Bright MLS
- $350,0002 bd2 ba1.4k sqft131 E 1st Ave Unit 16, Collegeville, PA 19426For SaleMLS ID #PAMC2188612, Cindy Bergen, Realty One Group Restore - Collegeville. Bright MLS
- $472,9003 bd3 ba1.7k sqft55 Windsor Pl, Collegeville, PA 19426For SaleMLS ID #PAMC2178596, Ron Woytowich, Coldwell Banker Realty. Bright MLS
- $455,0003 bd3 ba1.7k sqft81 Chadwick Cir, Norristown, PA 19403For SaleMLS ID #PAMC2189608, Kimberly Chadwick, Keller Williams Realty Group. Bright MLS
- $545,9003 bd2 ba1.7k sqft641 Stewart Rd, Collegeville, PA 19426For SaleMLS ID #PAMC2189662, Vicky Homrani, Realty One Group Restore - Collegeville. Bright MLS
- $449,9003 bd3 ba1.8k sqft381 Manor Cir, Harleysville, PA 19438For SaleMLS ID #PAMC2189108, Jim Stevenson, Real of Pennsylvania. Bright MLS
- $299,9003 bd2 ba1.3k sqft224 Lexington Rd, Schwenksville, PA 19473For SaleMLS ID #PAMC2190866, Beverly Banks, EXP Realty, LLC. Bright MLS
- $327,0002 bd2 ba1.5k sqft321 Wind Ripple Ct, Harleysville, PA 19438For SaleMLS ID #PAMC2189438, Denise Leach, EXP Realty, LLC. Bright MLS
- $415,0003 bd3 ba1.4k sqft29 Barclay Ct Building 204-U-29, Blue Bell, PA 19422For SaleMLS ID #PAMC2189042, Ben Friggle, Keller Williams Real Estate-Montgomeryville. Bright MLS
- $485,0003 bd3 ba2.4k sqft80 Chadwick Cir, Norristown, PA 19403For SaleMLS ID #PAMC2182772, Shanta Aitha, United Real Estate. Bright MLS
- $399,0003 bd3 ba1.7k sqft20 Montgomery Ave Unit D, Bala Cynwyd, PA 19004For SaleMLS ID #PAMC2184686, Elan Elkaim, Keller Williams Main Line. Bright MLS
- $470,0003 bd3 ba1.5k sqft1150 Oxford Cir, Lansdale, PA 19446For SaleMLS ID #PAMC2180530, Jane Maslowski, Keller Williams Real Estate-Blue Bell. Bright MLS
- $355,0003 bd2 ba1.3k sqft1200 Moyer Rd, Lansdale, PA 19446For SaleMLS ID #PAMC2190466, ANDRE REYAD, Coldwell Banker Hearthside. Bright MLS
- $349,9003 bd3 ba1.8k sqft2075 Morgan Hill Dr #M30, Pennsburg, PA 18073For SaleMLS ID #PAMC2190878, Ray Arnold, Realty One Group Restore - Collegeville. Bright MLS
- $330,0003 bd3 ba1.8k sqftProvidence Forge, Royersford, PA 19468For SaleMLS ID #PAMC2180894, Michael Jacobs, KW Empower. Bright MLS
