Skip main navigation
Off market
  • $414,700

    939 Shenkle Dr, Collegeville, PA 19426

    3beds
    1,704sqft
    Townhouse
    Built in 2004
    1,067 Square Feet Lot
    $414,700 Zestimate®
    $243/sqft
    $2,766 Estimated rent

    Home value

    $414,700

    $394,000 - $435,000

    $2,766/mo

    Zestimate® history
    Loading
    Loading...

    Owner options

    List your home for rent

    $2,766/mo

    Rent Zestimate®

    Find your next renter with Zillow Rental Manager. Plus, with online applications, you can quickly screen prospective tenants – for free.

    Learn more

    $2,766/mo

    Rent Zestimate®

    Refinance and save

    $2,796/mo

    Est. payment

    Refinancing to a lower rate could help reduce your monthly payments and save thousands over the life of the loan.

    See today's rates

    $2,796/mo

    Est. payment

    Explore your selling options

    Work with a Zillow partner agent

    Leverage their expertise and Zillow's premium Showcase listings to get your home seen by more buyers.

    Get started

    List with your own agent

    Get your home in front of millions of buyers by listing it on Zillow.

    Learn how to do it

    Sell it yourself

    Take full control of how buyers see your home on Zillow by listing For Sale by Owner (FSBO).

    List your home

    What's special


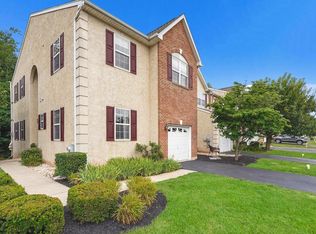
    Move right into this beautifully maintained townhome located in the charming Monroe Court community. Upon entering into the sun-kissed two-story foyer, you will immediately notice the stunning hardwood floors that stretch across the large living and dining room. The large, open-style kitchen has newly laid modern floors with a quaint nook for a wine bar, bistro table, or homework hub. Additional cozy seating can be situated next to the gas fireplace with a beautiful sight of thick greenery through adjacent sliding glass doors. The freshly treated and painted wood deck is the ideal place to have a Sunday cup of coffee while listening to the whinnies of nearby horses, grilling or gathering with friends and family for al fresco dining, or housing the vegetable garden of your dreams. There are stairs off the deck to lush green grass with plenty of room for the family or dog to play. The first-floor powder room is always close by for an added convenience. The spacious kitchen boasts 42" cabinets with crown molding, granite countertops, glass tile backsplash, stainless steel appliances including an over-size sink, and gas range. As you enter up to the light-filled turned staircase you'll find three spacious bedrooms. The master bedroom boasts a vaulted ceiling with a full bathroom that includes a soaking tub, separate shower, and walk-in closet. There are two additional full-sized bedrooms, a hall bathroom, and laundry also on this level. The vast full finished basement includes a casual family room and additional storage space.

    This property is not currently displayed as for sale or rent on Zillow. This may be different from what's on other websites or public sources.
    Facts & features

    Interior

    Bedrooms & bathrooms
    • Bedrooms: 3
    • Bathrooms: 3
    • Full bathrooms: 2
    • 1/2 bathrooms: 1
    Heating
    • Forced air, Gas
    Cooling
    • Central
    Appliances
    • Included: Dishwasher, Dryer, Freezer, Garbage disposal, Range / Oven, Refrigerator, Washer
    Features
    • Master Bath(s), CeilngFan(s), Kitchen - Eat-In
    • Flooring: Carpet, Hardwood
    • Basement: Finished
    • Has fireplace: Yes
    Interior area
    • Total interior livable area: 1,704 sqft

    Property

    Parking
    • Total spaces: 1
    • Parking features: Garage - Attached
    Features
    • Exterior features: Stucco
    Lot
    • Size: 1,067 Square Feet
    Details
    • Parcel number: 510004146051

    Construction

    Type & style
    • Home type: Townhouse
    Materials
    • Roof: Other
    Condition
    • Year built: 2004

    Community & HOA

    HOA
    • Has HOA: Yes
    • HOA fee: $115 monthly
    Location
    • Region: Collegeville

    Financial & listing details

    • Price per square foot: $243/sqft
    • Tax assessed value: $130,420
    • Annual tax amount: $5,584

    Price history

    DateEventPrice
    6/29/2018Sold$269,000$158/sqft
    Source: Public Record Report a problem
    3/25/2018Pending sale$269,000$158/sqft
    Source: RE/MAX CLASSIC REALTORS #1000286582 Report a problem
    3/19/2018Listed for sale$269,000+4.7%$158/sqft
    Source: Re/Max Classic #1000286582 Report a problem
    3/3/2015Sold$257,000-2.7%$151/sqft
    Source: Public Record Report a problem
    11/24/2014Listing removed$264,000$155/sqft
    Source: Keller Williams Realty Group #6465399 Report a problem
    10/24/2014Price change$264,000-0.8%$155/sqft
    Source: Keller Williams Realty Group #6465399 Report a problem
    10/20/2014Price change$266,000-1.1%$156/sqft
    Source: Keller Williams Realty Group #6465399 Report a problem
    10/2/2014Listed for sale$269,000+8.7%$158/sqft
    Source: Keller Williams Realty Group #6465399 Report a problem
    4/4/2013Sold$247,460-1%$145/sqft
    Source: Public Record Report a problem
    2/5/2013Listed for sale$249,900+0.8%$147/sqft
    Source: Bonaventure Realty #6164546 Report a problem
    10/8/2004Sold$248,006$146/sqft
    Source: Public Record Report a problem

    Public tax history

    YearProperty taxesTax assessment
    2025$5,584 +3.6%$130,420
    2024$5,391 $130,420
    2023$5,391 +4.7%$130,420
    2022$5,149 +1.6%$130,420
    2021$5,068 +2.5%$130,420
    2020$4,942 +1.3%$130,420
    2019$4,878 +2.3%$130,420
    2018$4,767 +3.2%$130,420
    2017$4,618 +2.1%$130,420
    2016$4,523 +2%$130,420
    2015$4,436 +2.3%$130,420
    2014$4,338 +1.6%$130,420
    2013$4,270 +2%$130,420
    2012$4,186 +2.9%$130,420
    2011$4,067 +2.6%$130,420
    2010$3,964 +3.4%$130,420
    2009$3,832 +4%$130,420
    2008$3,684 +4.4%--
    2007$3,528 +7.2%--
    2006$3,292 +8.6%--
    2005$3,032 --
    Find assessor info on the county website

    Neighborhood: 19426

    Nearby schools

    GreatSchools rating
    Schools provided by the listing agent
    • Elementary: Skippack
    • Middle: Perkiomen Valley Middle School East
    • High: Perkiomen Valley
    • District: Perkiomen Valley

    Source: The MLS. This data may not be complete. We recommend contacting the local school district to confirm school assignments for this home.

    Get a cash offer in 3 minutes
    Find out how much your home could sell for in as little as 3 minutes with a no-obligation cash offer.
    Estimated market value
    $414,700
    Get a cash offer in 3 minutes
    Find out how much your home could sell for in as little as 3 minutes with a no-obligation cash offer.
    Estimated market value
    $414,700