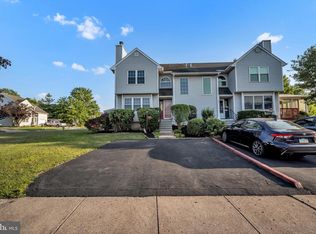
Welcome to this spacious end-unit townhome in Stonegate, offering the convenience of a first-floor primary suite with a Jacuzzi tub and separate stall shower. The bright living room provides a welcoming space for everyday living, while the kitchen offers flexible dining options with room for a large dining area or an eat-in kitchen and sitting area featuring a corner gas fireplace. A double closet provides excellent pantry storage. Sliding glass doors lead to a large wraparound deck with peaceful wooded views and a retractable awning, creating the perfect setting for outdoor relaxation and entertaining. The front entrance is located on the side of the home, providing easy access to both the deck and main living areas. Upstairs, you'll find two additional bedrooms, a versatile study or home office, and a full hall bathroom. The fully finished walkout basement adds exceptional living space with a large recreation room featuring a corner gas stove, a sink area and bar setup, sliding doors to the patio area beneath the deck, and a convenient half bath. Additional basement features include a partitioned office area with built-in shelving, a separate laundry area, an under-stair storage closet, and a large unfinished room ideal for a workshop, craft room, hobby space, or additional storage. Completing the home is an attached one-car garage with opener and convenient interior access through the front entryway. Close to shopping and services, restaurants, and PA turnpike. Offering flexible living space, abundant storage, and a desirable end-unit location, this home is ready to welcome its next owner!
For sale
Price cut: $5K (7/30)
$470,000
1150 Oxford Cir, Lansdale, PA 19446
3beds
1,570sqft
:
Get pre-qualified$3,150/mo
Townhouse
Built in 1994
4,054 Square Feet Lot
$466,300 Zestimate®
$299/sqft
$91/mo HOA
What's special
First-floor primary suiteRetractable awningJacuzzi tubEat-in kitchenUnder-stair storage closetFlexible living spaceFlexible dining options
- 53 days |
- 1,613 |
- 41 |
Likely to sell faster than
Zillow last checked:
Listing updated:
Listed by:
Jane Maslowski 215-990-7706,
Keller Williams Real Estate-Blue Bell 2156462900
Source: Bright MLS,MLS#: PAMC2180530
Facts & features
Interior
Bedrooms & bathrooms
- Bedrooms: 3
- Bathrooms: 3
- Full bathrooms: 2
- 1/2 bathrooms: 1
- Main level bathrooms: 1
- Main level bedrooms: 1
Rooms
- Room types: Living Room, Primary Bedroom, Bedroom 2, Bedroom 3, Kitchen, Laundry, Other, Recreation Room, Storage Room, Bathroom 2, Primary Bathroom
Primary bedroom
- Features: Ceiling Fan(s), Flooring - Carpet
- Level: Main
- Area: 176 Square Feet
- Dimensions: 11 X 16
Bedroom 2
- Features: Flooring - Carpet
- Level: Upper
- Area: 132 Square Feet
- Dimensions: 11 X 12
Bedroom 3
- Features: Ceiling Fan(s), Flooring - Carpet
- Level: Upper
- Area: 120 Square Feet
- Dimensions: 10 X 12
Primary bathroom
- Features: Flooring - Ceramic Tile, Bathroom - Jetted Tub, Bathroom - Stall Shower
- Level: Main
Bathroom 2
- Features: Bathroom - Tub Shower, Flooring - Ceramic Tile
- Level: Upper
Kitchen
- Features: Kitchen - Gas Cooking, Pantry, Flooring - HardWood, Fireplace - Gas
- Level: Main
- Area: 240 Square Feet
- Dimensions: 12 X 20
Laundry
- Level: Lower
- Area: 35 Square Feet
- Dimensions: 5 X 7
Living room
- Features: Flooring - Carpet
- Level: Main
- Area: 168 Square Feet
- Dimensions: 12 X 14
Other
- Description: STUDY
- Features: Flooring - Carpet
- Level: Upper
- Area: 80 Square Feet
- Dimensions: 8 X 10
Other
- Features: Basement - Finished
- Level: Lower
- Area: 105 Square Feet
- Dimensions: 7 X 15
Recreation room
- Features: Basement - Finished
- Level: Lower
- Area: 450 Square Feet
- Dimensions: 18 X 25
Storage room
- Features: Basement - Unfinished
- Level: Lower
- Area: 132 Square Feet
- Dimensions: 11 X 12
Heating
- Forced Air, Natural Gas
Cooling
- Central Air, Electric
Appliances
- Included: Built-In Range, Dishwasher, Disposal, Dryer, Exhaust Fan, Extra Refrigerator/Freezer, Oven/Range - Gas, Refrigerator, Stainless Steel Appliance(s), Washer, Water Conditioner - Owned, Water Treat System, Gas Water Heater
- Laundry: In Basement, Laundry Room
Features
- Primary Bath(s), Bathroom - Stall Shower, Bathroom - Tub Shower, Breakfast Area, Combination Kitchen/Living, Ceiling Fan(s), Entry Level Bedroom, Eat-in Kitchen
- Flooring: Hardwood, Carpet, Ceramic Tile, Wood
- Doors: Sliding Glass
- Basement: Finished,Full,Exterior Entry,Shelving,Sump Pump,Walk-Out Access
- Number of fireplaces: 2
- Fireplace features: Gas/Propane
Interior area
- Total structure area: 1,570
- Total interior livable area: 1,570 sqft
- Finished area above ground: 1,570
- Finished area below ground: 0
Video & virtual tour
Property
Parking
- Total spaces: 5
- Parking features: Garage Faces Front, Garage Door Opener, Inside Entrance, Driveway, Attached
- Attached garage spaces: 1
- Uncovered spaces: 4
Accessibility
- Accessibility features: None
Features
- Levels: Two
- Stories: 2
- Patio & porch: Deck
- Exterior features: Sidewalks
- Pool features: None
- Has spa: Yes
- Spa features: Bath
- Has view: Yes
- View description: Trees/Woods
Lot
- Size: 4,054 Square Feet
- Dimensions: 28.00 x 0.00
- Features: Suburban
Details
- Additional structures: Above Grade, Below Grade
- Parcel number: 560006247159
- Zoning: RESID
- Special conditions: Standard
Construction
Type & style
- Home type: Townhouse
- Architectural style: Colonial
- Property subtype: Townhouse
Materials
- Vinyl Siding
- Foundation: Concrete Perimeter
- Roof: Shingle
Condition
- New construction: No
- Year built: 1994
Utilities & green energy
- Sewer: Public Sewer
- Water: Public
Community & HOA
Community
- Subdivision: Stonegate
HOA
- Has HOA: Yes
- Services included: Common Area Maintenance, Trash
- HOA fee: $272 quarterly
- HOA name: STONEGATE HOMEOWNERS ASSOCIATION
Location
- Region: Lansdale
- Municipality: UPPER GWYNEDD TWP
Financial & listing details
- Price per square foot: $299/sqft
- Tax assessed value: $132,320
- Annual tax amount: $5,238
- Date on market: 6/11/2026
- Listing agreement: Exclusive Right To Sell
- Listing terms: Cash,Conventional
- Inclusions: Washer, Dryer, Refrigerator, Freezer In Basement
- Ownership: Fee Simple
Estimated market value
$466,300
$443,000 - $490,000
$2,803/mo
Price history
| Date | Event | Price |
|---|---|---|
| 7/30/2026 | Price change | $470,000-1.1%$299/sqft |
Source:  Bright MLS #PAMC2180530 Report a problem Bright MLS #PAMC2180530 Report a problem | ||
| 7/6/2026 | Price change | $475,000-2.1%$303/sqft |
Source: Bright MLS #PAMC2180530 Report a problem | ||
| 6/11/2026 | Listed for sale | $485,000+172.5%$309/sqft |
Source: Bright MLS #PAMC2180530 Report a problem | ||
| 11/21/2000 | Sold | $178,000+23.4%$113/sqft |
Source: Public Record Report a problem | ||
| 2/10/1995 | Sold | $144,300$92/sqft |
Source: Public Record Report a problem | ||
Public tax history
| Year | Property taxes | Tax assessment |
|---|---|---|
| 2025 | $5,053 +5.6% | $132,320 |
| 2024 | $4,783 | $132,320 |
| 2023 | $4,783 +7.2% | $132,320 |
| 2022 | $4,462 +2.7% | $132,320 |
| 2021 | $4,346 +2.7% | $132,320 |
| 2020 | $4,233 +1.9% | $132,320 |
| 2019 | $4,155 +2.7% | $132,320 |
| 2018 | $4,044 +2.9% | $132,320 |
| 2017 | $3,929 +2.1% | $132,320 |
| 2016 | $3,850 +2.7% | $132,320 |
| 2015 | $3,750 +5.5% | $132,320 |
| 2014 | $3,555 +1.4% | $132,320 |
| 2013 | $3,505 +1.4% | $132,320 |
| 2012 | $3,456 +1.8% | $132,320 |
| 2011 | $3,396 +2.4% | $132,320 |
| 2010 | $3,315 +3.3% | $132,320 |
| 2009 | $3,209 +3.7% | $132,320 |
| 2008 | $3,094 +2.2% | -- |
| 2007 | $3,028 +3.1% | -- |
| 2006 | $2,938 +5.2% | -- |
| 2005 | $2,792 +1.1% | -- |
| 2004 | $2,762 | -- |
| 2003 | $2,762 | -- |
| 2002 | $2,762 +6.6% | -- |
| 2000 | $2,590 +1.3% | -- |
| 1999 | $2,556 | -- |
Find assessor info on the county website
Monthly payment
Est. payment
Payment breakdown
Explore the cost of this home by adjusting the details. Changes won't be saved.Climate risks
Neighborhood: 19446
Nearby schools
GreatSchools rating
- 8/10Inglewood El SchoolGrades: K-6Distance: 1 mi
- 6/10Penndale Middle SchoolGrades: 7-9Distance: 1.3 mi
- 9/10North Penn Senior High SchoolGrades: 10-12Distance: 0.8 mi
Schools provided by the listing agent
- Elementary: Inglewood
- Middle: Penndale
- High: North Penn Senior
- District: North Penn
Source: Bright MLS. This data may not be complete. We recommend contacting the local school district to confirm school assignments for this home.
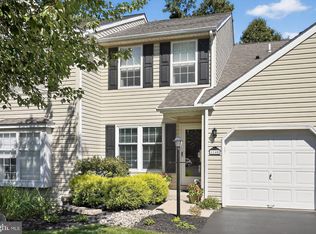
- $465,0003 bd3 ba1.7k sqft1148 Oxford Cir, Lansdale, PA 19446Sold
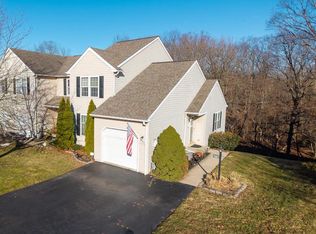
- $450,0003 bd3 ba2.1k sqft1154 Oxford Cir, Lansdale, PA 19446Sold
- $446,6003 bd3 ba1.6k sqft1146 Oxford Cir, Lansdale, PA 19446Off Market

- $415,8003 bd2 ba1.5k sqft1156 Oxford Cir, Lansdale, PA 19446Off Market
- $410,0003 bd3 ba2.2k sqft1144 Oxford Cir, Lansdale, PA 19446Sold
- $420,6003 bd2 ba1.5k sqft1158 Oxford Cir, Lansdale, PA 19446Off Market
- $458,5003 bd2 ba2.1k sqft1142 Oxford Cir, Lansdale, PA 19446Off Market
- $441,9003 bd2 ba1.5k sqft1160 Oxford Cir, Lansdale, PA 19446Off Market
A local agent can set up tours, give advice and negotiate with sellers.
Similar homes
- $475,0004 bd3 ba1.7k sqft155 Dawn Dr, Lansdale, PA 19446For Sale

 MLS ID #PAMC2185722, Katelyn Mathe, Keller Williams Real Estate-Montgomeryville. Bright MLS
 - $475,0003 bd3 ba1.7k sqft106 Newbury Way, Lansdale, PA 19446For Sale
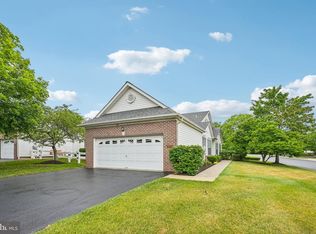 MLS ID #PAMC2186606, Brian Majeska, Redfin Corporation. Bright MLS
 - $384,9003 bd3 ba1.5k sqft345 Bradford Ln, Lansdale, PA 19446For Sale
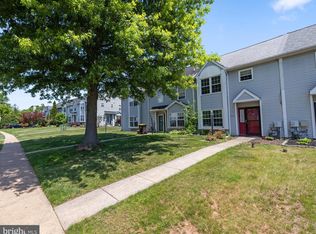 MLS ID #PAMC2181192, John Salkowski, Real of Pennsylvania. Bright MLS
 - $370,0002 bd2 ba1.4k sqft198 Eric Ln, Lansdale, PA 19446For Sale
 MLS ID #PAMC2189048, Ksenia Shusman, ROI National Realty Corp. Bright MLS
 - $450,0003 bd2 ba1.5k sqft728 Pennbrook Ave, Lansdale, PA 19446For SaleMLS ID #PAMC2183628, Gus Wagner, BHHS Fox & Roach-Collegeville. Bright MLS
- $479,9003 bd3 ba1.6k sqft211 Orchard Dr, North Wales, PA 19454For SaleMLS ID #PAMC2187204, Diane Reddington, Coldwell Banker Realty. Bright MLS
- $469,9003 bd3 ba1.9k sqft401 Jene Ct, North Wales, PA 19454For SaleMLS ID #PAMC2181386, Robin Young, BHHS Fox & Roach-Blue Bell. Bright MLS
- $485,0003 bd4 ba1.6k sqft1 Forsythia Ct, Lafayette Hill, PA 19444For SaleMLS ID #PAMC2189544, Morgan Sheridan, Coldwell Banker Realty. Bright MLS
- $549,9003 bd3 ba2.2k sqft210 Polo Dr, North Wales, PA 19454For SaleMLS ID #PAMC2189534, Pallavi Nadkarni, Keller Williams Real Estate-Blue Bell. Bright MLS
- $679,9004 bd3 ba2.2k sqft1939 Stirling Dr, Lansdale, PA 19446For SaleMLS ID #PAMC2189142, Justin Heath, Real of Pennsylvania. Bright MLS
- $395,0003 bd2 ba1.3k sqft110 Rutledge Ct, North Wales, PA 19454For SaleMLS ID #PAMC2182632, Nick Rau, KW Empower. Bright MLS
- $465,0003 bd2 ba1.6k sqft227 Lawndale Ave, King Of Prussia, PA 19406For SaleMLS ID #PAMC2188860, Dawn Kummerer, Realty One Group Restore - Collegeville. Bright MLS
- $469,9003 bd4 ba2k sqft513 Onward Ave #135, Phoenixville, PA 19460For SaleMLS ID #PACT2131978, Krissy Froncillo, VRA Realty. Bright MLS
- $499,9994 bd4 ba1.8k sqft101 Raintree Xing, Hatfield, PA 19440For SaleMLS ID #PAMC2185138, C David Keyser, North Penn Real Estate Inc. Bright MLS
- $499,9003 bd3 ba2.2k sqft1571 Windmill Rd, Warminster, PA 18974For SaleMLS ID #PABU2127484, Steve Hull, RE/MAX One Realty. Bright MLS
- $400,0003 bd3 ba1.5k sqft4169 Rittenhouse Ct, Skippack, PA 19474For SaleMLS ID #PAMC2188782, Amy Fizzano Krauter, Fizzano Family of Associates LLC. Bright MLS
- $379,9003 bd3 ba1.6k sqftHeritage Park, Trappe, PA 19426For SaleMLS ID #PAMC2189494, JEANINE BRIERLEY, Keller Williams Main Line. Bright MLS
- $470,0003 bd3 ba1.7k sqft46 Rampart Dr, Chesterbrook, PA 19087For SaleMLS ID #PACT2126820, Ryan Petrucci, RE/MAX Main Line-Paoli. Bright MLS
- $555,0003 bd2 ba2k sqft2049 Hawthorne Ln, Hatfield, PA 19440For SaleMLS ID #PAMC2181506, Bob Kelley, BHHS Fox & Roach-Blue Bell. Bright MLS
- $475,0004 bd3 ba2.3k sqft703 Green St, Bridgeport, PA 19405For SaleMLS ID #PAMC2187186, Andy Bell, KW Greater West Chester. Bright MLS
