Welcome to the community of Stonegate conveniently located in Upper Gwynedd Township close to Merck, township parks, community pool, trails, shops and restaurants. Step inside and you will love the light-filled two story foyer accented by hardwood floors with views into the living room and overall open floor plan of this most popular model. The kitchen features white cabinets, hardwood floors and a peninsula with bar stool height seating offering a great place for casual meals. You will also find plenty of counter space and cabinets for all your meal prep here! The spacious living room boasts a gas fireplace flanked by two newer windows providing views to the tree lined backyard. The dining room is positioned off the living room and flows easily from both the kitchen and living room and features a sliding glass door to a spacious deck( recently refinished) which is large enough for an outdoor dining table and grill. Inside garage access from the foyer as well as a convenient powder room complete the first floor. Heading upstairs you'll find 3 generously sized bedrooms, a laundry room and 2 full bathrooms. The primary suite is accented with newer windows, a large closet and private bathroom with stall shower. The second and third bedrooms have large closets, windows with views of the wooded area behind the home and share a hall bath with tub and shower. Looking for more space? The finished walkout out basement is freshly painted, has high ceilings, recessed lighting, large storage closet and sliding glass door to the outside. Just add your favorite flooring to complete the space. In addition, there is a new HVAC system (2021) & Roof (2017) All the big ticket items are taken care of so you can move in and enjoy your new home! Listing agent is related to the sellers.
Sold for $410,000
$410,000
1144 Oxford Cir, Lansdale, PA 19446
3beds
2,266sqft
Townhouse
Built in 1995
2,265 Square Feet Lot
$474,000 Zestimate®
$181/sqft
$3,079 Estimated rent
Home value
$474,000
$450,000 - $498,000
$3,079/mo
Zestimate® history
Owner options
List your home for rent
$3,079/mo
Rent Zestimate®
Find your next renter with Zillow Rental Manager. Plus, with online applications, you can quickly screen prospective tenants – for free.
$3,079/mo
Rent Zestimate®
Refinance and save
$2,951/mo
Est. payment
Refinancing to a lower rate could help reduce your monthly payments and save thousands over the life of the loan.
$2,951/mo
Est. payment
Explore your selling options
Work with a Zillow partner agent
Leverage their expertise and Zillow's premium Showcase listings to get your home seen by more buyers.
Get startedList with your own agent
Get your home in front of millions of buyers by listing it on Zillow.
Learn how to do itSell it yourself
Take full control of how buyers see your home on Zillow by listing For Sale by Owner (FSBO).
List your homeWhat's special
Gas fireplaceCommunity poolTree lined backyardHall bathPrimary suiteSpacious deckLight-filled two story foyer
Zillow last checked:
Listing updated:
Listed by:
Monica Maben 215-208-8582,
BHHS Fox & Roach-Blue Bell
Bought with:
Carol Young, RS135052A
Keller Williams Real Estate-Blue Bell
Sam Pitkow, RS347466
Keller Williams Real Estate-Blue Bell
Source: Bright MLS,MLS#: PAMC2079204
Facts & features
Interior
Bedrooms & bathrooms
- Bedrooms: 3
- Bathrooms: 3
- Full bathrooms: 2
- 1/2 bathrooms: 1
- Main level bathrooms: 1
Rooms
- Room types: Living Room, Dining Room, Primary Bedroom, Bedroom 2, Bedroom 3, Kitchen, Basement, Laundry
Basement
- Description: Percent Finished: 90.0
- Area: 870
Heating
- Forced Air, Natural Gas
Cooling
- Central Air, Natural Gas
Appliances
- Included: Dishwasher, Disposal, Microwave, Refrigerator, Gas Water Heater
- Laundry: Upper Level, Laundry Room
Features
- Eat-in Kitchen
- Flooring: Carpet, Ceramic Tile, Hardwood
- Windows: Energy Efficient
- Basement: Full
- Number of fireplaces: 1
- Fireplace features: Gas/Propane
Interior area
- Total structure area: 2,266
- Total interior livable area: 2,266 sqft
- Finished area above ground: 1,396
- Finished area below ground: 870
Property
Parking
- Total spaces: 1
- Parking features: Garage Faces Front, Asphalt, Attached
- Attached garage spaces: 1
- Has uncovered spaces: Yes
Accessibility
- Accessibility features: Stair Lift
Features
- Levels: Two
- Stories: 2
- Patio & porch: Deck, Porch
- Pool features: None
- Has view: Yes
- View description: Trees/Woods
Lot
- Size: 2,265 Square Feet
- Dimensions: 25.00 x 0.00
Details
- Additional structures: Above Grade, Below Grade
- Parcel number: 560006247123
- Zoning: RESIDENTIAL
- Special conditions: Standard
Construction
Type & style
- Home type: Townhouse
- Architectural style: Colonial
- Property subtype: Townhouse
Materials
- Vinyl Siding
- Foundation: Concrete Perimeter, Slab
- Roof: Architectural Shingle
Condition
- Excellent
- New construction: No
- Year built: 1995
Utilities & green energy
- Electric: 100 Amp Service
- Sewer: Public Sewer
- Water: Public
- Utilities for property: Underground Utilities, Cable
Community & HOA
Community
- Subdivision: Stonegate
HOA
- Has HOA: Yes
- Amenities included: Basketball Court, Tennis Court(s), Tot Lots/Playground
- Services included: Common Area Maintenance, Insurance, Trash
- HOA fee: $250 quarterly
- HOA name: STONEGATE
Location
- Region: Lansdale
- Municipality: UPPER GWYNEDD TWP
Financial & listing details
- Price per square foot: $181/sqft
- Tax assessed value: $121,790
- Annual tax amount: $4,259
- Date on market: 8/10/2023
- Listing agreement: Exclusive Right To Sell
- Listing terms: Cash,Conventional,FHA
- Inclusions: Washer, Dryer And Refrigerator In As-is Condition
- Exclusions: Stair Lift
- Ownership: Fee Simple
Price history
| Date | Event | Price |
|---|---|---|
| 9/27/2023 | Sold | $410,000+5.1%$181/sqft |
Source:  Bright MLS #PAMC2079204 Report a problem Bright MLS #PAMC2079204 Report a problem | ||
| 8/12/2023 | Pending sale | $390,000$172/sqft |
Source: Bright MLS #PAMC2079204 Report a problem | ||
| 8/10/2023 | Listed for sale | $390,000+6.8%$172/sqft |
Source: Bright MLS #PAMC2079204 Report a problem | ||
| 10/24/2022 | Listing removed | -- |
Source: Berkshire Hathaway HomeServices Fox & Roach, REALTORS Report a problem | ||
| 10/24/2022 | Price change | $365,000-3.9%$161/sqft |
Source: Bright MLS #PAMC2054586 Report a problem | ||
| 10/8/2022 | Listed for sale | $380,000+181.9%$168/sqft |
Source: Bright MLS #PAMC2054586 Report a problem | ||
| 12/6/1995 | Sold | $134,810$59/sqft |
Source: Public Record Report a problem | ||
Public tax history
| Year | Property taxes | Tax assessment |
|---|---|---|
| 2025 | $4,651 +5.7% | $121,790 |
| 2024 | $4,400 | $121,790 |
| 2023 | $4,400 +7.1% | $121,790 |
| 2022 | $4,107 +2.7% | $121,790 |
| 2021 | $3,999 +2.7% | $121,790 |
| 2020 | $3,895 +1.9% | $121,790 |
| 2019 | $3,824 +2.7% | $121,790 |
| 2018 | $3,722 +2.9% | $121,790 |
| 2017 | $3,616 +2.1% | $121,790 |
| 2016 | $3,543 +2.6% | $121,790 |
| 2015 | $3,452 +5.5% | $121,790 |
| 2014 | $3,272 +1.4% | $121,790 |
| 2013 | $3,226 +1.4% | $121,790 |
| 2012 | $3,181 +1.8% | $121,790 |
| 2011 | $3,125 +2.5% | $121,790 |
| 2010 | $3,050 +3.3% | $121,790 |
| 2009 | $2,953 +3.7% | $121,790 |
| 2008 | $2,847 +2.2% | -- |
| 2007 | $2,786 +3% | -- |
| 2006 | $2,704 +5.2% | -- |
| 2005 | $2,570 +1.1% | -- |
| 2004 | $2,542 | -- |
| 2003 | $2,542 | -- |
| 2002 | $2,542 +6.6% | -- |
| 2000 | $2,385 +1.4% | -- |
| 1999 | $2,353 | -- |
Find assessor info on the county website
Neighborhood: 19446
Nearby homes
- $456,3003 bd2 ba2.1k sqft1142 Oxford Cir, Lansdale, PA 19446Off Market

- $445,2003 bd3 ba1.6k sqft1146 Oxford Cir, Lansdale, PA 19446Off Market

- $465,0003 bd3 ba1.7k sqft1148 Oxford Cir, Lansdale, PA 19446Sold
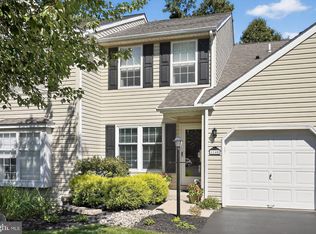
- $488,1003 bd2 ba1.9k sqft1140 Oxford Cir, Lansdale, PA 19446Off Market
- $470,0003 bd3 ba1.5k sqft1150 Oxford Cir, Lansdale, PA 19446For Sale
- $450,0003 bd3 ba2.1k sqft1154 Oxford Cir, Lansdale, PA 19446Sold
- $415,8003 bd2 ba1.5k sqft1156 Oxford Cir, Lansdale, PA 19446Off Market
- $417,6003 bd2 ba1.5k sqft1158 Oxford Cir, Lansdale, PA 19446Off Market
Nearby schools
GreatSchools rating
- 8/10Inglewood El SchoolGrades: K-6Distance: 1 mi
- 6/10Penndale Middle SchoolGrades: 7-9Distance: 1.2 mi
- 9/10North Penn Senior High SchoolGrades: 10-12Distance: 0.8 mi
Schools provided by the listing agent
- District: North Penn
Source: Bright MLS. This data may not be complete. We recommend contacting the local school district to confirm school assignments for this home.
Get a cash offer in 3 minutes
Find out how much your home could sell for in as little as 3 minutes with a no-obligation cash offer.
Estimated market value
$474,000
Get a cash offer in 3 minutes
Find out how much your home could sell for in as little as 3 minutes with a no-obligation cash offer.
Estimated market value
$474,000
- Pennsylvania
- Montgomery County
- Lansdale
- 19446
- 1144 Oxford Cir
Nearby cities
Nearby zip codes
Other Lansdale Topics
