Welcome to 513 Onward Avenue, a beautifully maintained 3-bedroom, 2 full/2 half bath end-of-row townhome nestled in the highly desirable French Creek Townhomes community of Phoenixville. With its premium end-unit location, this home is bathed in natural light and offers the perfect blend of comfort, functionality, and low-maintenance living. Thoughtfully designed for both everyday living and entertaining, you'll love the inviting spaces and the privacy that comes with an end home. In addition, the basement was redone in late 2023 and energy efficient blinds were installed throughout the house in 2024, also new paint and carpets in late 2020, new refrigerator and microwave 2021, new HVAC in 2025. Washer and dryer included in sale, and dryer is brand new. Living in the area means enjoying one of Chester County's most vibrant and sought-after locations. Just a 5 minute walk away, you will find historic downtown Phoenixville offers an exciting collection of award-winning restaurants, craft breweries, coffee shops, boutiques, live music, and year-round festivals that have made the borough a destination throughout the region! Conveniently located with easy access to Routes 23, 113, 100, 422, and the Pennsylvania Turnpike, commuting to King of Prussia, West Chester, Exton, and Philadelphia is effortless. Whether you're searching for your first home, looking to downsize without sacrificing space, or simply wanting to enjoy everything the Phoenixville area has to offer, this exceptional end-unit townhome delivers the perfect combination of comfort, convenience, and an unbeatable Chester County lifestyle.
Under contract
$469,900
513 Onward Ave #135, Phoenixville, PA 19460
3beds
2,008sqft
Townhouse
Built in 2005
849 Square Feet Lot
$-- Zestimate®
$234/sqft
$115/mo HOA
What's special
Inviting spacesBathed in natural lightWasher and dryer includedPremium end-unit location
- 18 days |
- 769 |
- 47 |
Likely to sell faster than
Zillow last checked:
Listing updated:
Listed by:
Krissy Froncillo 484-354-6937,
VRA Realty 4848001777
Source: Bright MLS,MLS#: PACT2131978
Facts & features
Interior
Bedrooms & bathrooms
- Bedrooms: 3
- Bathrooms: 4
- Full bathrooms: 2
- 1/2 bathrooms: 2
- Main level bathrooms: 1
Basement
- Area: 300
Heating
- Forced Air, Natural Gas
Cooling
- Central Air, Electric
Appliances
- Included: Microwave, Built-In Range, Dishwasher, Disposal, Dryer, Self Cleaning Oven, Electric Water Heater
- Laundry: Upper Level, Washer In Unit
Features
- Built-in Features, Eat-in Kitchen
- Flooring: Carpet, Vinyl, Wood
- Basement: Full,Garage Access,Exterior Entry,Finished
- Number of fireplaces: 1
- Fireplace features: Gas/Propane
Interior area
- Total structure area: 2,008
- Total interior livable area: 2,008 sqft
- Finished area above ground: 1,708
- Finished area below ground: 300
Property
Parking
- Total spaces: 1
- Parking features: Basement, Built In, Garage Faces Front, Garage Door Opener, Inside Entrance, Asphalt, Attached, Driveway, Parking Lot
- Attached garage spaces: 1
- Has uncovered spaces: Yes
Accessibility
- Accessibility features: None
Features
- Levels: Three
- Stories: 3
- Exterior features: Sidewalks
- Pool features: None
Lot
- Size: 849 Square Feet
- Features: Backs - Open Common Area
Details
- Additional structures: Above Grade, Below Grade
- Parcel number: 1509 0889
- Zoning: MR
- Special conditions: Standard
Construction
Type & style
- Home type: Townhouse
- Architectural style: Colonial,Contemporary
- Property subtype: Townhouse
Materials
- Vinyl Siding
- Foundation: Concrete Perimeter
- Roof: Asphalt
Condition
- Average
- New construction: No
- Year built: 2005
Details
- Builder model: Madison
Utilities & green energy
- Electric: 200+ Amp Service
- Sewer: Public Sewer
- Water: Public
Community & HOA
Community
- Subdivision: French Creek Townh
HOA
- Has HOA: Yes
- HOA fee: $115 monthly
Location
- Region: Phoenixville
- Municipality: PHOENIXVILLE BORO
Financial & listing details
- Price per square foot: $234/sqft
- Tax assessed value: $118,500
- Annual tax amount: $5,796
- Date on market: 7/31/2026
- Listing agreement: Exclusive Right To Sell
- Listing terms: Cash,Conventional,FHA,VA Loan
- Inclusions: Washer, Dryer As Is Condition With No Monetary Value
- Ownership: Fee Simple
Estimated market value
Not available
Estimated sales range
Not available
Not available
Price history
| Date | Event | Price |
|---|---|---|
| 8/11/2026 | Contingent | $469,900$234/sqft |
Source:  Bright MLS #PACT2131978 Report a problem Bright MLS #PACT2131978 Report a problem | ||
| 7/31/2026 | Listed for sale | $469,900$234/sqft |
Source: Bright MLS #PACT2131978 Report a problem | ||
Public tax history
Tax history is unavailable.
Monthly payment
Est. payment
Payment breakdown
Explore the cost of this home by adjusting the details. Changes won't be saved.Climate risks
Neighborhood: 19460
Nearby schools
GreatSchools rating
- NAPhoenixville Early Learning CenterGrades: K-1Distance: 1.3 mi
- 6/10Phoenixville Area Middle SchoolGrades: 6-8Distance: 1.2 mi
- 8/10Phoenixville Area High SchoolGrades: 9-12Distance: 1.2 mi
Schools provided by the listing agent
- District: Phoenixville Area
Source: Bright MLS. This data may not be complete. We recommend contacting the local school district to confirm school assignments for this home.
- $440,9003 bd2 ba2k sqft513 Onward Ave, Phoenixville, PA 19460Off Market
- $418,0003 bd3 ba1.8k sqft515 Onward Ave, Phoenixville, PA 19460Off Market

- $420,0002 bd3 ba1.8k sqft517 Onward Ave, Phoenixville, PA 19460Sold
- $432,1003 bd3 ba1.7k sqft511 Onward Ave, Phoenixville, PA 19460Off Market
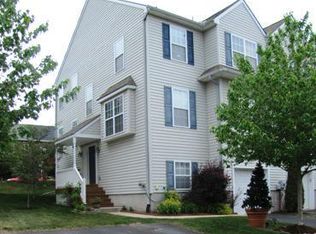
- $407,1002 bd2 ba1.4k sqft519 Onward Ave, Phoenixville, PA 19460Off Market
- $439,5003 bd3 ba2k sqft509 Onward Ave, Phoenixville, PA 19460Off Market
- $417,5003 bd3 ba1.9k sqft521 Onward Ave, Phoenixville, PA 19460Sold
- $396,1002 bd3 ba1.4k sqft507 Onward Ave, Phoenixville, PA 19460Off Market
A local agent can set up tours, give advice and negotiate with sellers.
Similar homes
- $465,0003 bd4 ba2k sqft325 Schmidt Rd, Phoenixville, PA 19460For Sale

 MLS ID #PACT2127926, Ed Sudol, RE/MAX Main Line-Kimberton. Bright MLS
 - $449,9003 bd3 ba1.7k sqft1103 Utley Aly, Phoenixville, PA 19460For Sale
 MLS ID #PACT2124274, Dave Cary, Prime Real Estate Team. Bright MLS
 - $369,9003 bd3 ba1.6k sqft1303 Black Walnut Dr #1303, Phoenixville, PA 19460For Sale
 MLS ID #PACT2129584, Ann Fonash, Four Oaks Real Estate LLC. Bright MLS
 - $425,0003 bd3 ba1.7k sqft237 Georgetowne Ct, Royersford, PA 19468For Sale
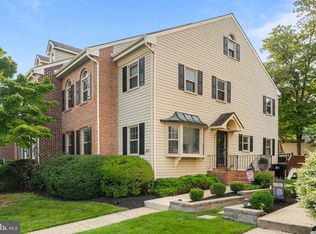 MLS ID #PAMC2190670, Adrienne Hutson, Springer Realty Group. Bright MLS
 - $549,0003 bd2 ba1.6k sqft2680 Charlestown Rd, Phoenixville, PA 19460For SaleMLS ID #PACT2127650, John Zloza, EXP Realty, LLC. Bright MLS
- $374,9002 bd3 ba1.5k sqft9 Wendy Way #42, Phoenixville, PA 19460For SaleMLS ID #PACT2129460, Bob Hoopes, Coldwell Banker Realty. Bright MLS
- $474,9003 bd3 ba2k sqft154 Larrabee Way, Royersford, PA 19468For SaleMLS ID #PAMC2181270, Kyle Sander, EXP Realty, LLC. Bright MLS
- $375,0002 bd3 ba1k sqft136 Bridge St Suite 302, Phoenixville, PA 19460For SaleMLS ID #PACT2127826, Tom Toole III, RE/MAX Main Line-West Chester. Bright MLS
- $455,0003 bd3 ba1.7k sqft81 Chadwick Cir, Norristown, PA 19403For SaleMLS ID #PAMC2189608, Kimberly Chadwick, Keller Williams Realty Group. Bright MLS
- $525,0002 bd3 ba1.9k sqft140 Lattice Ln, Collegeville, PA 19426For SaleMLS ID #PAMC2190568, Harry Green, Keller Williams Real Estate-Blue Bell. Bright MLS
- $519,9003 bd3 ba2k sqft466 Glenn Rose Cir, King Of Prussia, PA 19406For SaleMLS ID #PAMC2188788, Missy Feight, Keller Williams Realty Group. Bright MLS
- $470,0003 bd3 ba1.7k sqft46 Rampart Dr, Chesterbrook, PA 19087For SaleMLS ID #PACT2126820, Ryan Petrucci, RE/MAX Main Line-Paoli. Bright MLS
- $485,0003 bd3 ba2.4k sqft80 Chadwick Cir, Norristown, PA 19403For SaleMLS ID #PAMC2182772, Shanta Aitha, United Real Estate. Bright MLS
- $475,0004 bd2 ba1.9k sqft449 Rahns Rd, Collegeville, PA 19426For SaleMLS ID #PAMC2190032, Logan Scott, Realty One Group Restore - Collegeville. Bright MLS
- $389,0003 bd2 ba1.5k sqft804 Dogwood Ln, Collegeville, PA 19426For SaleMLS ID #PAMC2191184, Lisa Nicholson, EXP Realty, LLC. Bright MLS
- $449,9003 bd4 ba1.8k sqft129 Cobblestone Dr #4-25, Harleysville, PA 19438New ConstructionMLS ID #PAMC2189570, Rudy Amelio, Rudy Amelio Real Estate. Bright MLS
- $475,0004 bd3 ba2.3k sqft703 Green St, Bridgeport, PA 19405For SaleMLS ID #PAMC2187186, Andy Bell, KW Greater West Chester. Bright MLS
- $535,0003 bd4 ba2.3k sqft129 Madison Way, Downingtown, PA 19335For SaleMLS ID #PACT2133030, Stacey Morrison, Keller Williams Real Estate -Exton. Bright MLS
- $460,0003 bd2 ba1.6k sqft819 E Hancock St, Lansdale, PA 19446For SaleMLS ID #PAMC2190862, Kelly Buchmann, Keller Williams Real Estate-Horsham. Bright MLS
- $524,9003 bd3 ba2k sqft1404 Weatherstone Dr #1404, Paoli, PA 19301For SaleMLS ID #PACT2131858, Wendy tang, Canaan Realty Services INC. Bright MLS
