SELLERS ARE OFFERING A $5,000 CREDIT WITH ANY COMPETITIVE OFFER! Welcome to 1103 Utley Alley—a beautifully maintained, move-in-ready home in the highly sought-after Fillmore Village community of Phoenixville. Built in 2018, this modern residence blends style, convenience, and low-maintenance living in one of the most vibrant small towns in the region—recently named the #1 Best Small Town to Live In by Travel + Leisure. Located within the highly regarded Phoenixville Area School District, this home offers an exceptional combination of quality education, community, and convenience. From the moment you step inside, you'll appreciate the thoughtful design and quality finishes throughout, including rich hardwood floors, granite countertops, 42-inch cabinetry, and stainless steel appliances that make the kitchen a true centerpiece of the home. The open and inviting layout is perfect for both everyday living and entertaining, while the composite deck provides the ideal outdoor space to relax or host guests. A spacious two-car garage offers added convenience and storage. This home has been meticulously cared for, with recent updates that provide added peace of mind: New furnace (January 2026) New garbage disposal (January 2026) New rec room carpet (December 2025) Dishwasher replaced (August 2023) Living in Fillmore Village means enjoying a truly low-maintenance lifestyle. The HOA covers exterior insurance—allowing you to carry only an interior condo policy—and takes care of landscaping, exterior maintenance, and snow removal. Location is everything, and this home delivers. You're just a short walk from the heart of downtown Phoenixville and Bridge Street, where you'll enjoy an exciting mix of award-winning restaurants, local shops, breweries, and year-round community events. You'll also have direct access to the scenic Schuylkill River Trail for walking, biking, and outdoor recreation. If you're looking for modern living, exceptional walkability, a highly desirable school district, and a welcoming community, 1103 Utley Alley is the perfect place to call home.
For sale
Price cut: $5K (7/12)
$449,900
1103 Utley Aly, Phoenixville, PA 19460
3beds
1,740sqft
:
Get pre-qualified$3,165/mo
Townhouse
Built in 2018
840 Square Feet Lot
$449,100 Zestimate®
$259/sqft
$237/mo HOA
What's special
Open and inviting layoutRich hardwood floorsGranite countertopsStainless steel appliances
- 80 days |
- 842 |
- 39 |
Likely to sell faster than
Zillow last checked:
Listing updated:
Listed by:
Dave Cary 215-478-2870,
Prime Real Estate Team 2156936155
Source: Bright MLS,MLS#: PACT2124274
Facts & features
Interior
Bedrooms & bathrooms
- Bedrooms: 3
- Bathrooms: 3
- Full bathrooms: 2
- 1/2 bathrooms: 1
Basement
- Area: 300
Heating
- Forced Air, Natural Gas
Cooling
- Central Air, Electric
Appliances
- Included: Gas Water Heater
Features
- Basement: Garage Access,Finished
- Has fireplace: No
Interior area
- Total structure area: 1,740
- Total interior livable area: 1,740 sqft
- Finished area above ground: 1,440
- Finished area below ground: 300
Property
Parking
- Total spaces: 4
- Parking features: Garage Faces Rear, Inside Entrance, Asphalt, Driveway, Attached
- Attached garage spaces: 2
- Uncovered spaces: 2
Accessibility
- Accessibility features: None
Features
- Levels: Three
- Stories: 3
- Pool features: None
Lot
- Size: 840 Square Feet
Details
- Additional structures: Above Grade, Below Grade
- Parcel number: 1504 0967
- Zoning: RESIDENTIAL
- Special conditions: Standard
Construction
Type & style
- Home type: Townhouse
- Architectural style: Traditional
- Property subtype: Townhouse
Materials
- Vinyl Siding
- Foundation: Concrete Perimeter
Condition
- New construction: No
- Year built: 2018
Utilities & green energy
- Sewer: Public Sewer
- Water: Public
Community & HOA
Community
- Subdivision: Fillmore Village
HOA
- Has HOA: Yes
- HOA fee: $237 monthly
Location
- Region: Phoenixville
- Municipality: PHOENIXVILLE BORO
Financial & listing details
- Price per square foot: $259/sqft
- Tax assessed value: $203,280
- Annual tax amount: $9,943
- Date on market: 5/14/2026
- Listing agreement: Exclusive Right To Sell
- Listing terms: Cash,Conventional,FHA,VA Loan
- Inclusions: Washer / Dryer / Refrigerator All In “as Is” Condition
- Ownership: Fee Simple
Estimated market value
$449,100
$427,000 - $472,000
$2,876/mo
Price history
| Date | Event | Price |
|---|---|---|
| 7/12/2026 | Price change | $449,900-1.1%$259/sqft |
Source:  Bright MLS #PACT2124274 Report a problem Bright MLS #PACT2124274 Report a problem | ||
| 6/11/2026 | Price change | $454,900-1.1%$261/sqft |
Source: Bright MLS #PACT2124274 Report a problem | ||
| 5/28/2026 | Price change | $459,900-1.1%$264/sqft |
Source: Bright MLS #PACT2124274 Report a problem | ||
| 5/14/2026 | Listed for sale | $465,000+48.5%$267/sqft |
Source: Bright MLS #PACT2124274 Report a problem | ||
| 10/22/2018 | Sold | $313,130$180/sqft |
Source: Public Record Report a problem | ||
Public tax history
| Year | Property taxes | Tax assessment |
|---|---|---|
| 2025 | $9,652 +1.6% | $203,280 |
| 2024 | $9,497 +3.2% | $203,280 |
| 2023 | $9,202 +1.7% | $203,280 |
| 2022 | $9,050 +1% | $203,280 |
| 2021 | $8,959 +201.5% | $203,280 |
| 2020 | $2,972 +666.7% | $203,280 |
| 2019 | $388 | $203,280 |
Find assessor info on the county website
Monthly payment
Est. payment
Payment breakdown
Explore the cost of this home by adjusting the details. Changes won't be saved.Climate risks
Neighborhood: 19460
Nearby schools
GreatSchools rating
- NAPhoenixville Early Learning CenterGrades: K-1Distance: 1.6 mi
- 6/10Phoenixville Area Middle SchoolGrades: 6-8Distance: 1.6 mi
- 8/10Phoenixville Area High SchoolGrades: 9-12Distance: 1.6 mi
Schools provided by the listing agent
- District: Phoenixville Area
Source: Bright MLS. This data may not be complete. We recommend contacting the local school district to confirm school assignments for this home.
- $514,9003 bd2 ba2k sqft1105 Utley Aly, Phoenixville, PA 19460Off Market
- $504,7003 bd2 ba1.7k sqft1101 Utley Aly, Phoenixville, PA 19460Off Market
- $521,6003 bd4 ba2.3k sqft1131 Utley Aly, Phoenixville, PA 19460Off Market

- $455,3003 bd3 ba1.7k sqft1107 Utley Aly, Phoenixville, PA 19460Off Market
- $523,3003 bd2 ba2k sqft1109 Utley Aly, Phoenixville, PA 19460Off Market
- $480,0003 bd3 ba2k sqft1111 Utley Aly, Phoenixville, PA 19460Sold
- $440,0003 bd3 ba1.7k sqft1104 Utley Aly, Phoenixville, PA 19460Sold
- $465,5003 bd3 ba1.9k sqft1102 Utley Aly, Phoenixville, PA 19460Off Market
A local agent can set up tours, give advice and negotiate with sellers.
Similar homes
- $474,9003 bd4 ba2k sqft325 Schmidt Rd, Phoenixville, PA 19460For Sale

 MLS ID #PACT2127926, Ed Sudol, RE/MAX Main Line-Kimberton. Bright MLS
 - $489,9993 bd3 ba2.1k sqft1707 Northridge Ct, Phoenixville, PA 19460For Sale
 MLS ID #PACT2129652, Sebastian Brevart, RE/MAX Town & Country. Bright MLS
 - $435,0003 bd3 ba1.5k sqftProvidence View, Collegeville, PA 19426For Sale
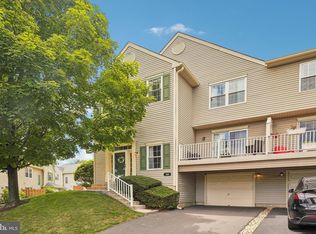 MLS ID #PAMC2189316, Michael Rapp, Redfin Corporation. Bright MLS
 - $415,0003 bd2 ba1.6k sqft142 Lewisville Ct #3305, Phoenixville, PA 19460For Sale
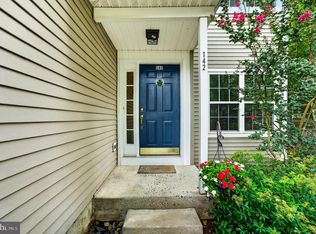 MLS ID #PACT2129842, Anita Robbins, Keller Williams Main Line. Bright MLS
 - $449,9003 bd4 ba1.9k sqft28 Brower Ln, Pottstown, PA 19465For SaleMLS ID #PACT2132080, Chele Hallman, VRA Realty. Bright MLS
- $475,0003 bd3 ba1.8k sqft138 Jordan Ct, Limerick, PA 19468For SaleMLS ID #PAMC2188506, Bonnie Pappas, EveryHome Realtors. Bright MLS
- $374,9002 bd3 ba1.5k sqft9 Wendy Way #42, Phoenixville, PA 19460For SaleMLS ID #PACT2129460, Bob Hoopes, Coldwell Banker Realty. Bright MLS
- $535,0004 bd2 ba1.9k sqft816 Spring City Rd, Phoenixville, PA 19460For SaleMLS ID #PACT2126512, Melissa Friling, Zoom Realty, LLC. Bright MLS
- $415,0003 bd3 ba1.9k sqft602 Red Rock Cir, Royersford, PA 19468For SaleMLS ID #PAMC2188114, Joymarie DeFruscio, Keller Williams Realty Group. Bright MLS
- $479,9003 bd3 ba2k sqft154 Larrabee Way, Royersford, PA 19468For SaleMLS ID #PAMC2181270, Kyle Sander, EXP Realty, LLC. Bright MLS
- $379,9003 bd3 ba1.6k sqftHeritage Park, Trappe, PA 19426For SaleMLS ID #PAMC2189494, JEANINE BRIERLEY, Keller Williams Main Line. Bright MLS
- $465,0003 bd2 ba1.6k sqft227 Lawndale Ave, King Of Prussia, PA 19406For SaleMLS ID #PAMC2188860, Dawn Kummerer, Realty One Group Restore - Collegeville. Bright MLS
- $519,9003 bd3 ba2k sqft466 Glenn Rose Cir, King Of Prussia, PA 19406For SaleMLS ID #PAMC2188788, Missy Feight, Keller Williams Realty Group. Bright MLS
- $484,9003 bd3 ba1.7k sqft296 Sugar Maple Sq, Downingtown, PA 19335For SaleMLS ID #PACT2128776, Renee Ryan, KW Greater West Chester. Bright MLS
- $450,0004 bd2 ba1.5k sqft913 Seminary St, Pennsburg, PA 18073For SaleMLS ID #PAMC2189388, Al Ferraguti, Keller Williams Real Estate-Montgomeryville. Bright MLS
- $450,0003 bd3 ba2k sqft502 Williamson Cir, Media, PA 19063For SaleMLS ID #PADE2120058, Christine Cucinotta, EXP Realty, LLC. Bright MLS
- $450,0003 bd3 ba1.6k sqft2232 Donna Ln, Pottstown, PA 19464For SaleMLS ID #PAMC2186278, Nancy Marchese, Keller Williams Realty Group. Bright MLS
- $575,0003 bd3 ba1.5k sqft1213 Reed Aly, King Of Prussia, PA 19406For SaleMLS ID #PAMC2187030, Karen Manzanares, Keller Williams Real Estate-Blue Bell. Bright MLS
- $475,0003 bd3 ba1.8k sqft1104 Brinton Place Rd APT 20, West Chester, PA 19380For SaleMLS ID #PACT2130900, Michael Ciunci, KW Greater West Chester. Bright MLS
- $430,0003 bd3 ba1.9k sqft103 Granite Ln #6, Chester Springs, PA 19425For SaleMLS ID #PACT2122204, Karen Micek, BHHS Fox & Roach Malvern-Paoli. Bright MLS
