Spacious Modern 3-bedroom townhome | 2-car garage | Flexible bonus room | Open kitchen & living area | Private deck | Downingtown Area School District | Available now
Open House: Sunday 2:00 pm to 4:30 pm
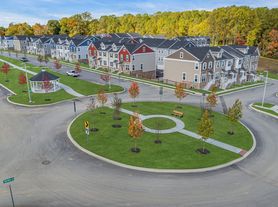

Welcome to 296 Sugar Maple Sq, a bright and spacious townhome in the desirable Mapleview community of Downingtown. This nearly new home offers modern finishes, an open floor plan, plenty of storage, and a convenient location for comfortable everyday living.
Home Features
3 spacious bedrooms, including a private primary suite
2-car attached garage with additional storage space
Flexible entry-level room ideal for a home office, gym, playroom, guest space, or hobby room
Bright open-concept main living level
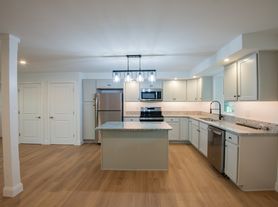

Modern kitchen with granite countertops, stainless steel appliances, ample cabinetry, and a large center island
Spacious dining area and comfortable family room
Composite deck for grilling, relaxing, or enjoying your morning coffee
Primary bedroom with walk-in closet and private ensuite bathroom
Two additional bedrooms with a full hall bathroom
Convenient upper-level laundry
Plenty of parking for residents and guests
Award winning Downingtown Area School District
Convenient Downingtown Location
Enjoy the best of Chester County with easy access to parks, shopping, dining, and outdoor recreation.
Marsh Creek State Park is nearby for hiking, kayaking, fishing, boating, and enjoying the outdoors. Springton Manor Farm offers beautiful trails and open spaces, while nearby farms, orchards, wineries, restaurants, and local markets provide plenty of weekend options.
Everyday shopping is convenient as well, with Target and Wholefoods approximately 16 minutes away. New retail development, including a Giant grocery store, is also coming nearby.
Why You'll Love It
Whether you work from home, need extra space for guests or hobbies, or simply want a comfortable home with modern amenities, this townhome offers the flexibility and convenience you're looking for.
The two-car garage, additional flex space, open kitchen/living area, private deck, generous bedrooms, and convenient location make this an excellent place to call home.
Schedule your showing today and come see what makes this Downingtown townhome special!
Owner pays for landscaping and HOA fee. Tenant is responsible for utilities.
No smoking or vaping indoors.
Up to 2 pets (dogs) permitted, subject to applicable HOA rules, restrictions, and approval.
Minimum lease term: 12 months.
Security deposit: One month's rent.
First month's rent and security deposit are due at lease signing.
All prospective tenants are subject to rental application, income, credit, and background screening.
Tenant is responsible for complying with all applicable HOA rules and regulations during the lease term.
No subleasing / subletting / Airbnb.
Townhouse for rent
Townhouse
Available now
Small dogs OK
Air conditioner, central air
In unit laundry
Attached garage parking
Forced air
What's special
Two-car garagePrivate deckModern finishesOpen floor planPlenty of storageConvenient upper-level laundryAdditional flex space
- 29 days |
- -- |
- -- |
Zillow last checked:
Listing updated:
Travel times
Facts & features
Interior
Bedrooms & bathrooms
- Bedrooms: 3
- Bathrooms: 3
- Full bathrooms: 2
- 1/2 bathrooms: 1
Heating
- Forced Air
Cooling
- Air Conditioner, Central Air
Appliances
- Included: Dishwasher, Dryer, Microwave Oven, Oven, Refrigerator, Washer
- Laundry: In Unit
Features
- Walk In Closet
- Flooring: Carpet, Hardwood
Interior area
- Total interior livable area: 1,920 sqft
Property
Parking
- Parking features: Attached, Garage
- Has attached garage: Yes
- Details: Contact manager
Features
- Patio & porch: Patio
Details
- Additional structures: Garage(s)
- Parcel number: 300205220000
Construction
Type & style
- Home type: Townhouse
- Property subtype: Townhouse
Building
Management
- Pets allowed: Yes
Community & HOA
Location
- Region: Downingtown
Financial & listing details
- Lease term: 1 Year
Price history
| Date | Event | Price |
|---|---|---|
| 9/10/2026 | Listed for rent | $3,200$2/sqft |
Source: Zillow Rentals Report a problem | ||
| 9/8/2026 | Sold | $479,700-1.1%$250/sqft |
Source:  Bright MLS #PACT2128776 Report a problem Bright MLS #PACT2128776 Report a problem | ||
| 8/3/2026 | Contingent | $484,900$253/sqft |
Source: Bright MLS #PACT2128776 Report a problem | ||
| 7/29/2026 | Listed for sale | $484,900+24.4%$253/sqft |
Source: Bright MLS #PACT2128776 Report a problem | ||
| 9/3/2021 | Sold | $389,905+4%$203/sqft |
Source: Bright MLS #PACT529138 Report a problem | ||
| 3/15/2021 | Pending sale | $374,990+5.6%$195/sqft |
Source: Bright MLS #PACT529138 Report a problem | ||
| 1/15/2021 | Listing removed | -- |
Source: Bright MLS #PACT518062 Report a problem | ||
| 12/15/2020 | Pending sale | $355,085$185/sqft |
Source: Bright MLS #PACT518062 Report a problem | ||