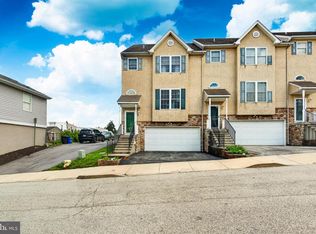
Welcome Home to 227 Lawndale Ave — Copper Mill Station Some homes need a story told about their potential. This one simply needs you to walk through the door. This beautifully maintained 3-bedroom, 1.5-bath townhome is a rare find: truly turnkey, and it shows in every corner. Step inside to a warm, welcoming living room anchored by a stunning stone fireplace, then flow easily into an eat-in kitchen and dining area that's ready for everyday living and easy entertaining alike. Upstairs, the primary suite offers a peaceful retreat, joined by two additional bedrooms and a beautifully updated bath. An unfinished lower level offers generous storage. What sets this home apart is the sheer thoughtfulness behind its care. The current owner has invested in the systems that matter most: a brand-new roof (2025, warranty transferable), energy-efficient vinyl windows (2019, warranty transferable), a new hot water heater (2023), and a fully waterproofed basement with dual sump pumps. The kitchen appliances, bathrooms, and flooring have all been tastefully updated over the years, and the electrical system was completely refreshed with new outlets and switches throughout. Even the little details — a new front door and storm door, a repainted exterior, routine stucco maintenance — reflect a homeowner who never let anything wait. Outside, a private paver patio surrounded by mature plantings offers a lovely spot for morning coffee or evening relaxation — including a stunning Flame Thrower Redbud tree that brings vibrant color to the yard through the seasons — all within a fenced, low-maintenance yard. Ideally located within the sought-after Copper Mill Station community, this home puts you close to major commuter routes and the regional rail line into Philadelphia — perfect for easy access to the city for work or play, while still enjoying the quiet feel of a well-cared-for neighborhood. Pride of ownership isn't just a phrase here — it's evident in every upgrade, every repair, every detail. This is a home ready to welcome its next chapter.
Under contract
$465,000
227 Lawndale Ave, King Of Prussia, PA 19406
3beds
1,600sqft
Townhouse
Built in 1983
3,164 Square Feet Lot
$-- Zestimate®
$291/sqft
$29/mo HOA
What's special
Fenced low-maintenance yardRepainted exteriorRoutine stucco maintenanceBeautifully updated bathStunning stone fireplace
- 25 days |
- 448 |
- 22 |
Zillow last checked:
Listing updated:
Listed by:
Dawn Kummerer 610-842-5225,
Realty One Group Restore - Collegeville (215) 828-5330
Source: Bright MLS,MLS#: PAMC2188860
Facts & features
Interior
Bedrooms & bathrooms
- Bedrooms: 3
- Bathrooms: 2
- Full bathrooms: 1
- 1/2 bathrooms: 1
- Main level bathrooms: 1
Basement
- Area: 0
Heating
- Forced Air, Natural Gas
Cooling
- Central Air, Electric
Appliances
- Included: Gas Water Heater
- Laundry: In Basement
Features
- Basement: Full,Unfinished
- Number of fireplaces: 1
- Fireplace features: Gas/Propane
Interior area
- Total structure area: 1,600
- Total interior livable area: 1,600 sqft
- Finished area above ground: 1,600
- Finished area below ground: 0
Property
Parking
- Parking features: Driveway, Off Street
- Has uncovered spaces: Yes
Accessibility
- Accessibility features: None
Features
- Levels: Two
- Stories: 2
- Patio & porch: Patio
- Pool features: None
Lot
- Size: 3,164 Square Feet
- Dimensions: 20.00 x 0.00
Details
- Additional structures: Above Grade, Below Grade
- Parcel number: 580012606035
- Zoning: RESIDENTIAL
- Special conditions: Standard
Construction
Type & style
- Home type: Townhouse
- Architectural style: Traditional
- Property subtype: Townhouse
Materials
- Stucco
- Foundation: Concrete Perimeter
- Roof: Architectural Shingle
Condition
- New construction: No
- Year built: 1983
Utilities & green energy
- Sewer: Public Sewer
- Water: Public
Community & HOA
Community
- Subdivision: Copper Mill Sta
HOA
- Has HOA: Yes
- HOA fee: $350 annually
- HOA name: COPPER MILL STATION HOA
Location
- Region: King Of Prussia
- Municipality: UPPER MERION TWP
Financial & listing details
- Price per square foot: $291/sqft
- Tax assessed value: $118,750
- Annual tax amount: $4,346
- Date on market: 7/31/2026
- Listing agreement: Exclusive Right To Sell
- Listing terms: Conventional,Cash,FHA,VA Loan
- Inclusions: Washer & Dryer - As Is Condition, No Warranties Expressed Or Implied
- Exclusions: Refrigerator
- Ownership: Fee Simple
Estimated market value
Not available
Estimated sales range
Not available
Not available
Price history
| Date | Event | Price |
|---|---|---|
| 8/4/2026 | Contingent | $465,000$291/sqft |
Source:  Bright MLS #PAMC2188860 Report a problem Bright MLS #PAMC2188860 Report a problem | ||
| 7/31/2026 | Listed for sale | $465,000+102.2%$291/sqft |
Source: Bright MLS #PAMC2188860 Report a problem | ||
| 9/26/2011 | Sold | $230,000-9.8%$144/sqft |
Source: Public Record Report a problem | ||
| 7/13/2011 | Listed for sale | $255,000$159/sqft |
Source: Long & Foster Real Estate #5917552 Report a problem | ||
Public tax history
| Year | Property taxes | Tax assessment |
|---|---|---|
| 2025 | $3,843 +6.9% | $118,750 |
| 2024 | $3,594 | $118,750 |
| 2023 | $3,594 +6.4% | $118,750 |
| 2022 | $3,379 +3.2% | $118,750 |
| 2021 | $3,273 +2.2% | $118,750 |
| 2020 | $3,203 +4.2% | $118,750 |
| 2019 | $3,075 +1.8% | $118,750 |
| 2018 | $3,020 +7.9% | $118,750 +4.2% |
| 2017 | $2,800 | $113,950 |
| 2016 | $2,800 +3.8% | $113,950 |
| 2015 | $2,697 +1.6% | $113,950 |
| 2014 | $2,655 +2.2% | $113,950 |
| 2013 | $2,598 +1.3% | $113,950 |
| 2012 | $2,564 +8.3% | $113,950 |
| 2011 | $2,368 +3.8% | $113,950 |
| 2010 | $2,282 +3.1% | $113,950 |
| 2009 | $2,213 +2.9% | $113,950 |
| 2008 | $2,151 +3.1% | -- |
| 2007 | $2,087 +4.2% | -- |
| 2006 | $2,003 +8.4% | -- |
| 2005 | $1,847 +4.6% | -- |
| 2004 | $1,765 +4.3% | -- |
| 2003 | $1,693 +2.2% | -- |
| 2002 | $1,656 +4.3% | -- |
| 2000 | $1,587 +3.4% | -- |
| 1999 | $1,535 | -- |
Find assessor info on the county website
Monthly payment
Est. payment
Payment breakdown
Explore the cost of this home by adjusting the details. Changes won't be saved.Climate risks
Neighborhood: 19406
Nearby schools
GreatSchools rating
- 5/10Gulph El SchoolGrades: K-4Distance: 0.4 mi
- 6/10Upper Merion Middle SchoolGrades: 5-8Distance: 2.1 mi
- 7/10Upper Merion High SchoolGrades: 9-12Distance: 2 mi
Schools provided by the listing agent
- High: Upper Merion
- District: Upper Merion Area
Source: Bright MLS. This data may not be complete. We recommend contacting the local school district to confirm school assignments for this home.
- $411,7002 bd2 ba1.6k sqft229 Lawndale Ave, King Of Prussia, PA 19406Off Market
- $417,0003 bd1 ba1.6k sqft225 Lawndale Ave, King Of Prussia, PA 19406Off Market
- $389,3003 bd2 ba1.5k sqft223 Lawndale Ave, King Of Prussia, PA 19406Off Market

- $455,6003 bd1 ba1.6k sqft231 Lawndale Ave, King Of Prussia, PA 19406Off Market
- $385,6003 bd2 ba1.5k sqft221 Lawndale Ave, King Of Prussia, PA 19406Off Market
- $---- bd-- ba-- sqft568 Crooked Ln, King Of Prussia, PA 19406Off Market
- $449,8003 bd2 ba1.5k sqft233 Lawndale Ave, King Of Prussia, PA 19406Off Market
- $377,8003 bd1 ba1.2k sqft578 Crooked Ln, King Of Prussia, PA 19406Off Market
A local agent can set up tours, give advice and negotiate with sellers.
Similar homes
- $475,0004 bd3 ba2.3k sqft703 Green St, Bridgeport, PA 19405For Sale
 MLS ID #PAMC2187186, Andy Bell, KW Greater West Chester. Bright MLS
 - $455,0003 bd3 ba1.7k sqft81 Chadwick Cir, Norristown, PA 19403For Sale
 MLS ID #PAMC2189608, Kimberly Chadwick, Keller Williams Realty Group. Bright MLS
 - $470,0003 bd3 ba1.7k sqft46 Rampart Dr, Chesterbrook, PA 19087For Sale
 MLS ID #PACT2126820, Ryan Petrucci, RE/MAX Main Line-Paoli. Bright MLS
 - $422,9003 bd3 ba2k sqft43 Hampton Ct, Norristown, PA 19403For Sale
 MLS ID #PAMC2186450, gina aiello, Keller Williams Realty Group. Bright MLS
 - $415,0003 bd3 ba1.4k sqft29 Barclay Ct Building 204-U-29, Blue Bell, PA 19422For SaleMLS ID #PAMC2189042, Ben Friggle, Keller Williams Real Estate-Montgomeryville. Bright MLS
- $458,0003 bd2 ba1.7k sqft151 Wyndham Woods Way, Hatfield, PA 19440For SaleMLS ID #PAMC2190262, Steve Walny, Addison Wolfe Real Estate. Bright MLS
- $345,0003 bd2 ba2k sqft839 High St, Norristown, PA 19401For SaleMLS ID #PAMC2189740, Jesse Strange, VRA Realty. Bright MLS
- $479,0003 bd3 ba2.1k sqft165 Lewisville Ct, Phoenixville, PA 19460For SaleMLS ID #PACT2132924, Carol Lizell, Homestarr Realty. Bright MLS
- $499,9003 bd4 ba2k sqft269 Grape St, Philadelphia, PA 19128For SaleMLS ID #PAPH2660236, Palmer Huang, Homestarr Realty. Bright MLS
- $445,0003 bd3 ba1.7k sqft677 Meetinghouse Rd, Upper Chichester, PA 19061For SaleMLS ID #PADE2122324, Sumeet Malik, Compass. Bright MLS
- $449,5003 bd3 ba1.6k sqft100 Parker Ave Unit 23, Philadelphia, PA 19128For SaleMLS ID #PAPH2601112, James Parrella, Parrella Realty & Propert Management. Bright MLS
- $525,0004 bd3 ba2k sqft126 Eaton Dr, Wayne, PA 19087For SaleMLS ID #PADE2121460, Tracy Pulos, BHHS Fox & Roach Wayne-Devon. Bright MLS
- $472,9003 bd3 ba1.7k sqft55 Windsor Pl, Collegeville, PA 19426For SaleMLS ID #PAMC2178596, Ron Woytowich, Coldwell Banker Realty. Bright MLS
- $470,0003 bd3 ba1.5k sqft1150 Oxford Cir, Lansdale, PA 19446For SaleMLS ID #PAMC2180530, Jane Maslowski, Keller Williams Real Estate-Blue Bell. Bright MLS
- $460,0003 bd2 ba1.6k sqft819 E Hancock St, Lansdale, PA 19446For SaleMLS ID #PAMC2190862, Kelly Buchmann, Keller Williams Real Estate-Horsham. Bright MLS
- $449,9003 bd3 ba1.8k sqft381 Manor Cir, Harleysville, PA 19438For SaleMLS ID #PAMC2189108, Jim Stevenson, Real of Pennsylvania. Bright MLS
- $399,0003 bd3 ba1.7k sqft20 Montgomery Ave Unit D, Bala Cynwyd, PA 19004For SaleMLS ID #PAMC2184686, Elan Elkaim, Keller Williams Main Line. Bright MLS
- $460,0003 bd3 ba1.8k sqft1104 Brinton Place Rd APT 20, West Chester, PA 19380For SaleMLS ID #PACT2130900, Michael Ciunci, KW Greater West Chester. Bright MLS
- $525,0003 bd3 ba1.9k sqft140 Lattice Ln, Collegeville, PA 19426For SaleMLS ID #PAMC2190568, Harry Green, Keller Williams Real Estate-Blue Bell. Bright MLS
- $325,0002 bd2 ba1.3k sqft2011 Yorktown N, Norristown, PA 19403For SaleMLS ID #PAMC2190142, Jon Brouse, BHHS Fox & Roach-Jenkintown. Bright MLS
