Beautifully Updated and Move-In Ready located in Charlestown Hunt. This Franklin Model townhome with a finished walk-out basement & open space views! Welcome home to 165 Lewisville Court, a beautifully maintained townhome in the sought-after Charlestown Hunt community within the Great Valley School District. This Exceptional Home offers the perfect blend of comfort, convenience, and low-maintenance living with numerous updates throughout. The remodeled kitchen (2025) is a true highlight, featuring crisp white cabinetry, granite countertops, ceramic plank tile flooring, stainless steel appliances, and a gas range. With abundant cabinet storage and workspace, this kitchen is both stylish and functional for everyday living and entertaining. The inviting living room features a natural gas fireplace and sliders leading to the deck overlooking the peaceful open space behind the home—the perfect setting for morning coffee or dining al fresco. The first floor also offers a convenient laundry room and a beautifully updated powder room (2025). Upstairs, the spacious primary suite features a vaulted ceiling, walk-in closet, large linen closet, and a generously sized private bath with double vanities and a stall shower. Every bedroom includes a ceiling fan for added comfort. The second-floor hall bath was updated in 2022 and features a luxurious Kohler walk-in bathtub and shower with soothing Jacuzzi whirlpool jets and a heated seat, creating a spa-like experience for comfort and relaxation. Additional storage is available with pull-down attic stairs, a partially floored attic, and built-in shelving. The finished walk-out basement provides incredible additional living space with a second natural gas fireplace, sliders leading to the rear green space, and abundant closets for storage. Whether used as a family room, home office, exercise space, or entertaining area, this level offers endless possibilities. Additional features include: freshly painted throughout, new carpet on stairs to the second floor and hallway (2025), a transfer switch installed in 2026 for a propane-powered whole-home generator, HVAC replaced (2016), a one-car garage with driveway parking, and plenty of guest parking nearby. Enjoy the carefree Charlestown Hunt lifestyle with amenities including lawn care, snow removal, a recreation center, swimming pool, tennis courts, pickleball, a tot lot, and walking trails. Conveniently located just minutes from the PA Turnpike slip ramp, Wegmans, Great Valley Corporate Center, downtown Phoenixville, shopping, dining, and entertainment. Combine all of this with Great Valley Schools, low taxes, and a peaceful setting backing to open space. 165 Lewisville Court is an exceptional opportunity to call home!
Under contract
$479,000
165 Lewisville Ct, Phoenixville, PA 19460
3beds
2,152sqft
Townhouse
Built in 1999
9,751 Square Feet Lot
$474,100 Zestimate®
$223/sqft
$374/mo HOA
What's special
Open space viewsFinished walk-out basementGas rangeRemodeled kitchenFreshly painted throughoutBeautifully updated powder roomCrisp white cabinetry
- 13 days |
- 1,043 |
- 48 |
Likely to sell faster than
Zillow last checked:
Listing updated:
Listed by:
Carol Lizell 267-207-1269,
Homestarr Realty 2153555565
Source: Bright MLS,MLS#: PACT2132924
Facts & features
Interior
Bedrooms & bathrooms
- Bedrooms: 3
- Bathrooms: 3
- Full bathrooms: 2
- 1/2 bathrooms: 1
- Main level bathrooms: 1
Basement
- Area: 500
Heating
- Forced Air, Natural Gas
Cooling
- Central Air, Electric
Appliances
- Included: Gas Water Heater
Features
- Basement: Walk-Out Access,Full,Partially Finished
- Number of fireplaces: 2
Interior area
- Total structure area: 2,152
- Total interior livable area: 2,152 sqft
- Finished area above ground: 1,652
- Finished area below ground: 500
Video & virtual tour
Property
Parking
- Total spaces: 1
- Parking features: Garage Faces Front, Inside Entrance, Asphalt, Attached, Driveway, Parking Lot
- Attached garage spaces: 1
- Has uncovered spaces: Yes
Accessibility
- Accessibility features: None
Features
- Levels: Three
- Stories: 3
- Patio & porch: Deck, Porch
- Pool features: Community
Lot
- Size: 9,751 Square Feet
- Features: Adjoins - Open Space, Backs - Open Common Area
Details
- Additional structures: Above Grade, Below Grade
- Parcel number: 3502 0446
- Zoning: RESIDENTIAL
- Special conditions: Standard
Construction
Type & style
- Home type: Townhouse
- Architectural style: Contemporary
- Property subtype: Townhouse
Materials
- Vinyl Siding
- Foundation: Concrete Perimeter
Condition
- Excellent
- New construction: No
- Year built: 1999
Details
- Builder model: The Franklin
Utilities & green energy
- Sewer: Public Sewer
- Water: Public
Community & HOA
Community
- Subdivision: Charlestown Hunt
HOA
- Has HOA: Yes
- HOA fee: $374 monthly
Location
- Region: Phoenixville
- Municipality: CHARLESTOWN TWP
Financial & listing details
- Price per square foot: $223/sqft
- Tax assessed value: $161,620
- Annual tax amount: $5,174
- Date on market: 8/15/2026
- Listing agreement: Exclusive Right To Sell
- Inclusions: 3 Bedroom Tv's, Pool Table, Kitchen Refrigerator, Washer, Dryer All In "as Is" Condition.
- Exclusions: Basement Refrigerator And Freezer
- Ownership: Fee Simple
Estimated market value
$474,100
$450,000 - $498,000
$3,016/mo
Price history
| Date | Event | Price |
|---|---|---|
| 8/26/2026 | Contingent | $479,000$223/sqft |
Source:  Bright MLS #PACT2132924 Report a problem Bright MLS #PACT2132924 Report a problem | ||
| 8/15/2026 | Listed for sale | $479,000+57.6%$223/sqft |
Source: Bright MLS #PACT2132924 Report a problem | ||
| 8/19/2008 | Sold | $304,000-1.9%$141/sqft |
Source: Public Record Report a problem | ||
| 5/15/2008 | Listed for sale | $309,900+71%$144/sqft |
Source: NCI Report a problem | ||
| 7/7/2000 | Sold | $181,183$84/sqft |
Source: Public Record Report a problem | ||
Public tax history
| Year | Property taxes | Tax assessment |
|---|---|---|
| 2026 | $5,032 +2.8% | $161,620 |
| 2025 | $4,895 +2.1% | $161,620 |
| 2024 | $4,795 +2.5% | $161,620 |
| 2023 | $4,681 +2.6% | $161,620 |
| 2022 | $4,561 +2% | $161,620 |
| 2021 | $4,471 +302.7% | $161,620 |
| 2020 | $1,110 -74% | $161,620 |
| 2019 | $4,269 +1.9% | $161,620 |
| 2018 | $4,189 +9900.1% | $161,620 |
| 2017 | $42 -98.8% | $161,620 |
| 2016 | $3,593 | $161,620 |
| 2015 | $3,593 | $161,620 |
| 2014 | $3,593 | $161,620 |
| 2013 | -- | $161,620 |
| 2012 | -- | $161,620 |
| 2011 | -- | $161,620 |
| 2010 | -- | $161,620 |
| 2009 | -- | $161,620 |
| 2008 | -- | $161,620 |
| 2007 | -- | $161,620 |
| 2006 | -- | $161,620 |
| 2005 | -- | $161,620 |
| 2004 | -- | $161,620 |
| 2003 | -- | $161,620 |
| 2000 | -- | $161,620 |
Find assessor info on the county website
Monthly payment
Est. payment
Payment breakdown
Explore the cost of this home by adjusting the details. Changes won't be saved.Climate risks
Neighborhood: 19460
Nearby schools
GreatSchools rating
- 8/10Charlestown El SchoolGrades: K-4Distance: 2 mi
- 10/10Great Valley Middle SchoolGrades: 7-8Distance: 3.6 mi
- 10/10Great Valley High SchoolGrades: 9-12Distance: 3.8 mi
Schools provided by the listing agent
- District: Great Valley
Source: Bright MLS. This data may not be complete. We recommend contacting the local school district to confirm school assignments for this home.
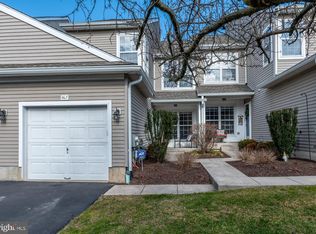
- $505,0003 bd3 ba2.2k sqft167 Lewisville Ct, Phoenixville, PA 19460Sold
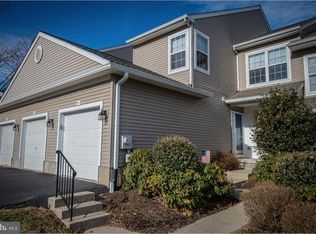
- $537,9003 bd3 ba2.1k sqft155 Lewisville Ct, Phoenixville, PA 19460Off Market
- $458,3003 bd3 ba2.3k sqft171 Lewisville Ct, Phoenixville, PA 19460Off Market

- $414,2003 bd2 ba1.6k sqft169 Lewisville Ct, Phoenixville, PA 19460Off Market

- $393,5002 bd2 ba1.4k sqft131 Stewarts Ct, Phoenixville, PA 19460Off Market
- $--19.33 acres131 Stewarts Ct, Phoenixville, PA 19460Off Market
- $456,8002 bd3 ba2.3k sqft160 Lewisville Ct, Phoenixville, PA 19460Off Market
- $475,0003 bd3 ba2.1k sqft149 Lewisville Ct #3203, Phoenixville, PA 19460Sold
A local agent can set up tours, give advice and negotiate with sellers.
Similar homes
- $525,0003 bd4 ba2.2k sqft1051 Square Dr #3, Phoenixville, PA 19460For Sale
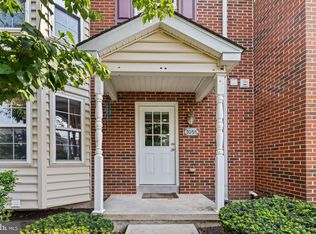
 MLS ID #PACT2130442, Linda Kennedy, RE/MAX Ace Realty. Bright MLS
 - $420,0003 bd2 ba1.6k sqft104 Jeffords Ct #1605, Phoenixville, PA 19460For Sale
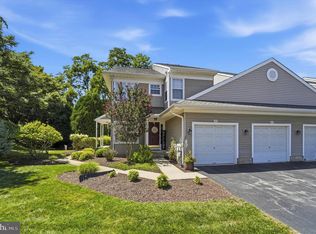 MLS ID #PACT2132580, Scott Lipschutz, Keller Williams Realty Devon-Wayne. Bright MLS
 - $648,9953 bd3 ba2.3k sqft114 Ivory Rd, Phoenixville, PA 19460For Sale
 MLS ID #PACT2132840, Carolyn Boyd, Realty One Group Restore - Collegeville. Bright MLS
 - $449,9003 bd3 ba1.7k sqft1103 Utley Aly, Phoenixville, PA 19460For Sale
 MLS ID #PACT2124274, Dave Cary, Prime Real Estate Team. Bright MLS
 - $499,9004 bd3 ba2.3k sqft206 Birch Dr, Lafayette Hill, PA 19444For SaleMLS ID #PAMC2192092, ZJ Jasdi, Keller Williams Real Estate-Blue Bell. Bright MLS
- $415,0003 bd2 ba1.5k sqft555 Canterbury Rd W, Norristown, PA 19403For SaleMLS ID #PAMC2192164, Ryanne Sullivan, Compass RE. Bright MLS
- $470,0003 bd3 ba1.7k sqft46 Rampart Dr, Chesterbrook, PA 19087For SaleMLS ID #PACT2126820, Ryan Petrucci, RE/MAX Main Line-Paoli. Bright MLS
- $400,0003 bd3 ba1.5k sqft104 Mulberry Ct, Collegeville, PA 19426For SaleMLS ID #PAMC2192392, Michael I Howell, Realty One Group Restore - Collegeville. Bright MLS
- $500,0004 bd3 ba2.8k sqft1700 Newmarket Ct, West Chester, PA 19382For SaleMLS ID #PACT2133928, Charlie Graef, RE/MAX Associates-Hockessin. Bright MLS
- $475,0004 bd3 ba2.3k sqft703 Green St, Bridgeport, PA 19405For SaleMLS ID #PAMC2187186, Andy Bell, KW Greater West Chester. Bright MLS
- $450,0002 bd3 ba1.9k sqft105 Putney Ln #105, Malvern, PA 19355For SaleMLS ID #PACT2132578, Janel Loughin, Real Broker, LLC. Bright MLS
- $455,0003 bd3 ba1.7k sqft81 Chadwick Cir, Norristown, PA 19403For SaleMLS ID #PAMC2189608, Kimberly Chadwick, Keller Williams Realty Group. Bright MLS
- $460,0003 bd3 ba1.8k sqft1104 Brinton Place Rd APT 20, West Chester, PA 19380For SaleMLS ID #PACT2130900, Michael Ciunci, KW Greater West Chester. Bright MLS
- $499,0003 bd3 ba2k sqft112 Hermit St, Philadelphia, PA 19127For SaleMLS ID #PAPH2662786, Michael McNally, Bodhi Real Estate Ltd. Bright MLS
- $545,0004 bd4 ba2.2k sqft194 Longford Rd, West Chester, PA 19380For SaleMLS ID #PACT2133374, Julia Curry, BHHS Homesale Realty- Reading Berks. Bright MLS
- $449,9003 bd3 ba1.8k sqft381 Manor Cir, Harleysville, PA 19438For SaleMLS ID #PAMC2189108, Jim Stevenson, Real of Pennsylvania. Bright MLS
- $525,0003 bd4 ba2.3k sqft129 Madison Way, Downingtown, PA 19335For SaleMLS ID #PACT2133030, Stacey Morrison, Keller Williams Real Estate -Exton. Bright MLS
- $458,0003 bd2 ba1.7k sqft151 Wyndham Woods Way, Hatfield, PA 19440For SaleMLS ID #PAMC2190262, Steve Walny, Addison Wolfe Real Estate. Bright MLS
- $525,0004 bd3 ba2k sqft126 Eaton Dr, Wayne, PA 19087For SaleMLS ID #PADE2121460, Tracy Pulos, BHHS Fox & Roach Wayne-Devon. Bright MLS
- $575,0003 bd2 ba2k sqft238 Chatham Way #238, West Chester, PA 19380For SaleMLS ID #PACT2132202, Laura Sides, VRA Realty. Bright MLS
