Welcome to this spacious 2-bedroom, 2.5-bath townhome in the desirable Rustmont community, located in the highly sought-after Great Valley School District. Offering a versatile floor plan and an excellent location, this home is designed for comfortable living and easy entertaining. The main level features a flexible bonus room that can be used as a home office, playroom or whatever best fits your needs. The inviting living room features a wood-burning fireplace and flows into the kitchen, complete with quartz countertops and newer appliances. The adjoining dining area opens through sliding doors to a private deck, creating a wonderful indoor-outdoor living space. A convenient powder room completes the main level. Upstairs, the spacious primary suite offers a walk-in closet and private en-suite bathroom. The second bedroom is also generously sized and features its own en-suite bath with a tub/shower combination and walk-in closet. A second-floor laundry adds everyday convenience. Ideally situated just minutes from the Paoli and Malvern train stations, with easy access to King of Prussia, Exton, major roadways, shopping, dining, and entertainment. This Rustmont townhome is a fantastic opportunity to enjoy everything the Great Valley area has to offer!
For sale
$450,000
105 Putney Ln #105, Malvern, PA 19355
2beds
1,920sqft
Townhouse
Built in 1982
1,920 Square Feet Lot
$-- Zestimate®
$234/sqft
$370/mo HOA
What's special
Wood-burning fireplaceConvenient powder roomFlexible bonus roomSecond-floor laundryVersatile floor planWonderful indoor-outdoor living spaceSpacious primary suite
- 3 days |
- 243 |
- 9 |
Zillow last checked:
Listing updated:
Listed by:
Janel Loughin 484-352-3482,
Real Broker, LLC 8554500442
Source: Bright MLS,MLS#: PACT2132578
Facts & features
Interior
Bedrooms & bathrooms
- Bedrooms: 2
- Bathrooms: 3
- Full bathrooms: 2
- 1/2 bathrooms: 1
- Main level bathrooms: 1
Basement
- Area: 0
Heating
- Forced Air, Electric
Cooling
- Central Air, Electric
Appliances
- Included: Electric Water Heater
Features
- Basement: Full,Rear Entrance,Walk-Out Access
- Number of fireplaces: 1
- Fireplace features: Wood Burning
Interior area
- Total structure area: 1,920
- Total interior livable area: 1,920 sqft
- Finished area above ground: 1,920
- Finished area below ground: 0
Property
Parking
- Total spaces: 2
- Parking features: Assigned, Parking Lot
- Details: Assigned Parking
Accessibility
- Accessibility features: None
Features
- Levels: Two
- Stories: 2
- Pool features: None
Lot
- Size: 1,920 Square Feet
Details
- Additional structures: Above Grade, Below Grade
- Parcel number: 5403B0281
- Zoning: RES
- Special conditions: Standard
Construction
Type & style
- Home type: Townhouse
- Architectural style: Traditional
- Property subtype: Townhouse
Materials
- Brick
- Foundation: Permanent
Condition
- New construction: No
- Year built: 1982
Utilities & green energy
- Sewer: Public Sewer
- Water: Public
Community & HOA
Community
- Subdivision: Rustmont
HOA
- Has HOA: Yes
- Services included: Common Area Maintenance, Maintenance Structure, Snow Removal, Trash
- HOA fee: $370 monthly
- HOA name: RUSTMONT HOMEOWNERS ASSOCIATION
Location
- Region: Malvern
- Municipality: WILLISTOWN TWP
Financial & listing details
- Price per square foot: $234/sqft
- Tax assessed value: $139,950
- Annual tax amount: $4,414
- Date on market: 8/15/2026
- Listing agreement: Exclusive Agency
- Ownership: Fee Simple
Estimated market value
Not available
Estimated sales range
Not available
Not available
Price history
| Date | Event | Price |
|---|---|---|
| 8/15/2026 | Listed for sale | $450,000$234/sqft |
Source:  Bright MLS #PACT2132578 Report a problem Bright MLS #PACT2132578 Report a problem | ||
Public tax history
Tax history is unavailable.
Monthly payment
Est. payment
Payment breakdown
Explore the cost of this home by adjusting the details. Changes won't be saved.Climate risks
Neighborhood: 19355
Nearby schools
GreatSchools rating
- 10/10General Wayne El SchoolGrades: K-4Distance: 0.4 mi
- 10/10Great Valley Middle SchoolGrades: 7-8Distance: 4 mi
- 10/10Great Valley High SchoolGrades: 9-12Distance: 4.1 mi
Schools provided by the listing agent
- Elementary: General Wayne
- Middle: Great Valley
- High: Great Valley
- District: Great Valley
Source: Bright MLS. This data may not be complete. We recommend contacting the local school district to confirm school assignments for this home.
- $407,0002 bd3 ba1.9k sqft105 Putney Ln, Malvern, PA 19355Sold

- $485,4003 bd2 ba1.9k sqft104 Putney Ln, Malvern, PA 19355Off Market
- $508,5003 bd3 ba1.9k sqft106 Putney Ln, Malvern, PA 19355Off Market
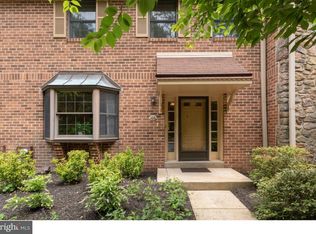
- $509,6003 bd3 ba1.9k sqft103 Putney Ln, Malvern, PA 19355Off Market
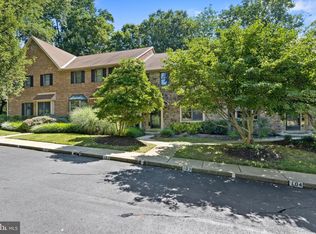
- $515,9003 bd3 ba1.9k sqft107 Putney Ln, Malvern, PA 19355Off Market
- $485,4003 bd2 ba1.9k sqft102 Putney Ln, Malvern, PA 19355Off Market
- $510,0003 bd3 ba2.3k sqft101 Putney Ln, Malvern, PA 19355Sold
- $558,8003 bd3 ba2.3k sqft306 Albans Ct, Malvern, PA 19355Off Market
A local agent can set up tours, give advice and negotiate with sellers.
A local lender can help you make sure your offer is ready when you are.
Similar homes
- $359,0002 bd3 ba1.4k sqft42 Markel Rd, Malvern, PA 19355For Sale

 MLS ID #PACT2132496, Alexis Pointek, Foraker Realty Co.. Bright MLS
 - $409,9003 bd3 ba1.7k sqft1028 Colin Dr, Royersford, PA 19468For Sale
 MLS ID #PAMC2191346, Donna Godfrey, Godfrey Properties. Bright MLS
 - $425,0003 bd3 ba1.7k sqft237 Georgetowne Ct, Royersford, PA 19468For Sale
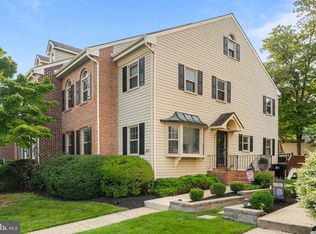 MLS ID #PAMC2190670, Adrienne Hutson, Springer Realty Group. Bright MLS
 - $470,0003 bd3 ba1.7k sqft46 Rampart Dr, Chesterbrook, PA 19087For Sale
 MLS ID #PACT2126820, Ryan Petrucci, RE/MAX Main Line-Paoli. Bright MLS
 - $460,0003 bd3 ba1.8k sqft1104 Brinton Place Rd APT 20, West Chester, PA 19380For SaleMLS ID #PACT2130900, Michael Ciunci, KW Greater West Chester. Bright MLS
- $430,0003 bd1 ba1.5k sqft2919 4th St, Trooper, PA 19403For SaleMLS ID #PAMC2188946, Susan Proud, HomeSmart Nexus Realty Group - Blue Bell. Bright MLS
- $500,0003 bd3 ba2.7k sqft1210 N Trooper Rd, East Norriton, PA 19403For SaleMLS ID #PAMC2190794, Ryan Petrucci, RE/MAX Main Line-Paoli. Bright MLS
- $455,0003 bd3 ba1.7k sqft81 Chadwick Cir, Norristown, PA 19403For SaleMLS ID #PAMC2189608, Kimberly Chadwick, Keller Williams Realty Group. Bright MLS
- $460,0003 bd2 ba1.6k sqft819 E Hancock St, Lansdale, PA 19446For SaleMLS ID #PAMC2190862, Kelly Buchmann, Keller Williams Real Estate-Horsham. Bright MLS
- $439,9002 bd4 ba1.4k sqft24 Cabot Ct, Media, PA 19063For SaleMLS ID #PADE2120014, Mary Mahon, Long & Foster Real Estate, Inc.. Bright MLS
- $450,0004 bd2 ba2.2k sqft2338 Mole Rd, Secane, PA 19018For SaleMLS ID #PADE2121420, Linda Burress, Crown Homes Real Estate. Bright MLS
- $630,0003 bd2 ba1.9k sqft513 Eaton Way #513, West Chester, PA 19380For SaleMLS ID #PACT2131492, Brenda Smith, Engel & Volkers. Bright MLS
- $475,0004 bd3 ba2.3k sqft703 Green St, Bridgeport, PA 19405For SaleMLS ID #PAMC2187186, Andy Bell, KW Greater West Chester. Bright MLS
- $525,0003 bd3 ba2.3k sqft1500 Victoria Dr, Downingtown, PA 19335For SaleMLS ID #PACT2133084, Colby Martin, Keller Williams Real Estate -Exton. Bright MLS
- $575,0003 bd3 ba1.5k sqft1280 Lancaster Ave, Berwyn, PA 19312For SaleMLS ID #PACT2130252, Tanner Kirkpatrick, Lime House. Bright MLS
- $425,0003 bd3 ba2k sqft53 Hoag Ln, Aston, PA 19014For SaleMLS ID #PADE2119048, Ann Marie Peticca, Long & Foster Real Estate, Inc.. Bright MLS
- $540,0005 bd2 ba2.1k sqft87 Nutt Rd, Phoenixville, PA 19460For SaleMLS ID #PACT2132802, Jennifer Daywalt, Better Homes and Gardens Real Estate Phoenixville. Bright MLS
- $409,0003 bd2 ba1.5k sqft6 Perkiomen Ave, Spring Mount, PA 19473For SaleMLS ID #PAMC2189988, Kacie Jones, Realty One Group Advocates. Bright MLS
- $400,0003 bd3 ba1.5k sqft4169 Rittenhouse Ct, Skippack, PA 19474For SaleMLS ID #PAMC2188782, Amy Fizzano Krauter, Fizzano Family of Associates LLC. Bright MLS
- $399,9004 bd2 ba1.7k sqft1274 Doris Dr, Pottstown, PA 19464For SaleMLS ID #PAMC2190044, Jennifer Davidheiser, The Real Estate Professionals-Pottstown. Bright MLS
