Welcome to 513 Eaton Way, a nicely maintained 3 Bedroom , 2 Bathroom very popular Marlborough Model. Enter the home by a level walk-way (a must for some). The Kitchen is nice and bright offering new windows, cherry cabinets, formica countertops, an Island, a new microwave, an APEC Water Filtration System and a window seat in the breakfast area. The Dining Room has crown molding, hardwood flooring, a new ceiling fan, chair rail and new shutters. The Living Room has hardwood flooring, crown molding, new shutters and a wood burning fireplace. There are sliders that go out onto a large patio (great for entertaining or just sitting out). The Hall Bath has been updated with a large safety tub (walk-in), new flooring, a new vanity, new comfort height power flush toilet and new light fixture. The Laundry Room is a nice size with a dryer and newer washer . The Third Bedroom (currently used as an office) has hardwood floors, attached shelves and a window seat. The Second Bedroom has new carpet. The Primary Bedroom has two new windows with darkening blinds, new carpets, crown molding, a ceiling fan, window seat and two walk-in closets. The Primary Bathroom has been updated: The Dressing area has a 2-sink granite vanity, new mirror, and new Italian tiled flooring. The bath area has a new shower with tiled seat, new Italian tiled flooring, wainscoting and a new comfort height power flush toilet. The Unfinished Basement is great for storage, a UV light was installed on the HVAC system to prevent bacteria and mold, a reverse osmosis was installed on the hot water heater for quicker hot water and a great addition is a newly installed Egress which provides a vital emergency escape and qualifies this space as habitable!. Eaton Village has their own pool; enjoy happy hours and get to know your neighbors! Hershey's Mill is a vibrant 55+ Active Community offering many activities and social events. A one-year Social Membership is complementary for new residents. Come visit, make this home your's and discover what makes Hershey's Mill popular..... Note: Showings start at the OPEN HOUSE on Saturday
For sale
$645,000
513 Eaton Way #513, West Chester, PA 19380
3beds
1,952sqft
:
Get pre-qualified$4,807/mo
Townhouse
Built in 1983
1,952 Square Feet Lot
$-- Zestimate®
$330/sqft
$700/mo HOA
What's special
Wood burning fireplaceNew microwaveLevel walk-wayFormica countertopsCherry cabinetsApec water filtration system
- 19 hours |
- 179 |
- 4 |
Zillow last checked:
Listing updated:
Listed by:
Brenda Smith 484-753-3763,
Engel & Volkers (610) 808-9188
Source: Bright MLS,MLS#: PACT2131492
Facts & features
Interior
Bedrooms & bathrooms
- Bedrooms: 3
- Bathrooms: 2
- Full bathrooms: 2
- Main level bathrooms: 2
- Main level bedrooms: 3
Rooms
- Room types: Living Room, Dining Room, Primary Bedroom, Bedroom 2, Kitchen, Foyer, Bedroom 1
Primary bedroom
- Level: Main
- Area: 247 Square Feet
- Dimensions: 13 X 19
Bedroom 1
- Level: Main
- Area: 165 Square Feet
- Dimensions: 15 X 11
Bedroom 2
- Level: Main
- Area: 110 Square Feet
- Dimensions: 11 X 10
Dining room
- Level: Main
- Area: 176 Square Feet
- Dimensions: 11 X 16
Foyer
- Level: Main
- Area: 100 Square Feet
- Dimensions: 10 X 10
Kitchen
- Level: Main
- Area: 165 Square Feet
- Dimensions: 11 X 15
Living room
- Level: Main
- Area: 275 Square Feet
- Dimensions: 11 X 25
Heating
- Heat Pump, Electric
Cooling
- Central Air, Electric
Appliances
- Included: Electric Water Heater
- Laundry: Main Level
Features
- Flooring: Carpet, Hardwood
- Basement: Unfinished
- Number of fireplaces: 1
- Fireplace features: Glass Doors, Mantel(s), Wood Burning
Interior area
- Total structure area: 1,952
- Total interior livable area: 1,952 sqft
- Finished area above ground: 1,952
- Finished area below ground: 0
Property
Parking
- Total spaces: 1
- Parking features: Garage Faces Front, Detached
- Garage spaces: 1
Accessibility
- Accessibility features: Accessible Entrance
Features
- Levels: One
- Stories: 1
- Patio & porch: Patio
- Pool features: Community
Lot
- Size: 1,952 Square Feet
Details
- Additional structures: Above Grade, Below Grade
- Parcel number: 5302N0334
- Zoning: RESIDENTIAL R-2
- Special conditions: Standard
Construction
Type & style
- Home type: Townhouse
- Architectural style: Carriage House
- Property subtype: Townhouse
Materials
- Frame
- Foundation: Concrete Perimeter
Condition
- Very Good
- New construction: No
- Year built: 1983
Details
- Builder model: Marlborough
- Builder name: Wooldridge
Utilities & green energy
- Sewer: Public Sewer
- Water: Public
Community & HOA
Community
- Features: Pool
- Security: 24 Hour Security, Security Gate, Security System, Smoke Detector(s), Carbon Monoxide Detector(s)
- Senior community: Yes
- Subdivision: Hersheys Mill
HOA
- Has HOA: Yes
- Amenities included: Billiard Room, Cable TV, Common Grounds, Community Center, Dog Park, Gated, Golf Course Membership Available, Jogging Path, Library, Pool, Retirement Community, Security, Shuffleboard Court, Tennis Court(s)
- Services included: Alarm System, Cable TV, Common Area Maintenance, Maintenance Structure, Internet, Insurance, Maintenance Grounds, Management, Road Maintenance, Security, Sewer, Snow Removal, Standard Phone Service, Trash
- HOA fee: $2,100 quarterly
- HOA name: PENCO MANAGEMENT
Location
- Region: West Chester
- Municipality: EAST GOSHEN TWP
Financial & listing details
- Price per square foot: $330/sqft
- Tax assessed value: $230,990
- Annual tax amount: $6,998
- Date on market: 8/8/2026
- Listing agreement: Exclusive Right To Sell
- Listing terms: Cash,Conventional,FHA
- Inclusions: Refrigerator, Washer / Dryer (as Is Condition ), Tv, Sound Bar And Sonos Speakers (surround Sound) In Living Room, , Window Treatments, Attached Shelves In Third Bedroom And Shelving In The Basement.
- Ownership: Fee Simple
Estimated market value
Not available
Estimated sales range
Not available
Not available
Price history
| Date | Event | Price |
|---|---|---|
| 8/8/2026 | Listed for sale | $645,000$330/sqft |
Source:  Bright MLS #PACT2131492 Report a problem Bright MLS #PACT2131492 Report a problem | ||
Public tax history
Tax history is unavailable.
Monthly payment
Est. payment
Payment breakdown
Explore the cost of this home by adjusting the details. Changes won't be saved.Climate risks
Neighborhood: 19380
Nearby schools
GreatSchools rating
- 8/10East Goshen El SchoolGrades: K-5Distance: 1.2 mi
- 6/10J R Fugett Middle SchoolGrades: 6-8Distance: 1.8 mi
- 8/10West Chester East High SchoolGrades: 9-12Distance: 1.8 mi
Schools provided by the listing agent
- District: West Chester Area
Source: Bright MLS. This data may not be complete. We recommend contacting the local school district to confirm school assignments for this home.
- $663,9003 bd2 ba2.1k sqft513 Eaton Way, West Chester, PA 19380Off Market
- $441,7002 bd2 ba1.2k sqft514 Eaton Way, West Chester, PA 19380Off Market
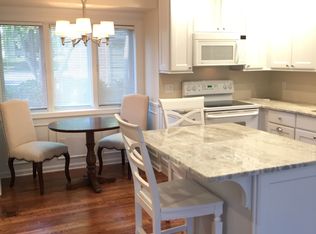
- $571,5003 bd2 ba1.7k sqft515 Eaton Way, West Chester, PA 19380Off Market
- $501,3003 bd2 ba1k sqft512 Eaton Way, West Chester, PA 19380Off Market
- $435,2002 bd2 ba1.3k sqft468 Eaton Way, West Chester, PA 19380Off Market
- $467,6002 bd2 ba1.4k sqft511 Eaton Way, West Chester, PA 19380Off Market
- $498,6002 bd2 ba1.3k sqft516 Eaton Way, West Chester, PA 19380Sold
- $469,6002 bd2 ba1.5k sqft467 Eaton Way, West Chester, PA 19380Off Market
A local agent can set up tours, give advice and negotiate with sellers.
Similar homes
- $545,0002 bd3 ba1.6k sqft471 Eaton Way #471, West Chester, PA 19380For Sale
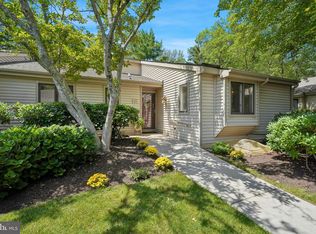
 MLS ID #PACT2132046, Ryan DeVitis, Compass RE. Bright MLS
 - $499,9004 bd3 ba1.7k sqft373 Galway Dr, West Chester, PA 19380For Sale
 MLS ID #PACT2132806, Eric Buck, Long & Foster Real Estate, Inc.. Bright MLS
 - $650,0004 bd4 ba2.2k sqft1214 Derry Ln, West Chester, PA 19380For Sale
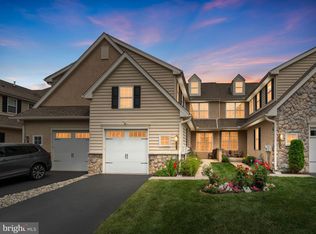 MLS ID #PACT2128926, Stacey Mitchell, KW Empower. Bright MLS
 - $624,0004 bd3 ba2k sqft1286 Clearbrook Rd, West Chester, PA 19380For Sale
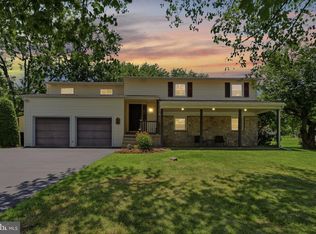 MLS ID #PACT2130110, Lisa English, Compass Pennsylvania LLC. Bright MLS
 - $650,0003 bd3 ba1.8k sqft330 Huffman Dr, Exton, PA 19341For SaleMLS ID #PACT2132658, Theresa Tarquinio, RE/MAX Professional Realty. Bright MLS
- $879,0004 bd3 ba2.5k sqft1671 Bow Tree Dr, West Chester, PA 19380For SaleMLS ID #PACT2131394, Steven Kim, BHHS Fox & Roach-Blue Bell. Bright MLS
- $799,0002 bd3 ba2k sqft1278 Robynwood Ln #1278, West Chester, PA 19380For SaleMLS ID #PACT2124362, David D'Agostino, Howard Hanna Real Estate Services. Bright MLS
- $380,0002 bd3 ba1.9k sqft350 Devon Way, West Chester, PA 19380For SaleMLS ID #PACT2131406, Deborah Dorsey, BHHS Fox & Roach-Rosemont. Bright MLS
- $675,0004 bd3 ba2.1k sqft124 Helm Way, Downingtown, PA 19335For SaleMLS ID #PACT2130702, Ashley Bleacher, Howard Hanna Real Estate Services - Lancaster. Bright MLS
- $639,9004 bd3 ba2.5k sqft810 Dowlin Forge Rd, Downingtown, PA 19335For SaleMLS ID #PACT2132310, Karen Boyd, Long & Foster Real Estate, Inc.. Bright MLS
- $465,0003 bd3 ba1.7k sqft1801 Westfield Ct #1801, Newtown Square, PA 19073For SaleMLS ID #PACT2131894, Samantha Figures, EveryHome Realtors. Bright MLS
- $460,0003 bd3 ba1.8k sqft1104 Brinton Place Rd APT 20, West Chester, PA 19380For SaleMLS ID #PACT2130900, Michael Ciunci, KW Greater West Chester. Bright MLS
- $639,9004 bd3 ba2k sqft455 Spruce Dr, Exton, PA 19341For SaleMLS ID #PACT2130888, Denise Frame, Howard Hanna Real Estate Services. Bright MLS
- $615,0003 bd3 ba1.8k sqft302 Mulberry Dr, Limerick, PA 19468For SaleMLS ID #PAMC2188420, Lynn Seeburger, BHHS Fox & Roach Wayne-Devon. Bright MLS
- $624,9004 bd3 ba2.4k sqft1 Kimbrough Ct, Wilmington, DE 19810For SaleMLS ID #DENC2108614, David Beaver, Compass. Bright MLS
- $650,0004 bd3 ba2.5k sqft1106 Wooded Pl, Eagleville, PA 19403For SaleMLS ID #PAMC2189342, Gregory Martire, Springer Realty Group. Bright MLS
- $525,0004 bd3 ba2k sqft126 Eaton Dr, Wayne, PA 19087For SaleMLS ID #PADE2121460, Tracy Pulos, BHHS Fox & Roach Wayne-Devon. Bright MLS
- $640,0004 bd3 ba2.5k sqft205 Clover Dr, Hockessin, DE 19707For SaleMLS ID #DENC2108304, Brian Ferreira, BHHS Fox & Roach-Greenville. Bright MLS
- $359,0002 bd3 ba1.4k sqft42 Markel Rd, Malvern, PA 19355For SaleMLS ID #PACT2132496, Alexis Pointek, Foraker Realty Co.. Bright MLS
- $428,5003 bd2 ba1.5k sqft416 Cannon Ct, Chesterbrook, PA 19087For SaleMLS ID #PACT2132734, John Collins, RE/MAX Main Line - Devon. Bright MLS
