Welcome to 1671 Bow Tree Drive, a great opportunity to own a beautifully brick colonial in the highly sought-after Bow Tree neighborhood of East Goshen Township, within the award-winning West Chester Area School District and among the most desirable communities in Chester County. New HVAC (April 2026) and newer Hot water heater (in 2024). The first floor features a grand two-story foyer with elegant hardwood flooring, leading into a formal dining room that also boasts hardwood floors. The living room, with its inviting carpet, seamlessly connects to the large family room. The family room includes a fireplace and a large slider to the deck, offering a beautiful backyard view. The kitchen and breakfast area feature a wall of windows that fill the space with natural light and brightness, providing a lovely view of the open backyard. The kitchen includes an island, a door to the garage, and a convenient pantry. The 1st floor also includes a powder room and a laundry room with a door to the deck and backyard. The upper level features a spacious primary bedroom with a large walk-in closet, a full primary bath, and a dedicated dressing area. Additionally, there is a large 2nd bedroom, as well as an ample-sized third and fourth bedroom, all carpeted for comfort. A full hallway bath rounds out the second floor, making it both functional and inviting. Bow Tree's well location provides convenient access to major roadways, including Rt 202, Rt 3, Rt 100, and Rt 30, as well as the airport, Philadelphia transit, and the dynamic downtown area of West Chester Borough. This vibrant community is renowned for its outstanding dining and shopping. Easy to show! Schedule your appointment today!
Pending
$879,000
1671 Bow Tree Dr, West Chester, PA 19380
4beds
2,568sqft
Single Family Residence
Built in 1987
0.61 Acres Lot
$905,900 Zestimate®
$342/sqft
$5/mo HOA
What's special
Dedicated dressing areaGrand two-story foyerBrick colonialConvenient pantryBeautiful backyard viewFormal dining roomElegant hardwood flooring
- 27 days
- 1,686
- 60
Likely to sell faster than
Zillow last checked:
Listing updated:
Listed by:
Steven Kim 215-542-2200,
BHHS Fox & Roach-Blue Bell 2155422200,
Co-Listing Agent: Baik Hwa Kim 215-872-5580,
BHHS Fox & Roach-Blue Bell
Source: Bright MLS,MLS#: PACT2131394
Facts & features
Interior
Bedrooms & bathrooms
- Bedrooms: 4
- Bathrooms: 3
- Full bathrooms: 2
- 1/2 bathrooms: 1
- Main level bathrooms: 1
Rooms
- Room types: Living Room, Dining Room, Primary Bedroom, Bedroom 2, Bedroom 3, Kitchen, Family Room, Bedroom 1
Primary bedroom
- Level: Upper
- Area: 0 Square Feet
- Dimensions: 0 X 0
Primary bedroom
- Features: Walk-In Closet(s)
- Level: Unspecified
Bedroom 1
- Level: Upper
- Area: 0 Square Feet
- Dimensions: 0 X 0
Bedroom 2
- Level: Upper
- Area: 0 Square Feet
- Dimensions: 0 X 0
Bedroom 3
- Level: Upper
- Area: 0 Square Feet
- Dimensions: 0 X 0
Dining room
- Level: Main
- Area: 0 Square Feet
- Dimensions: 0 X 0
Family room
- Level: Main
- Area: 0 Square Feet
- Dimensions: 0 X 0
Kitchen
- Level: Main
- Area: 0 Square Feet
- Dimensions: 0 X 0
Living room
- Level: Main
- Area: 0 Square Feet
- Dimensions: 0 X 0
Heating
- Heat Pump, Electric
Cooling
- Central Air, Electric
Appliances
- Included: Electric Water Heater
- Laundry: Main Level
Features
- Primary Bath(s), Eat-in Kitchen, Bathroom - Stall Shower, Breakfast Area, Formal/Separate Dining Room, Floor Plan - Traditional, Kitchen Island, Kitchen - Table Space, Pantry, Walk-In Closet(s), Bathroom - Tub Shower
- Flooring: Wood, Carpet, Vinyl, Ceramic Tile
- Basement: Full
- Number of fireplaces: 1
- Fireplace features: Wood Burning
Interior area
- Total structure area: 2,568
- Total interior livable area: 2,568 sqft
- Finished area above ground: 2,568
- Finished area below ground: 0
Video & virtual tour
Property
Parking
- Total spaces: 6
- Parking features: Garage Faces Side, Garage Door Opener, Inside Entrance, Driveway, Attached
- Attached garage spaces: 2
- Uncovered spaces: 4
Accessibility
- Accessibility features: None
Features
- Levels: Two
- Stories: 2
- Patio & porch: Deck
- Pool features: None
Lot
- Size: 0.61 Acres
- Features: Open Lot, Front Yard, Rear Yard, SideYard(s)
Details
- Additional structures: Above Grade, Below Grade
- Parcel number: 5304L0075
- Zoning: R10
- Special conditions: Standard
Construction
Type & style
- Home type: SingleFamily
- Architectural style: Colonial
- Property subtype: Single Family Residence
Materials
- Vinyl Siding, Brick
- Foundation: Concrete Perimeter
- Roof: Shingle,Pitched
Condition
- New construction: No
- Year built: 1987
Utilities & green energy
- Electric: Circuit Breakers
- Sewer: Public Sewer
- Water: Public
- Utilities for property: Cable Connected
Community & HOA
Community
- Subdivision: Bow Tree
HOA
- Has HOA: Yes
- HOA fee: $60 annually
Location
- Region: West Chester
- Municipality: EAST GOSHEN TWP
Financial & listing details
- Price per square foot: $342/sqft
- Tax assessed value: $262,180
- Annual tax amount: $7,943
- Date on market: 8/7/2026
- Listing agreement: Exclusive Right To Sell
- Inclusions: Washer, Dryer, And Refrigerator In As-is Condition
- Ownership: Fee Simple
Estimated market value
$905,900
$861,000 - $951,000
$3,531/mo
Price history
| Date | Event | Price |
|---|---|---|
| 8/11/2026 | Pending sale | $879,000$342/sqft |
Source:  Bright MLS #PACT2131394 Report a problem Bright MLS #PACT2131394 Report a problem | ||
| 8/7/2026 | Listed for sale | $879,000$342/sqft |
Source: Bright MLS #PACT2131394 Report a problem | ||
Public tax history
| Year | Property taxes | Tax assessment |
|---|---|---|
| 2026 | $7,944 +2.2% | $262,180 |
| 2025 | $7,773 +2.1% | $262,180 |
| 2024 | $7,612 +1% | $262,180 |
| 2023 | $7,534 +1.8% | $262,180 |
| 2022 | $7,403 +1.3% | $262,180 |
| 2021 | $7,305 +131.8% | $262,180 |
| 2020 | $3,151 -55.3% | $262,180 |
| 2019 | $7,050 +2.2% | $262,180 |
| 2018 | $6,896 +9900.2% | $262,180 |
| 2017 | $69 -98.9% | $262,180 |
| 2016 | $6,181 | $262,180 |
| 2015 | $6,181 | $262,180 |
| 2014 | $6,181 | $262,180 |
| 2013 | -- | $262,180 |
| 2012 | -- | $262,180 |
| 2011 | -- | $262,180 |
| 2010 | -- | $262,180 |
| 2009 | -- | $262,180 |
| 2008 | -- | $262,180 |
| 2007 | -- | $262,180 |
| 2006 | -- | $262,180 |
| 2005 | -- | $262,180 |
| 2004 | -- | $262,180 |
| 2003 | -- | $262,180 |
| 2000 | -- | $262,180 |
Find assessor info on the county website
Monthly payment
Est. payment
Payment breakdown
Explore the cost of this home by adjusting the details. Changes won't be saved.Climate risks
Neighborhood: 19380
Nearby schools
Schools provided by the listing agent
- High: West Chester East
- District: West Chester Area
Source: Bright MLS. This data may not be complete. We recommend contacting the local school district to confirm school assignments for this home.
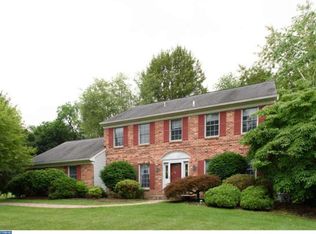
- $923,6004 bd3 ba2.3k sqft1669 Bow Tree Dr, West Chester, PA 19380Off Market
- $906,9004 bd2 ba2.5k sqft1673 Bow Tree Dr, West Chester, PA 19380Off Market
- $967,0004 bd3 ba2.5k sqft604 Beaumont Cir, West Chester, PA 19380Off Market

- $1,002,2004 bd2 ba3.2k sqft606 Beaumont Cir, West Chester, PA 19380Off Market
Similar homes
- $799,9904 bd3 ba2.4k sqft1239 Upton Cir, West Chester, PA 19380For Sale
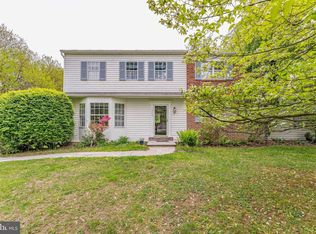
 MLS ID #PACT2124766, Tom Toole III, RE/MAX Main Line-West Chester. Bright MLS
 - $679,9004 bd3 ba2.1k sqft829 Frank Rd, West Chester, PA 19380For Sale
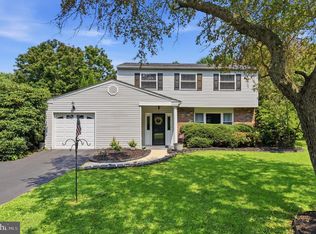 MLS ID #PACT2134184, Pat Harvey, RE/MAX Town & Country. Bright MLS
 - $879,0004 bd3 ba3.2k sqft120 Dam View Rd, Media, PA 19063For Sale
 MLS ID #PADE2122648, Ryan Petrucci, RE/MAX Main Line-Paoli. Bright MLS
 - $725,0004 bd3 ba2.2k sqft1022 Carolyn Dr, West Chester, PA 19382For Sale
 MLS ID #PACT2132844, Molly Caso, VRA Realty. Bright MLS
 - $869,9004 bd4 ba3.8k sqft1345 Wooded Knls, West Chester, PA 19382For SaleMLS ID #PACT2123624, Brian Spangler, Keller Williams Real Estate - Media. Bright MLS
- $599,0004 bd3 ba2k sqft1286 Clearbrook Rd, West Chester, PA 19380For SaleMLS ID #PACT2130110, Lisa English, Compass Pennsylvania LLC. Bright MLS
- $849,9004 bd3 ba2.1k sqft606 Upper Gulph Rd, Strafford, PA 19087For SaleMLS ID #PACT2133888, Scott Furman, Real Broker, LLC. Bright MLS
- $625,0004 bd3 ba3.3k sqft727 Inverness Dr #727, West Chester, PA 19380For SaleMLS ID #PACT2134120, Katie Binnion, Compass RE. Bright MLS
- $850,0004 bd3 ba3.4k sqft380 Sycamore Mills Rd, Media, PA 19063For SaleMLS ID #PADE2119720, Gary Scheivert, BHHS Fox & Roach-Media. Bright MLS
- $899,9004 bd3 ba3.5k sqft609 Winston Ln, West Chester, PA 19382For SaleMLS ID #PACT2128172, John Bell, RE/MAX Integrity. Bright MLS
- $875,0004 bd3 ba2.6k sqft713 Iris Ln, Media, PA 19063For SaleMLS ID #PADE2115168, Donna May Bond, Long & Foster Real Estate, Inc.. Bright MLS
- $850,0004 bd4 ba3.6k sqft505 Springview Ln, Phoenixville, PA 19460For SaleMLS ID #PACT2129544, Cindy Wadsworth, EXP Realty, LLC. Bright MLS
- $899,9004 bd3 ba3.5k sqft357 Willits Way, Garnet Valley, PA 19060For SaleMLS ID #PADE2114840, Eric Buck, Long & Foster Real Estate, Inc.. Bright MLS
- $850,0004 bd3 ba3.7k sqft163 Hillcrest Ave, Phoenixville, PA 19460For SaleMLS ID #PACT2130540, Lynne Norris, Century 21 Norris-Valley Forge. Bright MLS
- $799,9004 bd3 ba3.5k sqft2 Quail Run Ln, Glenmoore, PA 19343For SaleMLS ID #PACT2131708, Mr. Gary A Mercer SR., LPT Realty, LLC. Bright MLS
- $900,0004 bd4 ba3.4k sqft1623 Saint Peters Way, Chester Springs, PA 19425For SaleMLS ID #PACT2123288, Shawna Kelly, Keller Williams Real Estate -Exton. Bright MLS
- $769,9004 bd4 ba2.9k sqft2741 Hillview Rd, Broomall, PA 19008For SaleMLS ID #PADE2118536, Alison Faga, RE/MAX Preferred - Newtown Square. Bright MLS
- $780,0004 bd3 ba3.4k sqft1535 Red Rock Dr, Downingtown, PA 19335For SaleMLS ID #PACT2129122, Ms. Kathlene Hanick, Weichert, Realtors - Cornerstone. Bright MLS
- $650,0004 bd3 ba2.9k sqft8 Long Dr, Downingtown, PA 19335For SaleMLS ID #PACT2127684, Tom Toole III, RE/MAX Main Line-West Chester. Bright MLS
- $630,0003 bd2 ba1.9k sqft513 Eaton Way #513, West Chester, PA 19380For SaleMLS ID #PACT2131492, Brenda Smith, Engel & Volkers. Bright MLS
