Skip main navigation
Off market
  • $686,600

    513 Eaton Way, West Chester, PA 19380

    3beds
    2baths
    2,170sqft
    Townhouse
    Built in 1983
    1,951 Square Feet Lot
    $686,600 Zestimate®
    $316/sqft
    $2,968 Estimated rent

    Home value

    $686,600

    $645,000 - $735,000

    $2,968/mo

    Zestimate® history
    Loading
    Loading...

    Owner options

    List your home for rent

    $2,968/mo

    Rent Zestimate®

    Find your next renter with Zillow Rental Manager. Plus, with online applications, you can quickly screen prospective tenants – for free.

    Learn more

    $2,968/mo

    Rent Zestimate®

    Refinance and save

    $4,826/mo

    Est. payment

    Refinancing to a lower rate could help reduce your monthly payments and save thousands over the life of the loan.

    See today's rates

    $4,826/mo

    Est. payment

    Explore your selling options

    Work with a Zillow partner agent

    Leverage their expertise and Zillow's premium Showcase listings to get your home seen by more buyers.

    Get started

    List with your own agent

    Get your home in front of millions of buyers by listing it on Zillow.

    Learn how to do it

    Sell it yourself

    Take full control of how buyers see your home on Zillow by listing For Sale by Owner (FSBO).

    List your home

    What's special

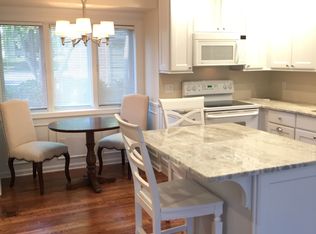
    Getting serious about that move to Hershey's Mill 55+ Community? Hoping for a spacious END UNIT in excellent condition, with many valuable updates?(& not just the usual 'fresh Paint')? Hurry to see this Marlborough model in Eaton Village, & call your movers! This 3 Bedroom, 2 Bath home has been lovingly maintained - and it shows. Enter the tiled Foyer, then the Eat-In Kitchen with some newer Appliances & Cherry Cabinetry. The Chair Rail, Crown Molding & Wainscoting in the Dining Room will enhance your furniture; the same moldings continue in the BRIGHT Living Room with new double French Doors leading to an ample sized Patio. The flexible layout is adaptable for your specific needs: Bedrooms 2 & 3 can be for Guests or use 1 as a Den or Office. As for the Master Bedroom, there are 2 Walk-In Closets, lots of room for your furniture, plants & a charming Window Seat! The adjoining Bathroom has a Shower with NEW Shower Door, updated cabinets, & storage for Towels, Linens, etc. The Laundry Room is walk-in size for your convenience. No worries about the basement ?it's huge, dry & can accommodate all your storage needs. There is a 1 car garage with opener, very close to the flat, easy Entry. THOUSANDS spent on Improvements, including: NEW LENNOX HEAT PUMP-15 SEER, NEW Garbage Disposal, 20+ NEWER Windows. New paint in Master Bedroom, Hall, Hall Bath, Laundry & Kitchen; New Storm Door & New Patio Doors in Living Room. Stop Shoveling, Stop Mowing & start living the easy lifestyle of the 'Mill' - isn't it time? ***One Time Capital Contribution Fee Equal to 1 Quarter or $1428 Due to Eaton Village HOA at Settlement*** One Time Capital Contribution Fee of $1,695 Due to Hershey's Mill Master Association at Settlement.

    This property is off market, which means it's not currently listed for sale or rent on Zillow. This may be different from what's available on other websites or public sources.

    Facts & features

    Interior

    Bedrooms & bathrooms
    • Bedrooms: 3
    • Bathrooms: 2
    Heating
    • Forced air, Heat pump
    Cooling
    • Central
    Appliances
    • Included: Dishwasher, Microwave, Refrigerator
    Features
    • Flooring: Tile, Carpet, Linoleum / Vinyl
    • Has fireplace: Yes
    Interior area
    • Total interior livable area: 2,170 sqft

    Property

    Parking
    • Total spaces: 1
    • Parking features: Garage - Detached
    Features
    • Exterior features: Vinyl
    Lot
    • Size: 1,951 Square Feet
    Details
    • Parcel number: 5302N03340000

    Construction

    Type & style
    • Home type: Townhouse
    Materials
    • Roof: Other
    Condition
    • Year built: 1983

    Community & HOA

    Community
    • Features: On Site Laundry Available
    HOA
    • Has HOA: Yes
    • HOA fee: $476 monthly
    Location
    • Region: West Chester

    Financial & listing details

    • Price per square foot: $316/sqft
    • Tax assessed value: $230,990
    • Annual tax amount: $6,848

    Price history

    DateEventPrice
    6/25/2015Sold$406,000-4.9%$187/sqft
    Source: Public Record Report a problem
    3/11/2015Listed for sale$427,000$197/sqft
    Source: Hershey's Mill Realty #6531738 Report a problem

    Public tax history

    YearProperty taxesTax assessment
    2025$6,848 +2.1%$230,990
    2024$6,706 +1%$230,990
    2023$6,638 +1.8%$230,990
    2022$6,523 +1.3%$230,990
    2021$6,436 +131.8%$230,990
    2020$2,776 -54.2%$230,990
    2019$6,064 +2.2%$230,990 +2.4%
    2018$5,931 +9900.6%$225,500
    2017$59 -98.9%$225,500
    2016$5,177 $225,500
    2015$5,177 $225,500
    2014$5,177 $225,500
    2013-- $225,500
    2012-- $225,500
    2011-- $225,500
    2010-- $225,500
    2009-- $225,500
    2008-- $225,500
    2007-- $225,500
    2006-- $225,500
    2005-- $225,500
    2004-- $225,500
    2003-- $225,500
    2000-- $225,500
    Find assessor info on the county website

    Neighborhood: 19380

    Nearby schools

    GreatSchools rating
    Schools provided by the listing agent
    • District: West Chester

    Source: The MLS. This data may not be complete. We recommend contacting the local school district to confirm school assignments for this home.

    Get a cash offer in 3 minutes
    Find out how much your home could sell for in as little as 3 minutes with a no-obligation cash offer.
    Estimated market value
    $686,600
    Get a cash offer in 3 minutes
    Find out how much your home could sell for in as little as 3 minutes with a no-obligation cash offer.
    Estimated market value
    $686,600