Welcome to 471 Eaton Way in Hershey's Mill, in the premiere 55+ Community in Chester County. This beautifully maintained 2-bedroom, 2.5-bath home offers comfortable living space and versatile lower-level accommodations. The main level features gleaming hardwood floors throughout the living room, dining room, and hallway. The bright eat-in kitchen offers a charming window seat, creating the perfect spot to enjoy your morning coffee or a casual meal. Both bedrooms feature brand-new carpeting for added comfort. The spacious primary suite includes an updated en-suite bathroom, a walk-in closet, and a cozy window seat. A second full hall bathroom serves guests and the secondary bedroom, while a convenient linen closet provides additional storage. Step outside from the living room to a private patio, perfect for relaxing, gardening, or entertaining, complete with a convenient garden shed for additional outdoor storage. The finished lower level expands the home's living space with two separate bonus rooms that can be used as home offices, guest rooms, hobby spaces, or flex rooms. A large finished recreation area offers plenty of room for watching TV, entertaining, or hosting overnight guests. The lower level also includes a powder room, a bar area for entertaining, and a dedicated workshop complete with a workbench and abundant storage. Enjoy all the amenities and lifestyle that Hershey's Mill has to offer in this spacious, move-in-ready home. ***Hershey's Mill Capital Contribution - $2,613.84 + Eaton Village Capital Contribution - $4.000 = Total due at closing $6,613.84 Eaton Village Quarterly HOA is $2,000
For sale
$545,000
471 Eaton Way #471, West Chester, PA 19380
2beds
1,694sqft
:
Get pre-qualified$4,178/mo
Townhouse
Built in 1983
1,058 Square Feet Lot
$-- Zestimate®
$322/sqft
$667/mo HOA
What's special
Private patioLarge finished recreation areaComfortable living spaceVersatile lower-level accommodationsBar area for entertainingCharming window seatWalk-in closet
- 2 hours |
- 19 |
- 2 |
Zillow last checked:
Listing updated:
Listed by:
Ryan DeVitis 484-431-4190,
Compass RE 6104462300,
Co-Listing Agent: Patricia M Coleman 215-880-3136,
Compass RE
Source: Bright MLS,MLS#: PACT2132046
Facts & features
Interior
Bedrooms & bathrooms
- Bedrooms: 2
- Bathrooms: 3
- Full bathrooms: 2
- 1/2 bathrooms: 1
- Main level bathrooms: 2
- Main level bedrooms: 2
Basement
- Area: 636
Heating
- Heat Pump, Electric
Cooling
- Central Air, Electric
Appliances
- Included: Electric Water Heater
- Laundry: Has Laundry, Main Level, Washer In Unit, Dryer In Unit
Features
- Bathroom - Stall Shower, Bathroom - Tub Shower, Breakfast Area, Ceiling Fan(s), Combination Dining/Living, Dining Area, Entry Level Bedroom, Floor Plan - Traditional, Eat-in Kitchen, Primary Bath(s)
- Flooring: Carpet
- Basement: Finished
- Number of fireplaces: 1
- Fireplace features: Wood Burning
Interior area
- Total structure area: 1,694
- Total interior livable area: 1,694 sqft
- Finished area above ground: 1,058
- Finished area below ground: 636
Property
Parking
- Total spaces: 1
- Parking features: Garage Door Opener, Garage Faces Front, Detached, Off Street
- Garage spaces: 1
Accessibility
- Accessibility features: None
Features
- Levels: One and One Half
- Stories: 1.5
- Pool features: Community
Lot
- Size: 1,058 Square Feet
Details
- Additional structures: Above Grade, Below Grade
- Parcel number: 5302N0292
- Zoning: RESIDENTIAL
- Special conditions: Standard
- Other equipment: Intercom
Construction
Type & style
- Home type: Townhouse
- Architectural style: Contemporary
- Property subtype: Townhouse
Materials
- Frame
- Foundation: Concrete Perimeter
Condition
- New construction: No
- Year built: 1983
Utilities & green energy
- Sewer: Public Sewer
- Water: Public
- Utilities for property: Electricity Available, Phone Available, Water Available, Sewer Available, Cable Available
Community & HOA
Community
- Security: 24 Hour Security, Carbon Monoxide Detector(s), Fire Alarm, Security Gate, Security System, Smoke Detector(s)
- Senior community: Yes
- Subdivision: Hersheys Mill
HOA
- Has HOA: Yes
- Amenities included: Bike Trail, Billiard Room, Cable TV, Clubhouse, Community Center, Dog Park, Gated, Golf Course Membership Available, Jogging Path, Library, Pool, Recreation Facilities, Retirement Community, Security, Shuffleboard Court, Tennis Court(s), Transportation Service
- Services included: Alarm System, Cable TV, Lawn Care Front, Lawn Care Rear, Lawn Care Side, Management, Pool(s), Recreation Facility, Road Maintenance, Security, Sewer, Snow Removal, Standard Phone Service, Trash, Water
- HOA fee: $2,000 quarterly
- HOA name: PENCO
Location
- Region: West Chester
- Municipality: EAST GOSHEN TWP
Financial & listing details
- Price per square foot: $322/sqft
- Tax assessed value: $154,570
- Annual tax amount: $4,802
- Date on market: 8/7/2026
- Listing agreement: Exclusive Right To Sell
- Inclusions: Washer, Dryer, 2 Refrigerators All In "as Is Condition", No Monetary Value
- Ownership: Fee Simple
Estimated market value
Not available
Estimated sales range
Not available
Not available
Price history
| Date | Event | Price |
|---|---|---|
| 8/7/2026 | Listed for sale | $545,000$322/sqft |
Source:  Bright MLS #PACT2132046 Report a problem Bright MLS #PACT2132046 Report a problem | ||
Public tax history
Tax history is unavailable.
Monthly payment
Est. payment
Payment breakdown
Explore the cost of this home by adjusting the details. Changes won't be saved.Climate risks
Neighborhood: 19380
Nearby schools
GreatSchools rating
- 8/10East Goshen El SchoolGrades: K-5Distance: 1.2 mi
- 6/10J R Fugett Middle SchoolGrades: 6-8Distance: 1.8 mi
- 8/10West Chester East High SchoolGrades: 9-12Distance: 1.7 mi
Schools provided by the listing agent
- District: West Chester Area
Source: Bright MLS. This data may not be complete. We recommend contacting the local school district to confirm school assignments for this home.
- $518,0002 bd3 ba1.6k sqft471 Eaton Way, West Chester, PA 19380Off Market

- $545,6002 bd2 ba1.5k sqft470 Eaton Way, West Chester, PA 19380Off Market
- $704,0003 bd2 ba1.9k sqft472 Eaton Way, West Chester, PA 19380Off Market
- $496,9002 bd2 ba1.4k sqft473 Eaton Way, West Chester, PA 19380Off Market
- $545,0002 bd2 ba1.4k sqft469 Eaton Way, West Chester, PA 19380Sold
- $471,2002 bd2 ba1.1k sqft474 Eaton Way, West Chester, PA 19380Off Market
- $501,3003 bd2 ba1k sqft512 Eaton Way, West Chester, PA 19380Off Market
- $435,2002 bd2 ba1.3k sqft468 Eaton Way, West Chester, PA 19380Off Market
A local agent can set up tours, give advice and negotiate with sellers.
Similar homes
- $725,0004 bd3 ba2k sqft1443 Heather Ln, West Chester, PA 19380For Sale

 MLS ID #PACT2131916, Jackie DiAntonio, Keller Williams Main Line. Bright MLS
 - $500,0002 bd2 ba1.4k sqft754 Inverness Dr #754, West Chester, PA 19380For Sale
 MLS ID #PACT2117960, Andrea Goryl, Compass RE. Bright MLS
 - $550,0003 bd3 ba1.6k sqft930 Trellis Ln, West Chester, PA 19382For Sale
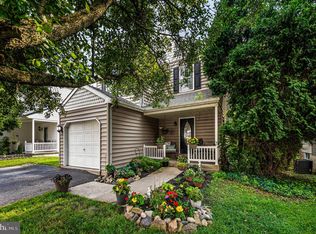 MLS ID #PACT2132444, Jackie McHugh, KW Greater West Chester. Bright MLS
 - $380,0002 bd3 ba1.9k sqft350 Devon Way, West Chester, PA 19380For Sale
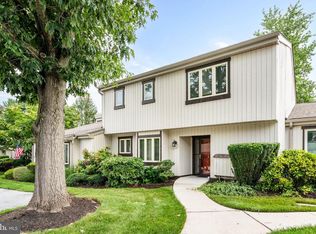 MLS ID #PACT2131406, Deborah Dorsey, BHHS Fox & Roach-Rosemont. Bright MLS
 - $460,0003 bd3 ba1.8k sqft1104 Brinton Place Rd APT 20, West Chester, PA 19380For SaleMLS ID #PACT2130900, Michael Ciunci, KW Greater West Chester. Bright MLS
- $799,0002 bd3 ba2k sqft1278 Robynwood Ln #1278, West Chester, PA 19380For SaleMLS ID #PACT2124362, David D'Agostino, Howard Hanna Real Estate Services. Bright MLS
- $624,0004 bd3 ba2k sqft1286 Clearbrook Rd, West Chester, PA 19380For SaleMLS ID #PACT2130110, Lisa English, Compass Pennsylvania LLC. Bright MLS
- $650,0004 bd4 ba2.2k sqft1214 Derry Ln, West Chester, PA 19380For SaleMLS ID #PACT2128926, Stacey Mitchell, KW Empower. Bright MLS
- $600,0003 bd3 ba2.4k sqft21 Kerry Ln, Malvern, PA 19355For SaleMLS ID #PACT2131788, Dave Batty, Keller Williams Realty Devon-Wayne. Bright MLS
- $495,0002 bd3 ba1.5k sqft77 Abrams Ln, Chesterbrook, PA 19087For SaleMLS ID #PACT2132258, Lynne Mayer, BHHS Fox & Roach Wayne-Devon. Bright MLS
- $535,0004 bd4 ba2.1k sqft218 Hudson Dr, Phoenixville, PA 19460For SaleMLS ID #PAMC2189852, Bob Raynor, BHHS Fox & Roach-Collegeville. Bright MLS
- $575,0003 bd3 ba1.9k sqft621 Crestwyck Dr, King Of Prussia, PA 19406For SaleMLS ID #PAMC2189426, Ryanne Sullivan, Compass RE. Bright MLS
- $639,9004 bd3 ba2.5k sqft810 Dowlin Forge Rd, Downingtown, PA 19335For SaleMLS ID #PACT2132310, Karen Boyd, Long & Foster Real Estate, Inc.. Bright MLS
- $575,0003 bd3 ba1.5k sqft1280 Lancaster Ave, Berwyn, PA 19312For SaleMLS ID #PACT2130252, Tanner Kirkpatrick, Lime House. Bright MLS
- $675,0004 bd3 ba2.1k sqft124 Helm Way, Downingtown, PA 19335For SaleMLS ID #PACT2130702, Ashley Bleacher, Howard Hanna Real Estate Services - Lancaster. Bright MLS
- $455,0003 bd3 ba1.7k sqft81 Chadwick Cir, Norristown, PA 19403For SaleMLS ID #PAMC2189608, Kimberly Chadwick, Keller Williams Realty Group. Bright MLS
- $550,0004 bd3 ba2k sqft126 Eaton Dr, Wayne, PA 19087For SaleMLS ID #PADE2118132, Tracy Pulos, BHHS Fox & Roach Wayne-Devon. Bright MLS
- $365,0003 bd3 ba2k sqft735 Hawthorne Ln, Upper Chichester, PA 19014For SaleMLS ID #PADE2121210, Samantha Powell, Keller Williams Real Estate - Media. Bright MLS
- $525,0003 bd3 ba1.5k sqft303 Hanover Ct, Chesterbrook, PA 19087For SaleMLS ID #PACT2129302, Susan Mangigian, RE/MAX Preferred - Newtown Square. Bright MLS
- $725,0003 bd3 ba2.4k sqft563 Gramercy Ln, Downingtown, PA 19335For SaleMLS ID #PACT2132602, Dave Ashe, VRA Realty. Bright MLS
