Skip main navigation
For sale
  • $495,000

    77 Abrams Ln, Chesterbrook, PA 19087

    2beds
    1,544sqft
    : 
    $3,414/mo
    Get pre-qualified
    Townhouse
    Built in 1987
    1,836 Square Feet Lot
    $-- Zestimate®
    $321/sqft
    $229/mo HOA

    What's special

    Cozy wood-burning fireplaceWelcoming covered front porchTwo spacious en-suite bedroomsAbundant natural lightTwo full-height windowsExpansive glass doorConveniently located second-floor laundry
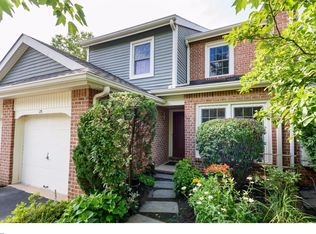
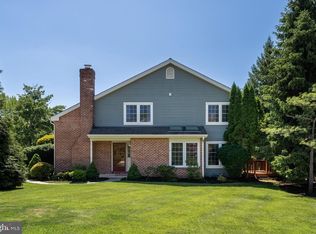
    Welcome to this beautifully maintained townhome in the highly desirable Greystone community of Chesterbrook, consistently recognized as one of the nation’s most sought-after places to live. Located within the award-winning Tredyffrin-Easttown School District, this light-filled home offers an inviting open floor plan designed for comfortable everyday living and effortless entertaining. The spacious living and dining areas feature newer waterproof luxury vinyl flooring and center around a cozy wood-burning fireplace. An expansive glass door, flanked by two full-height windows, fill the home with abundant natural light while creating a seamless connection to the private rear deck—an ideal setting for morning coffee, outdoor dining, or simply relaxing. The kitchen is both functional and stylish with ceramic tile flooring, granite countertops, stainless steel appliances, a built-in microwave, self-cleaning oven, and generous cabinet and workspace. Upstairs, two spacious en-suite bedrooms each offer large closets and private full baths, providing flexibility for owners or guests. The conveniently located second-floor laundry adds to the home’s thoughtful design. The finished lower level provides approximately 500 square feet of additional living space with ceramic tile flooring, making it perfect for a family room, home office, fitness area, or media room. Two large storage closets plus an additional unfinished storage area offer exceptional space for organization. Additional highlights include a welcoming covered front porch, private driveway parking, and a location that is second to none. Enjoy easy access to Paoli, Berwyn, and Devon train stations, Valley Forge National Historical Park, Wilson Farm Park, two Wegmans, Gateway Shopping Center featuring Trader Joe’s, TJ Maxx, Staples, and First Watch, as well as King of Prussia Town Center and Mall. Commuting is effortless with nearby Routes 202, 422, I-76, and the Pennsylvania Turnpike.
    5 days
    |
    555
    |
    29
    |

    Likely to sell faster than

    Zillow last checked:

    Listing updated:

    Listed by:

    Lynne Mayer 610-745-9832,

    BHHS Fox & Roach Wayne-Devon 6106512700

    Source: Bright MLS,MLS#: PACT2132258MLS Logo

      Facts & features

      Interior

      Bedrooms & bathrooms
      • Bedrooms: 2
      • Bathrooms: 3
      • Full bathrooms: 2
      • 1/2 bathrooms: 1
      • Main level bathrooms: 1
      Basement
      • Area: 500
      Heating
      • Heat Pump, Electric
      Cooling
      • Central Air, Electric
      Appliances
      • Included: Microwave, Built-In Range, Dishwasher, Disposal, Dryer, Ice Maker, Self Cleaning Oven, Oven/Range - Electric, Refrigerator, Stainless Steel Appliance(s), Washer, Electric Water Heater
      • Laundry: Upper Level
      Features
      • Bathroom - Stall Shower, Bathroom - Tub Shower, Dining Area, Open Floorplan, Kitchen - Country, Eat-in Kitchen, Upgraded Countertops, Dry Wall
      • Flooring: Carpet, Ceramic Tile, Luxury Vinyl
      • Doors: Storm Door(s)
      • Windows: Double Pane Windows, Screens, Storm Window(s), Wood Frames
      • Basement: Finished,Shelving
      • Number of fireplaces: 1
      • Fireplace features: Wood Burning Stove
      Interior area
      • Total structure area: 1,544
      • Total interior livable area: 1,544 sqft
      • Finished area above ground: 1,044
      • Finished area below ground: 500

      Property

      Parking
      • Total spaces: 1
      • Parking features: Asphalt, Driveway
      • Uncovered spaces: 1
      Accessibility
      • Accessibility features: 2+ Access Exits
      Features
      • Levels: Two
      • Stories: 2
      • Patio & porch: Deck, Porch
      • Exterior features: Chimney Cap(s)
      • Pool features: None
      Lot
      • Size: 1,836 Square Feet
      Details
      • Additional structures: Above Grade, Below Grade
      • Parcel number: 4305L0261
      • Zoning: RESIDENTIAL
      • Special conditions: Standard

      Construction

      Type & style
      • Home type: Townhouse
      • Architectural style: Colonial
      • Property subtype: Townhouse
      Materials
      • Frame, Wood Siding, Brick
      • Foundation: Concrete Perimeter
      • Roof: Shingle
      Condition
      • Very Good
      • New construction: No
      • Year built: 1987

      Utilities & green energy

      • Sewer: Public Sewer
      • Water: Public
      • Utilities for property: Cable Available, Electricity Available, Phone Available, Sewer Available, Water Available

      Community & HOA

      Community
      • Subdivision: Greystone
      HOA
      • Has HOA: Yes
      • Services included: Common Area Maintenance, Lawn Care Front, Lawn Care Rear, Maintenance Grounds, Snow Removal, Trash
      • HOA fee: $229 monthly
      • HOA name: CAMCO
      Location
      • Region: Chesterbrook
      • Municipality: TREDYFFRIN TWP

      Financial & listing details

      • Price per square foot: $321/sqft
      • Tax assessed value: $128,990
      • Annual tax amount: $5,238
      • Date on market: 8/3/2026
      • Listing agreement: Exclusive Agency
      • Listing terms: Conventional,Cash
      • Inclusions: Refrigerator, Washer, Dryer In "as Is" Condition With No Monetary Value.
      • Ownership: Fee Simple

        Estimated market value

        Not available

        Estimated sales range

        Not available

        Not available

        Price history

        DateEventPrice
        8/3/2026Listed for sale$495,000+94.1%$321/sqft
        Source: Bright MLS #PACT2132258 Report a problem
        12/30/2014Sold$255,000-3.8%$165/sqft
        Source: Public Record Report a problem
        10/24/2014Price change$265,000-1.8%$172/sqft
        Source: Coldwell Banker Preferred - Wayne Office #6447979 Report a problem
        8/29/2014Listed for sale$269,777+8.1%$175/sqft
        Source: Coldwell Banker Preferred #6447979 Report a problem
        10/28/2011Listing removed$249,500$162/sqft
        Source: Coldwell Banker Preferred - Wayne Office #5890919 Report a problem
        7/29/2011Price change$249,500-5.8%$162/sqft
        Source: Coldwell Banker Preferred - Wayne Office #5890919 Report a problem
        5/22/2011Listed for sale$265,000-3.5%$172/sqft
        Source: Coldwell Banker Preferred #5890919 Report a problem
        12/30/2010Listing removed$274,500$178/sqft
        Source: Coldwell Banker Preferred #5707869 Report a problem
        5/9/2010Listed for sale$274,500+24.8%$178/sqft
        Source: Coldwell Banker Preferred #5707869 Report a problem
        3/11/2004Sold$220,000+72.5%$142/sqft
        Source: Public Record Report a problem
        7/29/1997Sold$127,500$83/sqft
        Source: Public Record Report a problem

        Public tax history

        YearProperty taxesTax assessment
        2025$4,858 +2.3%$128,990
        2024$4,747 +8.3%$128,990
        2023$4,385 +3.1%$128,990
        2022$4,253 +2.3%$128,990
        2021$4,158 +637.8%$128,990
        2020$564 -85.3%$128,990
        2019$3,835 +1.9%$128,990
        2018$3,765 +9899.6%$128,990
        2017$38 $128,990
        2016-- $128,990
        2015-- $128,990
        2014-- $128,990
        2013-- $128,990
        2012-- $128,990
        2011-- $128,990
        2010-- $128,990
        2009-- $128,990
        2008-- $128,990
        2007-- $128,990
        2006-- $128,990
        2005-- $128,990
        2004-- $128,990
        2003-- $128,990
        2000-- $128,990
        Find assessor info on the county website

        Monthly payment

        Est. payment

        Payment breakdown

        Explore the cost of this home by adjusting the details. Changes won't be saved.
        All calculations are estimates and provided by Zillow, Inc. for informational purposes only. Actual amounts may vary.
        HOA fees may include property taxes on listings classified as Co-Ops. Contact the listing agent and/or owner for fee details.
        Mortgage interest rates are dependent on a number of factors, including credit score, down payment, and repayment length. Interest rate data provided by Zillow Group Marketplace, Inc. as of 1/1/1970 from various mortgage lenders with which we have lead or other similar arrangements; the Estimated Payment is an average of those rates.
        See how much you could borrow to make a competitive offer.

        Climate risks

        Neighborhood: 19087

        Getting around

        37 / 100
        Car-Dependent
        42 / 100
        Somewhat Bikeable

        Nearby schools

        GreatSchools rating
        Schools provided by the listing agent
        • Elementary: Valley Forge
        • Middle: Valley Forge
        • High: Conestoga Senior
        • District: Tredyffrin-easttown

        Source: Bright MLS. This data may not be complete. We recommend contacting the local school district to confirm school assignments for this home.

        A local agent can set up tours, give advice and negotiate with sellers.

        A local lender can help you make sure your offer is ready when you are.

        Browse local experts

        Similar homes