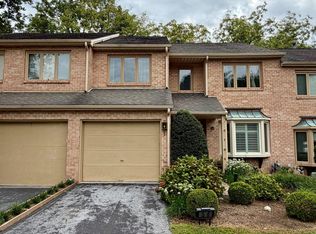
Welcome to 48 Stonehurst Court, an updated 3 bedroom home located in the sought after Greystone neighborhood in beautiful Chesterbrook. The first floor of this wonderful end unit offers an entrance hall, a family room with brick fireplace with vaulted ceiling and skylights, a large living room, a dining room with doorway to a patio and a powder room. The spacious eat-in kitchen features updated tile floor, granite countertops and tile backsplash. The second floor features a large upper landing, a master suite with walk-in closet and renovated master bath plus two more bedrooms serviced by an updated hall bath. A fully finished basement with updated carpeting offers endless possibilities and includes an unfinished area for extra storage. Gleaming hardwood floors, ceiling fans and a 1 car garage add even more to the appeal of this well-maintained home. This is a wonderfully updated end unit townhome in move in condition. Chesterbrook itself is perfectly situated close to parks, walking trails, major shopping, corporate centers & public transportation. Located in the top-ranked Tredyffrin-Easttown School District. Welcome Home!
Townhouse for rent
Townhouse
Available now
No pets
Air conditioner, central air, electric
In basement laundry
1 Attached garage space parking
Electric, forced air, heat pump
What's special
Entrance hallUpdated hall bathLarge upper landingTile backsplashGleaming hardwood floorsVaulted ceilingUpdated tile floor
- 72 days |
- -- |
- -- |
Zillow last checked:
Listing updated:
Travel times

Let’s turn your rent into credit progress
Build credit history with every on-time payment and get credit for the payment you’re already making.
Facts & features
Interior
Bedrooms & bathrooms
- Bedrooms: 3
- Bathrooms: 3
- Full bathrooms: 2
- 1/2 bathrooms: 1
Rooms
- Room types: Bedroom 1, Bedroom 2, Dining Room, Family Room, Kitchen, Living Room, Primary Bedroom
Heating
- Electric, Forced Air, Heat Pump
Cooling
- Air Conditioner, Central Air, Electric
Appliances
- Included: Dishwasher, Dryer, Electric Water Heater, Garbage Disposal, Microwave Oven, Self Cleaning Oven, Washer
- Laundry: In Basement, In Unit
Features
- Ceiling Fan(s), Ceiling Fan(s), Eat-in Kitchen, Primary Bath(s), Walk In Closet
- Flooring: Tile/Brick, Wood
- Has basement: Yes
- Has fireplace: Yes
Interior area
- Total interior livable area: 1,983 sqft
Property
Parking
- Total spaces: 1
- Parking features: Attached, Driveway, Garage, Open
- Has attached garage: Yes
- Has uncovered spaces: Yes
- Details: Contact manager
Features
- Exterior features: Basement, Primary Bath(s)
- Pool features: Contact manager
Details
- Additional structures: Garage(s)
- Parcel number: 4305L02320000
Construction
Type & style
- Home type: Townhouse
- Architectural style: Colonial
- Property subtype: Townhouse
Materials
- Roof: Pitched,Shake Shingle
Condition
- Year built: 1986
Building
Management
- Pets allowed: No
Community & HOA
Community
- Features: Street Lights
Location
- Region: Chesterbrook
Financial & listing details
- Lease term: Contact For Details
Nearby apartments for rent

Price history
| Date | Event | Price |
|---|---|---|
| 7/20/2026 | Listed for rent | $3,400$2/sqft |
Source: Bright MLS #PACT2130774 Report a problem | ||
| 7/17/2024 | Listing removed | -- |
Source: Bright MLS #PACT2068012 Report a problem | ||
| 6/11/2024 | Listed for rent | $3,400$2/sqft |
Source: Bright MLS #PACT2068012 Report a problem | ||
| 5/31/2023 | Listing removed | -- |
Source: Bright MLS #PACT2045472 Report a problem | ||
| 5/16/2023 | Listed for rent | $3,400+6.3%$2/sqft |
Source: Bright MLS #PACT2045472 Report a problem | ||
| 12/9/2021 | Listing removed | -- |
Source:  RE/MAX International Report a problem RE/MAX International Report a problem | ||
| 11/27/2021 | Price change | $3,200-5.9%$2/sqft |
Source: RE/MAX International #PACT2000327 Report a problem | ||
| 11/2/2021 | Price change | $3,400-5.6%$2/sqft |
Source: RE/MAX International #PACT2000327 Report a problem | ||
| 10/15/2021 | Listed for rent | $3,600$2/sqft |
Source: RE/MAX International #PACT2000327 Report a problem | ||
| 4/22/2014 | Sold | $383,000+6.5%$193/sqft |
Source: Agent Provided Report a problem | ||
| 3/22/2014 | Listed for sale | $359,500+68%$181/sqft |
Source: RE/MAX MAIN LINE #6355212 Report a problem | ||
| 6/26/2000 | Sold | $214,000+25.9%$108/sqft |
Source: Public Record Report a problem | ||
| 1/3/1994 | Sold | $170,000$86/sqft |
Source: Public Record Report a problem | ||