Skip main navigation
Off market
  • $527,700

    471 Eaton Way, West Chester, PA 19380

    2beds
    1,694sqft
    Townhouse
    Built in 1983
    1,058 Square Feet Lot
    $527,700 Zestimate®
    $312/sqft
    $2,921 Estimated rent

    Home value

    $527,700

    $501,000 - $559,000

    $2,921/mo

    Zestimate® history
    Loading
    Loading...

    Owner options

    List your home for rent

    $2,921/mo

    Rent Zestimate®

    Find your next renter with Zillow Rental Manager. Plus, with online applications, you can quickly screen prospective tenants – for free.

    Learn more

    $2,921/mo

    Rent Zestimate®

    Refinance and save

    $3,800/mo

    Est. payment

    Refinancing to a lower rate could help reduce your monthly payments and save thousands over the life of the loan.

    See today's rates

    $3,800/mo

    Est. payment

    Explore your selling options

    Work with a Zillow partner agent

    Leverage their expertise and Zillow's premium Showcase listings to get your home seen by more buyers.

    Get started

    List with your own agent

    Get your home in front of millions of buyers by listing it on Zillow.

    Learn how to do it

    Sell it yourself

    Take full control of how buyers see your home on Zillow by listing For Sale by Owner (FSBO).

    List your home

    What's special

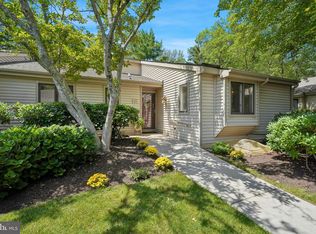
    Enjoy the Hershey's Mill Lifestyle while living in this popular DONEGAL model home. An end unit, this home has many windows to allow the light to flow through. In addition to the 1315 SF of living space on the main level, this home has a finished lower level with a wet bar and powder room. One car detached garage,vinyl siding,village pool and the village is in the process of putting on new roofs. ENTRANCE: Tiled landing leading to a storm door and solid front door. FOYER: Hardwood flooring. Double coat closet.Emergency button connected to security gate. Door to finished lower level. LIVING ROOM:Fireplace with traditional mantel.Hardwood flooring. Corner and double windows.Sliders to concrete patio with shed. DINING ROOM: Hardwood flooring and triple window. Chandelier included. KITCHEN Large eat in kitchen with hardwood flooring.Whirlpool cook top stove, GE Profile dishwasher, Maytag microwave, Frigidaire side by side refrigerator included. Double window atop sink and a half with spray faucet and garbage disposal. Cherry finish cabinets,Corian counter tops with tile backsplash.Front double window with window seat, one sided window and lighted ceiling fan.LAUNDRY ROOM:Located behind double doors in the kitchen.Washer and dryer included. HALLWAY: Hardwood flooring.HALL BATHROOM:Ceramic tile floor, cherry finish vanity, shower/tub with tile surround and window.MAIN BEDROOM:Wall to wall carpet.Double window with window seat and ceiling fan. Walk in closet with pull down stairs to attic. Alarm button connected to security gate. MAIN BATHROOM:Adjoining the main bedroom. Walk in shower with sliding doors and tile surround. Linen closet and window. Cherry finish vanity. LOWER LEVEL: Divided into four separate areas. Entertainment area with tile floor and wet bar. Great room with wall to wall carpeting and egress window. One multipurpose area with wall to wall carpets. Second multipurpose room with small window, closet and new carpets.Powder room with cherry finish vanity. Storage area with shelving and closet.Utility room with Lennox heat pump, Honeywell humidifier and Bradford WHT water heater 2009.

    This property is off market, which means it's not currently listed for sale or rent on Zillow. This may be different from what's available on other websites or public sources.

    Facts & features

    Interior

    Bedrooms & bathrooms
    • Bedrooms: 2
    • Bathrooms: 3
    • Full bathrooms: 2
    • 1/2 bathrooms: 1
    Heating
    • Forced air, Heat pump
    Cooling
    • Central
    Appliances
    • Included: Dishwasher, Microwave
    Features
    • StallShower
    • Flooring: Tile, Carpet, Hardwood
    • Has fireplace: Yes
    Interior area
    • Total interior livable area: 1,694 sqft

    Property

    Parking
    • Total spaces: 2
    • Parking features: Garage - Detached
    Features
    • Exterior features: Vinyl
    Lot
    • Size: 1,058 sqft
    Details
    • Parcel number: 5302N02920000

    Construction

    Type & style
    • Home type: Townhouse
    Condition
    • Average+
    • Year built: 1983

    Community & neighborhood

    Location
    • Region: West Chester

    HOA & financial

    HOA
    • Has HOA: Yes
    • HOA fee: $418 monthly

    Other

    Other facts
    • LocaleListingStatus: ACTIVE
    • Ownership: Fee Simple
    • Appliances: KitCookTop, Oven-Self Cleaning, Disposal
    • BasementType: Partial Finished
    • BedroomMaster1Level: Main
    • CommunityFeeIncludes: CAM, Ext Bldg Maint, Lawn Maintenance, Snow Removal, Trash Removal, Water, Sewer, Security, Pool(s)
    • DiningKitchen: EatInKitchen
    • InteriorFeatures: StallShower
    • Kitchen1Level: Main
    • LaundryType: MainFlrLndry
    • LivingRoomLevel: Main
    • MainBedroom: FullBath-MBR, WalkInClstMB
    • PropertyCondition: Average+
    • Roof: ShingleRoof, PitchedRoof
    • RoomList: Living Room, Bedroom-Master, Bedroom-Second, Kitchen, Other Room 1
    • State: PA
    • StoryList: Lower 1, Main
    • Styles: EndUnit/Row, Rancher
    • Water: Public
    • BedroomSecond1Level: Main
    • CookingFuel: ElecCooking
    • GarageSpaces: 1-CarGarage
    • HotWater: Electric
    • Parking: 1-CarParking
    • Attics: PullDnStairs
    • Design: 1-Story
    • MainEntrance: Foyer
    • InteriorSquareFeetSource: Assessor
    • LotDescription: Cul-de-sac
    • OtherRm1Level: Lower 1
    • SewerSeptic: PvtCo/ComSwr
    • PetsAllowedList: Restricted
    • AssociationFeeFrequency: Quarterly
    • ExtraFee: ExtGolfFee, ExtClubFee
    • HousingForOlderPersons: Y
    • Ownership: Fee Simple

    Price history

    DateEventPrice
    7/10/2017Sold$290,000-3.3%$171/sqft
    Source: Public Record Report a problem
    4/19/2017Listed for sale$300,000+20%$177/sqft
    Source: RE/MAX Town & Country #6964791 Report a problem
    4/2/2003Sold$249,900+49.6%$148/sqft
    Source: Public Record Report a problem
    10/1/1997Sold$167,000$99/sqft
    Source: Public Record Report a problem

    Public tax history

    YearProperty taxesTax assessment
    2025$4,582 +2.1%$154,570
    2024$4,488 +1%$154,570
    2023$4,442 +1.8%$154,570
    2022$4,365 +1.3%$154,570
    2021$4,307 +131.8%$154,570
    2020$1,858 -55.3%$154,570
    2019$4,157 +2.2%$154,570
    2018$4,066 +9899.2%$154,570
    2017$41 -98.8%$154,570
    2016$3,505 $154,570
    2015$3,505 $154,570
    2014$3,505 $154,570
    2013-- $154,570
    2012-- $154,570
    2011-- $154,570
    2010-- $154,570
    2009-- $154,570
    2008-- $154,570
    2007-- $154,570 +3.7%
    2006-- $149,010
    2005-- $149,010
    2004-- $149,010
    2003-- $149,010
    2000-- $149,010

    Find assessor info on the county website

    Neighborhood: 19380

    Nearby schools

    GreatSchools rating
    Schools provided by the listing agent
    • District: West Chester

    Source: The MLS. This data may not be complete. We recommend contacting the local school district to confirm school assignments for this home.

    Get a cash offer in 3 minutes
    Find out how much your home could sell for in as little as 3 minutes with a no-obligation cash offer.
    Estimated market value
    $527,700
    Get a cash offer in 3 minutes
    Find out how much your home could sell for in as little as 3 minutes with a no-obligation cash offer.
    Estimated market value
    $527,700