Skip main navigation
For sale
  • $425,000

    237 Georgetowne Ct, Royersford, PA 19468

    3beds
    1,776sqft
    : 
    $2,932/mo
    Get pre-qualified
    Townhouse
    Built in 1989
    3,450 Square Feet Lot
    $-- Zestimate®
    $239/sqft
    $195/mo HOA

    What's special

    Renovated powder roomWarm and inviting foyerSunny and inviting spaceSecond floor laundryBrand new chandelierGorgeous tile backsplashUpgraded cabinetry
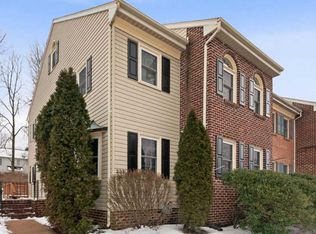
    If you have been waiting for an absolutely stunning brick-front townhome in the award-winning Spring-Ford Area School District, the wait is over!!! Nestled in the charming Georgetowne Crossing community, this end unit has been meticulously maintained and showcases a property condition that is nothing short of excellent. Step inside to discover a warm and inviting foyer with luxury vinyl plank flooring. To the left of the foyer is a huge dining room and living room combination that features a chair rail, crown molding, and a brand new chandelier. This area has a large bay window that truly makes this a sunny and inviting space. To the right of the foyer is a gourmet kitchen that is open to the family room and breakfast area. The kitchen has been beautifully updated and is a chef's dream with upgraded cabinetry, granite countertops, a gorgeous tile backsplash, center island with pendant lighting and seating, and stainless steel appliances. The kitchen cabinetry was thoughtfully upgraded with plenty of built-in features including a lazy susan, drawer organizers, spice racks, baking sheet divider cabinet, and drawers with plate organizers. Open to the kitchen is the family room which features a gas fireplace, perfect for creating lasting memories on chilly evenings. The breakfast area is bathed in natural light, thanks to the sliding glass door to the deck and rear yard, creating an ideal spot for morning coffee or casual meals. The main level also boasts a coat closet and renovated powder room, ensuring comfort for guests. Retreat to the upper level, where three generously sized bedrooms await. The primary suite features a walk-in closet, a second closet, and an en-suite bathroom which was tastefully renovated with a granite double sink vanity, jetted tub, walk-in shower with glass door, and elegant fixtures. Two additional bedrooms have large closets and share a well-appointed full bathroom. This level also features convenient second floor laundry. There is a bonus third floor finished area that could be a perfect game room, playroom, or office! The outdoor space is equally inviting, with a lovely maintenance-free Trex deck with solar lighting that provides a serene setting for outdoor entertaining. The full unfinished basement with an outside entrance offers tons of storage or endless possibilities if the new owner chooses to finish this space. Parking is a breeze with assigned, lighted spaces available for two vehicles. Enjoy peace of mind as major components of home have been updated: Hot Water Heater (2025), Windows (2018), Heater (2019), AC Unit (2019), Kitchen Renovated (2016), Powder Room Renovation (2020) and New Deck (2020). Conveniently located in Upper Providence Township and within close proximity to tons of dining and shopping options. Showings begin on Friday, August 14th. Don't miss the opportunity to make this wonderful property your own!
    6 days
    |
    1,234
    |
    29
    |

    Likely to sell faster than

    Zillow last checked:

    Listing updated:

    Listed by:

    Adrienne Hutson 610-745-8521,

    Springer Realty Group 4844984000

    Source: Bright MLS,MLS#: PAMC2190670MLS Logo

      Facts & features

      Interior

      Bedrooms & bathrooms
      • Bedrooms: 3
      • Bathrooms: 3
      • Full bathrooms: 2
      • 1/2 bathrooms: 1
      • Main level bathrooms: 1
      Basement
      • Area: 0
      Heating
      • Forced Air, Natural Gas
      Cooling
      • Central Air, Electric
      Appliances
      • Included: Microwave, Built-In Range, Dishwasher, Disposal, Dryer, Self Cleaning Oven, Refrigerator, Stainless Steel Appliance(s), Washer, Gas Water Heater
      • Laundry: Upper Level
      Features
      • Soaking Tub, Bathroom - Tub Shower, Bathroom - Walk-In Shower, Breakfast Area, Ceiling Fan(s), Chair Railings, Combination Dining/Living, Combination Kitchen/Living, Crown Molding, Family Room Off Kitchen, Open Floorplan, Kitchen - Gourmet, Kitchen Island, Recessed Lighting, Upgraded Countertops, Walk-In Closet(s), 9'+ Ceilings
      • Flooring: Carpet, Ceramic Tile, Luxury Vinyl
      • Windows: Bay/Bow, Replacement, Screens, Skylight(s), Sliding
      • Basement: Full,Exterior Entry,Unfinished
      • Number of fireplaces: 1
      • Fireplace features: Gas/Propane
      Interior area
      • Total structure area: 1,776
      • Total interior livable area: 1,776 sqft
      • Finished area above ground: 1,776
      • Finished area below ground: 0
      Video & virtual tour

      Property

      Parking
      • Total spaces: 2
      • Parking features: Assigned, Lighted, Parking Lot
      • Details: Assigned Parking
      Accessibility
      • Accessibility features: None
      Features
      • Levels: Three
      • Stories: 3
      • Patio & porch: Deck
      • Exterior features: Sidewalks
      • Pool features: None
      Lot
      • Size: 3,450 Square Feet
      Details
      • Additional structures: Above Grade, Below Grade
      • Parcel number: 610002078723
      • Zoning: R3
      • Special conditions: Standard

      Construction

      Type & style
      • Home type: Townhouse
      • Architectural style: Colonial
      • Property subtype: Townhouse
      Materials
      • Brick, Vinyl Siding
      • Foundation: Concrete Perimeter
      • Roof: Pitched,Shingle
      Condition
      • Excellent
      • New construction: No
      • Year built: 1989

      Utilities & green energy

      • Sewer: Public Sewer
      • Water: Public

      Community & HOA

      Community
      • Subdivision: Georgetown Crossin
      HOA
      • Has HOA: Yes
      • HOA fee: $195 monthly
      Location
      • Region: Royersford
      • Municipality: UPPER PROVIDENCE TWP

      Financial & listing details

      • Price per square foot: $239/sqft
      • Tax assessed value: $122,110
      • Annual tax amount: $5,032
      • Date on market: 8/14/2026
      • Listing agreement: Exclusive Right To Sell
      • Listing terms: Cash,Conventional,FHA,USDA Loan,VA Loan
      • Inclusions: Washer, Dryer, Refrigerator - All In "as-is" Condition And At No Monetary Value
      • Ownership: Fee Simple

        Estimated market value

        Not available

        Estimated sales range

        Not available

        Not available

        Price history

        DateEventPrice
        8/14/2026Listed for sale$425,000+293.5%$239/sqft
        Source: Bright MLS #PAMC2190670 Report a problem
        10/2/1997Sold$108,000-16.3%$61/sqft
        Source: Public Record Report a problem
        3/17/1994Sold$129,000$73/sqft
        Source: Public Record Report a problem

        Public tax history

        YearProperty taxesTax assessment
        2025$4,908 +5.8%$122,110
        2024$4,640 $122,110
        2023$4,640 +6.9%$122,110
        2022$4,341 +6.4%$122,110
        2021$4,081 +2.7%$122,110
        2020$3,972 +1.9%$122,110
        2019$3,897 +2%$122,110
        2018$3,822 +1.3%$122,110
        2017$3,774 +4.7%$122,110
        2016$3,604 +2.1%$122,110
        2015$3,529 +1.7%$122,110
        2014$3,469 +1.7%$122,110
        2013$3,410 +1.8%$122,110
        2012$3,351 +4.7%$122,110
        2011$3,202 +1.8%$122,110
        2010$3,146 +3.5%$122,110
        2009$3,039 +3.9%$122,110
        2008$2,926 +3.1%--
        2007$2,838 +3%--
        2006$2,756 +3.5%--
        2005$2,664 +4.1%--
        2004$2,559 +5.1%--
        2003$2,435 +5.1%--
        2002$2,316 +5.7%--
        2000$2,192 +6.9%--
        1999$2,050 --
        Find assessor info on the county website

        Monthly payment

        Est. payment

        Payment breakdown

        Explore the cost of this home by adjusting the details. Changes won't be saved.
        All calculations are estimates and provided by Zillow, Inc. for informational purposes only. Actual amounts may vary.
        HOA fees may include property taxes on listings classified as Co-Ops. Contact the listing agent and/or owner for fee details.
        See how much you could borrow to make a competitive offer.

        Climate risks

        Neighborhood: 19468

        Getting around

        5 / 100
        Car-Dependent
        16 / 100
        Somewhat Bikeable

        Nearby schools

        GreatSchools rating
        Schools provided by the listing agent
        • High: Spring-ford Senior
        • District: Spring-ford Area

        Source: Bright MLS. This data may not be complete. We recommend contacting the local school district to confirm school assignments for this home.

        A local agent can set up tours, give advice and negotiate with sellers.

        A local lender can help you make sure your offer is ready when you are.

        Browse local experts

        Similar homes