Skip main navigation
Off market
  • $399,500

    240 Georgetowne Ct, Royersford, PA 19468

    3beds
    1,980sqft
    Townhouse
    Built in 1989
    1,999 Square Feet Lot
    $399,500 Zestimate®
    $202/sqft
    $2,790 Estimated rent

    Home value

    $399,500

    $380,000 - $419,000

    $2,790/mo

    Zestimate® history
    Loading
    Loading...

    Owner options

    List your home for rent

    $2,790/mo

    Rent Zestimate®

    Find your next renter with Zillow Rental Manager. Plus, with online applications, you can quickly screen prospective tenants – for free.

    Learn more

    $2,790/mo

    Rent Zestimate®

    Refinance and save

    $2,601/mo

    Est. payment

    Refinancing to a lower rate could help reduce your monthly payments and save thousands over the life of the loan.

    See today's rates

    $2,601/mo

    Est. payment

    Explore your selling options

    Work with a Zillow partner agent

    Leverage their expertise and Zillow's premium Showcase listings to get your home seen by more buyers.

    Get started

    List with your own agent

    Get your home in front of millions of buyers by listing it on Zillow.

    Learn how to do it

    Sell it yourself

    Take full control of how buyers see your home on Zillow by listing For Sale by Owner (FSBO).

    List your home

    What's special

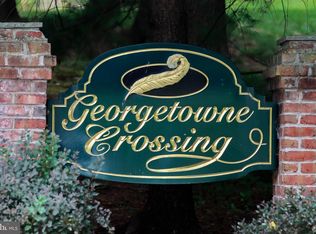
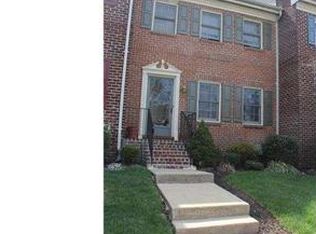
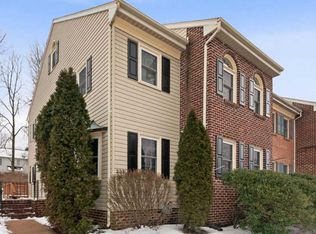
    Looking to start 2020 in a new home? Here it is! Spacious and bright townhome located in the desirable community of Georgetowne Crossing. The adorable curb appeal & many options makes this the perfect place to call home. Georgetowne Crossing is also located in the award winning Spring-Ford School District. Upon entering, you are greeted with a lovely foyer area featuring a slate floor, large closet and an updated powder room with a granite counter, new toilet & new lighting fixture. The living room/dining room combo is large enough to make it what you want. The updated kitchen features a large island with countertop seating, a tile floor, wood cabinets, tile backsplash, and upgraded counters & SS appliances. The kitchen flows into the breakfast area with a new slider to the deck. The family room offers a wood-burning fireplace & is a great spot to cozy up by the fire. The 2nd level is complete with a large master suite featuring a walk-in closet and full bath with a soaking tub, stall shower, double sinks & built-in linen closet. 2 more good-sized bedrooms each featuring a laminate floor, hall full bath & large storage closet complete this level. The 3rd floor finished loft can be a 4th bedroom, home office or play area. Looking for even more space? The partially finished basement adds approx. 300 sq ft of additional living space. This area can be a music room, man cave or home gym! There is also unfinished space for plenty of storage. Other amenities include new replacements windows in 2018, a new roof in 2008, a new HVAC in 2011 & a new hot water heater in 2017. Georgetowne Crossing is conveniently located to the Providence Town Shopping Center, Wegmans, Target, schools, walking trails, Valley Forge Park and Routes 422, 29, and 23.

    This property is off market, which means it's not currently listed for sale or rent on Zillow. This may be different from what's available on other websites or public sources.

    Facts & features

    Interior

    Bedrooms & bathrooms
    • Bedrooms: 3
    • Bathrooms: 3
    • Full bathrooms: 2
    • 1/2 bathrooms: 1
    Heating
    • Forced air
    Cooling
    • Central
    Appliances
    • Included: Dishwasher, Dryer, Freezer, Garbage disposal
    Features
    • Kitchen Island, Recessed Lighting, Walk-In Closet(s), Dining Area, Eat-in Kitchen, Open Floorplan, Master Bath(s), Combination Dining/Living, Breakfast Area, Chair Railings, Stall Shower
    • Flooring: Carpet
    • Windows: Skylight(s)
    • Basement: Y
    • Has fireplace: Yes
    Interior area
    • Total interior livable area: 1,980 sqft
    • Finished area below ground: 300

    Property

    Features
    • Exterior features: Stucco, Vinyl, Brick
    Lot
    • Size: 1,999 sqft
    Details
    • Parcel number: 610002078786
    • Special conditions: Standard
    • Other equipment: Intercom

    Construction

    Type & style
    • Home type: Townhouse
    • Architectural style: Colonial
    Condition
    • Year built: 1989

    Community & neighborhood

    Location
    • Region: Royersford

    HOA & financial

    HOA
    • Has HOA: Yes
    • HOA fee: $14 monthly

    Other

    Other facts
    • Flooring: Carpet
    • Heating: Forced Air
    • Appliances: Dishwasher, Refrigerator, Disposal, Trash Compactor, Built-in Microwave, Dryer, Washer, Stainless Steel Appliance(s), Built-In Range, Oven/Range - Gas, Extra Refrigerator/Freezer
    • AssociationYN: true
    • FireplaceYN: true
    • HeatingYN: true
    • CoolingYN: true
    • ConstructionMaterials: Stucco, Vinyl Siding, Brick
    • StoriesTotal: 3
    • ArchitecturalStyle: Colonial
    • InteriorFeatures: Kitchen Island, Recessed Lighting, Walk-In Closet(s), Dining Area, Eat-in Kitchen, Open Floorplan, Master Bath(s), Combination Dining/Living, Breakfast Area, Chair Railings, Stall Shower
    • SpecialListingConditions: Standard
    • ParkingFeatures: Assigned, Parking Lot
    • Cooling: Central Air
    • WindowFeatures: Skylight(s)
    • OtherEquipment: Intercom
    • BelowGradeFinishedArea: 300
    • StructureType: Row/Townhouse
    • Basement: Y
    • MlsStatus: Active

    Price history

    DateEventPrice
    2/4/2020Sold$266,000+2.3%$134/sqft
    Source: Public Record Report a problem
    12/5/2019Listed for sale$260,000+78.1%$131/sqft
    Source: Keller Williams Realty Devon-Wayne #PAMC632838 Report a problem
    9/23/2002Sold$146,000$74/sqft
    Source: Public Record Report a problem

    Public tax history

    YearProperty taxesTax assessment
    2025$4,407 +5.7%$109,640
    2024$4,167 $109,640
    2023$4,167 +6.9%$109,640
    2022$3,898 +6.4%$109,640
    2021$3,663 +2.7%$109,640
    2020$3,567 +1.9%$109,640
    2019$3,499 +2%$109,640
    2018$3,431 +1.3%$109,640
    2017$3,388 +4.7%$109,640
    2016$3,236 +2.1%$109,640
    2015$3,169 +1.7%$109,640
    2014$3,115 +1.7%$109,640
    2013$3,062 +1.8%$109,640
    2012$3,009 +4.7%$109,640
    2011$2,875 +1.8%$109,640
    2010$2,824 +3.5%$109,640
    2009$2,728 +3.8%$109,640
    2008$2,627 +3.1%--
    2007$2,548 +3%--
    2006$2,474 +3.4%--
    2005$2,392 +4.1%--
    2004$2,298 +5.1%--
    2003$2,186 +5.1%--
    2002$2,080 +5.7%--
    2000$1,967 +6.9%--
    1999$1,840 --

    Find assessor info on the county website

    Neighborhood: 19468

    Nearby schools

    GreatSchools rating
    Schools provided by the listing agent
    • Elementary: ROYERSFORD
    • Middle: SPRING-FORD INTERMEDIATESCHOOL 5TH-6TH
    • High: SPRING-FORD SENIOR
    • District: SPRING-FORD AREA

    Source: The MLS. This data may not be complete. We recommend contacting the local school district to confirm school assignments for this home.

    Get a cash offer in 3 minutes
    Find out how much your home could sell for in as little as 3 minutes with a no-obligation cash offer.
    Estimated market value
    $399,500
    Get a cash offer in 3 minutes
    Find out how much your home could sell for in as little as 3 minutes with a no-obligation cash offer.
    Estimated market value
    $399,500