Skip main navigation
Off market
  • $445,700

    244 Georgetowne Ct, Royersford, PA 19468

    4beds
    1,776sqft
    SingleFamily
    Built in 1989
    3,049 Square Feet Lot
    $445,700 Zestimate®
    $251/sqft
    $2,976 Estimated rent

    Home value

    $445,700

    $423,000 - $468,000

    $2,976/mo

    Zestimate® history
    Loading
    Loading...

    Owner options

    List your home for rent

    $2,976/mo

    Rent Zestimate®

    Find your next renter with Zillow Rental Manager. Plus, with online applications, you can quickly screen prospective tenants – for free.

    Learn more

    $2,976/mo

    Rent Zestimate®

    Refinance and save

    $3,026/mo

    Est. payment

    Refinancing to a lower rate could help reduce your monthly payments and save thousands over the life of the loan.

    See today's rates

    $3,026/mo

    Est. payment

    Explore your selling options

    Work with a Zillow partner agent

    Leverage their expertise and Zillow's premium Showcase listings to get your home seen by more buyers.

    Get started

    List with your own agent

    Get your home in front of millions of buyers by listing it on Zillow.

    Learn how to do it

    Sell it yourself

    Take full control of how buyers see your home on Zillow by listing For Sale by Owner (FSBO).

    List your home

    What's special

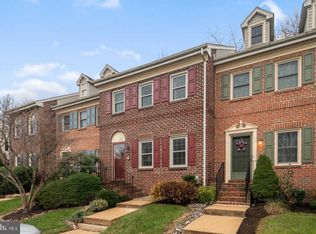
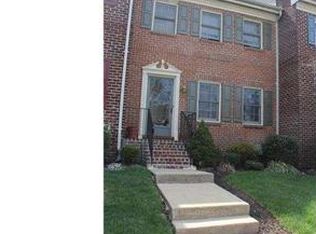
    Welcome to 244 Georgetowne Court! Here is your opportunity to own an end-unit home of the secluded Georgetowne Crossing community in Royersford within the highly rated Spring-Ford School District! Featuring unobstructed views of the expansive commons area from the bay window, this property has the feel of a single-family home with a yard... without the need for outdoor maintenance! After walking through a private side entrance of this 4-bedroom, 3.5-bath home, you will enter the expansive living room featuring wood floors and lots of natural light. A few steps away is the large, open-concept dining room and kitchen with marble gas fireplace, specialty filtered water faucet and boiled-water faucet. Sliding doors lead out from the kitchen to a beautiful deck with a walk-off toward the grassy commons area... a perfect spot for entertaining guests and enjoying summer nights! A powder room completes the main floor. Up the stairs, the second floor features a spacious master suite with a walk-in closet, as well as an en-suite bath with a jacuzzi tub. Two additional bedrooms and an additional full bathroom are also on this floor. The third level is where you will find the 4th bedroom/bonus loft space with skylights, windows, and lots of storage space. But wait... theres more! This home features a full-size finished basement and another full bathroom. With floor-to-ceiling mirrors, this makes for a great gym space or play area. Added storage space and a laundry room complete this area, which also has a walk out toward the back deck. Additional features of this home include a central vacuum that is easily accessed by each floor, an Avian tankless water heater, and two assigned parking spaces. Located just minutes from Providence Town Shopping Center (Wegmans, LA Fitness, Red Robin, Movie Tavern, and so much more!), and close to Routes 422, 29, and 23, this could be your home for years to come! Schedule your showing before its gone!

    This property is off market, which means it's not currently listed for sale or rent on Zillow. This may be different from what's available on other websites or public sources.
    Facts & features

    Interior

    Bedrooms & bathrooms
    • Bedrooms: 4
    • Bathrooms: 4
    • Full bathrooms: 3
    • 1/2 bathrooms: 1
    Heating
    • Other
    Cooling
    • Central
    Features
    • Has fireplace: Yes
    Interior area
    • Total interior livable area: 1,776 sqft

    Property

    Features
    • Exterior features: Other
    Lot
    • Size: 3,049 sqft
    Details
    • Parcel number: 610002078867

    Construction

    Type & style
    • Home type: SingleFamily
    Condition
    • Year built: 1989

    Community & neighborhood

    Location
    • Region: Royersford

    HOA & financial

    HOA
    • Has HOA: Yes
    • HOA fee: $175 monthly

    Price history

    DateEventPrice
    8/3/2021Sold$301,000+3.8%$169/sqft
    Source: Public Record Report a problem
    5/10/2021Pending sale$290,000$163/sqft
    Source: Bright MLS #PAMC686770 Report a problem
    5/6/2021Listed for sale$290,000$163/sqft
    Source: Bright MLS #PAMC686770 Report a problem

    Public tax history

    YearProperty taxesTax assessment
    2025$4,929 +5.7%$122,640
    2024$4,662 $122,640
    2023$4,662 +6.9%$122,640
    2022$4,360 +6.4%$122,640
    2021$4,097 +2.7%$122,640
    2020$3,989 +1.9%$122,640
    2019$3,913 +2%$122,640
    2018$3,838 +1.3%$122,640
    2017$3,790 +4.7%$122,640
    2016$3,620 +2.1%$122,640
    2015$3,544 +1.7%$122,640
    2014$3,484 +1.7%$122,640
    2013$3,425 +1.8%$122,640
    2012$3,366 +4.6%$122,640
    2011$3,217 +1.8%$122,640
    2010$3,160 +3.5%$122,640
    2009$3,052 +3.8%$122,640
    2008$2,940 +3.2%--
    2007$2,850 +3%--
    2006$2,768 +3.4%--
    2005$2,676 +4.1%--
    2004$2,571 +5.1%--
    2003$2,446 +5.1%--
    2002$2,327 +5.7%--
    2000$2,201 +6.9%--
    1999$2,059 --

    Find assessor info on the county website

    Neighborhood: 19468

    Nearby schools

    GreatSchools rating
    Get a cash offer in 3 minutes
    Find out how much your home could sell for in as little as 3 minutes with a no-obligation cash offer.
    Estimated market value
    $445,700
    Get a cash offer in 3 minutes
    Find out how much your home could sell for in as little as 3 minutes with a no-obligation cash offer.
    Estimated market value
    $445,700