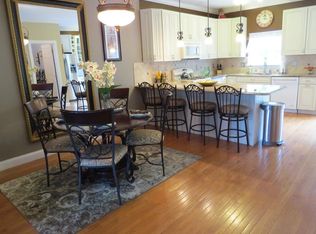
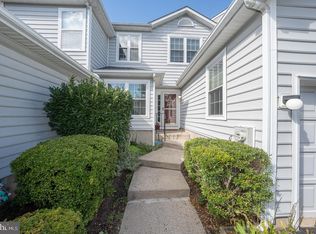
Nestled in the charming Trotters Run community, this beautiful townhouse offers a perfect blend of comfort and style. Built in 2007, this traditional home features a warm and inviting atmosphere, ideal for creating lasting memories. With 3 spacious bedrooms and 2.5 bathrooms, there’s ample room for relaxation and entertaining. Step inside to discover a beautifully finished interior, showcasing a harmonious mix of tile, gleaming hardwood, and carpet flooring. The heart of the home is the living room area, complete with a gas fireplace that invites you to unwind after a long day. The well-appointed kitchen boasts plenty of cabinets, has pantry and newer stainless steel appliances, gas range with air fryer, built in microwave , tile backsplash and under counter lighting making meal prep a breeze. The fully finished basement offers additional living space, has separate baseboard heating, perfect for a home office, playroom, or entertainment area, with sliders to outside paver patio and steps to open space. The serene views of the surrounding pine trees from your Trex Deck with SunSetter Awning, create a peaceful retreat right at home. Outside, the low-maintenance lot allows you to spend more time enjoying your surroundings rather than yard work. The garage has heat, a new insulated garage door with remote that provides secure parking and extra storage. Upgrades include: Newer Roof(2024), Heater with Air Scrubber,(2020) and Wet Switch, Central Air (2020). Serviced with Oliver Heating with Contracts. Water Heater with expansion Tank. All Bedrooms have new blackout, cordless shades and ceiling fans, This home is not just a place to live; it’s a sanctuary where comfort meets convenience. Experience the warmth and charm of Trotters Run—your new beginning awaits! Ring Cameras in use audio and video surveillance devices are actively recording on the property.
Pending
$432,000
53 Hoag Ln, Aston, PA 19014
3beds
2,080sqft
Townhouse
Built in 2007
2,178 Square Feet Lot
$419,500 Zestimate®
$208/sqft
$65/mo HOA
What's special
Gas fireplaceFully finished basementBeautifully finished interiorLow-maintenance lotSteps to open spaceTile backsplashSeparate baseboard heating
- 102 days
- 119
- 0
Likely to sell faster than
Zillow last checked:
Listing updated:
Listed by:
Ann Marie Peticca 610-892-8300,
Long & Foster Real Estate, Inc. (610) 892-8300
Source: Bright MLS,MLS#: PADE2119048
Facts & features
Interior
Bedrooms & bathrooms
- Bedrooms: 3
- Bathrooms: 3
- Full bathrooms: 2
- 1/2 bathrooms: 1
- Main level bathrooms: 1
Rooms
- Room types: Living Room, Dining Room, Kitchen, Family Room, Bedroom 1, Laundry, Office, Bathroom 2, Bathroom 3, Half Bath
Bedroom 1
- Features: Walk-In Closet(s), Ceiling Fan(s), Attached Bathroom
- Level: Upper
Bathroom 2
- Features: Ceiling Fan(s)
- Level: Upper
Bathroom 3
- Level: Upper
Dining room
- Level: Main
Family room
- Level: Lower
Half bath
- Level: Main
Kitchen
- Level: Main
Laundry
- Level: Lower
Living room
- Level: Main
Office
- Level: Lower
Heating
- Forced Air, Baseboard, Natural Gas
Cooling
- Central Air, Natural Gas
Appliances
- Included: Microwave, Dishwasher, Disposal, Gas Water Heater
- Laundry: In Basement, Laundry Room
Features
- Eat-in Kitchen
- Flooring: Tile/Brick, Hardwood, Carpet
- Basement: Garage Access,Finished,Full,Heated
- Number of fireplaces: 1
- Fireplace features: Gas/Propane
Interior area
- Total structure area: 2,080
- Total interior livable area: 2,080 sqft
- Finished area above ground: 2,080
- Finished area below ground: 0
Property
Parking
- Total spaces: 1
- Parking features: Garage Faces Front, Detached
- Garage spaces: 1
Accessibility
- Accessibility features: None
Features
- Levels: Three
- Stories: 3
- Pool features: None
- Has view: Yes
- View description: Trees/Woods
Lot
- Size: 2,178 Square Feet
Details
- Additional structures: Above Grade, Below Grade
- Parcel number: 02000124820
- Zoning: R
- Special conditions: Standard
Construction
Type & style
- Home type: Townhouse
- Architectural style: Traditional
- Property subtype: Townhouse
Materials
- Vinyl Siding, Aluminum Siding
- Foundation: Concrete Perimeter
- Roof: Shingle
Condition
- Excellent
- New construction: No
- Year built: 2007
Utilities & green energy
- Sewer: No Septic System
- Water: Public
Community & HOA
Community
- Subdivision: Trotters Run
HOA
- Has HOA: Yes
- Services included: Maintenance Grounds, Snow Removal
- HOA fee: $65 monthly
- HOA name: SPRING VALLEY
Location
- Region: Aston
- Municipality: ASTON TWP
Financial & listing details
- Price per square foot: $208/sqft
- Tax assessed value: $256,510
- Annual tax amount: $7,506
- Date on market: 7/6/2026
- Listing agreement: Exclusive Right To Sell
- Listing terms: Cash,Conventional,FHA,VA Loan
- Inclusions: Living Room And Dining Room Furniture, Buffet In Kitchen (seller’s Will Remove If Buyer(s) Don’t Want It) Ring Doorbell Cameras, Washer And Dryer, Refrigerators, (kitchen And Garage) Deck Boxes On Patio And Deck (great For Storage), New Weber Grill Barely Used, Living Room, family Room And Bedroom Televisions, Patio Chairs And Swing, Fireplace In Basement, Planters On Deck All In As Is Condition
- Ownership: Fee Simple
Estimated market value
$419,500
$399,000 - $440,000
$2,863/mo
Price history
| Date | Event | Price |
|---|---|---|
| 9/7/2026 | Pending sale | $425,000$204/sqft |
Source:  Bright MLS #PADE2119048 Report a problem Bright MLS #PADE2119048 Report a problem | ||
| 7/16/2026 | Price change | $425,000-2.3%$204/sqft |
Source: Bright MLS #PADE2119048 Report a problem | ||
| 7/6/2026 | Listed for sale | $435,000+58.2%$209/sqft |
Source: Bright MLS #PADE2119048 Report a problem | ||
| 12/19/2017 | Sold | $275,000+1.1%$132/sqft |
Source: Public Record Report a problem | ||
| 10/13/2017 | Pending sale | $272,000$131/sqft |
Source: Media #7056900 Report a problem | ||
| 9/21/2017 | Listed for sale | $272,000-1.1%$131/sqft |
Source: Keller Williams Real Estate-Media #7056900 Report a problem | ||
| 2/23/2017 | Listing removed | $275,000$132/sqft |
Source: Keller Williams - Media #6792564 Report a problem | ||
| 9/2/2016 | Price change | $275,000-1.8%$132/sqft |
Source: Keller Williams - Media #6792564 Report a problem | ||
| 5/13/2016 | Listed for sale | $280,000-4.6%$135/sqft |
Source: Keller Williams Real Estate-Media #6792564 Report a problem | ||
| 6/13/2008 | Sold | $293,400$141/sqft |
Source: Public Record Report a problem | ||
Public tax history
| Year | Property taxes | Tax assessment |
|---|---|---|
| 2026 | $7,507 +5.8% | $256,510 |
| 2025 | $7,097 +6.6% | $256,510 |
| 2024 | $6,656 +4.7% | $256,510 |
| 2023 | $6,358 +3.7% | $256,510 |
| 2022 | $6,131 +0.3% | $256,510 |
| 2021 | $6,110 +554.1% | $256,510 +50% |
| 2020 | $934 -86.4% | $171,052 |
| 2019 | $6,852 +4.4% | $171,052 |
| 2018 | $6,562 +599% | $171,052 |
| 2017 | $939 -2% | $171,052 |
| 2016 | $958 | $171,052 |
| 2015 | $958 | $171,052 |
| 2014 | $958 +4.9% | $171,052 |
| 2013 | $914 +2.8% | $171,052 |
| 2012 | $888 +0.3% | $171,052 |
| 2011 | $886 | $171,052 |
| 2010 | $886 +9.7% | $171,052 |
| 2009 | $808 +428.1% | $171,052 +492.7% |
| 2008 | $153 | $28,860 |
Find assessor info on the county website
Monthly payment
Est. payment
Payment breakdown
Explore the cost of this home by adjusting the details. Changes won't be saved.Climate risks
Neighborhood: 19014
Nearby schools
Schools provided by the listing agent
- Elementary: Aston
- Middle: Northley
- High: Sun Valley
- District: Penn-delco
Source: Bright MLS. This data may not be complete. We recommend contacting the local school district to confirm school assignments for this home.

Similar homes
- $325,0002 bd3 ba1.4k sqft141 Knollwood Ct, Aston, PA 19014For Sale

 MLS ID #PADE2121436, Laurie Komorowski, Compass RE. Bright MLS
 - $469,9002 bd2 ba1.3k sqft172 E Tally Ho Turn, Glen Mills, PA 19342For Sale
 MLS ID #PADE2120580, Geoff Wilkinson, Springer Realty Group. Bright MLS
 - $364,9003 bd3 ba1.7k sqft1130 Putnam Blvd #86, Wallingford, PA 19086For Sale
 MLS ID #PADE2124776, Joymarie DeFruscio, Keller Williams Realty Group. Bright MLS
 - $474,9003 bd3 ba1.6k sqft19 Victoria Cir, Collegeville, PA 19426For Sale
 MLS ID #PAMC2196738, Betsy Cohen, BHHS Fox & Roach Malvern-Paoli. Bright MLS
 - $380,0002 bd2 ba1.3k sqft351 Danbury Ln, Glen Mills, PA 19342For SaleMLS ID #PADE2122944, Terry Marker-Goodman, Keller Williams Real Estate - Media. Bright MLS
- $304,9003 bd1 ba1.1k sqft330 Ruth Ave, Upper Chichester, PA 19014For SaleMLS ID #PADE2116420, Phyllis Lynch, Keller Williams Real Estate - Media. Bright MLS
- $419,9003 bd3 ba1.9k sqft531 Pickering Station Dr, Chester Springs, PA 19425For SaleMLS ID #PACT2137212, Theresa Tarquinio, RE/MAX Professional Realty. Bright MLS
- $459,9004 bd2 ba2.2k sqft24 Winding Way, Upper Chichester, PA 19061For SaleMLS ID #PADE2121478, Amy Jackson, Whitney Sims Realty LLC. Bright MLS
- $425,0004 bd2 ba1.9k sqft210 Walnut Rd, Wallingford, PA 19086For SaleMLS ID #PADE2117994, William Holder, Real Broker, LLC. Bright MLS
- $480,0003 bd3 ba2.1k sqft2007 Eton Ct, West Chester, PA 19382For SaleMLS ID #PACT2136238, Andrea Davis, Compass RE. Bright MLS
- $429,9003 bd3 ba2.3k sqft123 Granite Ln #8, Chester Springs, PA 19425For SaleMLS ID #PACT2136528, Mr. Gary A Mercer SR., LPT Realty, LLC. Bright MLS
- $425,0004 bd3 ba2.6k sqft133 Howard St, Carneys Pt, NJ 08069For SaleMLS ID #NJSA2020344, Reimond Caceres, NJ Elite Group, LLC. Bright MLS
- $499,9003 bd3 ba2.7k sqft109 Penns Manor Dr, Kennett Square, PA 19348For SaleMLS ID #PACT2135272, Nova Crespo, Crown Homes Real Estate. Bright MLS
- $449,9003 bd4 ba2.3k sqft121 Pumpkin Patch Ln, Hockessin, DE 19707For SaleMLS ID #DENC2111206, Jackie Patrick, Compass. Bright MLS
- $430,0003 bd3 ba1.8k sqft1104 Brinton Place Rd APT 20, West Chester, PA 19380For SaleMLS ID #PACT2130900, Michael Ciunci, KW Greater West Chester. Bright MLS
- $395,0003 bd3 ba1.9k sqft319 Chancellor Dr, Deptford, NJ 08096For SaleMLS ID #NJGL2078868, Steven S Luciano, Hedenberg Real Estate Company LLC. Bright MLS
- $385,0003 bd4 ba2.6k sqft152 Acorn Dr, Mount Royal, NJ 08061For SaleMLS ID #NJGL2077778, Lakesha White, Keller Williams Prime Realty. Bright MLS
- $399,0003 bd2 ba1.7k sqft90 Myrtle Ave, Mickleton, NJ 08056For SaleMLS ID #NJGL2079148, George L Plum, The Plum Real Estate Group, LLC. Bright MLS
- $459,9994 bd3 ba2.3k sqft703 Green St, Bridgeport, PA 19405For SaleMLS ID #PAMC2187186, Andy Bell, KW Greater West Chester. Bright MLS
- $449,9004 bd4 ba1.9k sqft4427 Riverview Ln #48, Philadelphia, PA 19129For SaleMLS ID #PAPH2658958, Abe Thomson, RE/MAX Ready. Bright MLS
