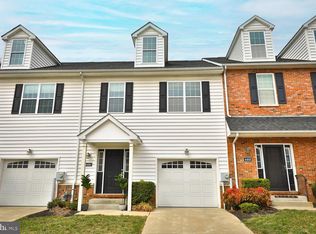
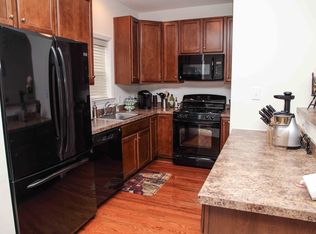
Welcome to 4427 Riverview, #48, a stunning, turn-key Bainbridge end-unit townhome in the highly desirable Hilltop at Falls Ridge community. Enjoy the convenience of 2 car parking, with garage and driveway. Plus, low-maintenance HOA living covers your snow removal, lawn care, and all exterior maintenance. Great location, with close proximity to highway 76, Kelly Drive and Septa Regional Line to Center City. Enjoy activities outdoors with close proximity to Wissahickon Valley Park, Fairmount Park, Schuylkill River Trail. Walnut Lane Golf Club and more. Visit the wealth of restaurants in East Falls and Manayunk. Offering the perfect blend of suburban tranquility and urban accessibility, this immaculate 3-story, 3-bedroom, 3.5-bathroom condo-townhome is designed for effortless modern living. An airy, open-concept layout featuring rich hardwood floors, custom plantation shutters, a convenient powder room, and a warm, sophisticated vibe perfect for entertaining. Fully equipped with sleek granite countertops, 42-inch premium cabinetry, a deep double sink, and top-of-the-line stainless steel appliances. The adjacent dining area features oversized glass sliding doors that flood the main level with natural light and lead to your rear outdoor access. The second floor boasts a double-door primary Suite complete with a private sitting room, spacious walk-in closet, and a spa-like ensuite bath featuring a double vanity, soaking tub, and separate shower. Two additional generously-sized bedrooms, a large shared full bath, and a dedicated laundry closet round out the second level. The massive third-story family room/den includes its own full bathroom. This floor is ideal for a media room, home office, or private guest suite.
For sale
Price cut: $15K (9/30)
$469,900
4427 Riverview Ln #48, Philadelphia, PA 19129
3beds
1,988sqft
Townhouse
Built in 2012
900 Square Feet Lot
$466,300 Zestimate®
$236/sqft
$290/mo HOA
What's special
Sleek granite countertopsPrivate sitting roomCustom plantation shuttersRear outdoor accessGenerously-sized bedroomsTop-of-the-line stainless steel appliancesConvenient powder room
- 32 days
- 831
- 85
Zillow last checked:
Listing updated:
Listed by:
Abe Thomson 215-805-7711,
RE/MAX Ready (610) 828-6300
Source: Bright MLS,MLS#: PAPH2658958
Facts & features
Interior
Bedrooms & bathrooms
- Bedrooms: 3
- Bathrooms: 4
- Full bathrooms: 3
- 1/2 bathrooms: 1
- Main level bathrooms: 1
Basement
- Area: 0
Heating
- Central, Forced Air, Natural Gas
Cooling
- Central Air, Electric
Appliances
- Included: Gas Water Heater
Features
- Has basement: No
- Has fireplace: No
Interior area
- Total structure area: 1,988
- Total interior livable area: 1,988 sqft
- Finished area above ground: 1,988
- Finished area below ground: 0
Property
Parking
- Total spaces: 2
- Parking features: Inside Entrance, Garage Faces Rear, Attached, Driveway
- Attached garage spaces: 1
- Uncovered spaces: 1
Accessibility
- Accessibility features: None
Features
- Levels: Three
- Stories: 3
- Pool features: None
Lot
- Size: 900 Square Feet
Details
- Additional structures: Above Grade, Below Grade
- Parcel number: 888380157
- Zoning: RM1
- Special conditions: Standard
Construction
Type & style
- Home type: Townhouse
- Architectural style: Straight Thru
- Property subtype: Townhouse
Materials
- Masonry
- Foundation: Other
Condition
- New construction: No
- Year built: 2012
Utilities & green energy
- Sewer: Public Sewer
- Water: Public
Community & HOA
Community
- Condo and coop fee: $290 monthly
- Subdivision: East Falls
HOA
- Has HOA: No
Location
- Region: Philadelphia
- Municipality: PHILADELPHIA
Financial & listing details
- Price per square foot: $236/sqft
- Tax assessed value: $409,700
- Annual tax amount: $5,734
- Date on market: 9/8/2026
- Listing agreement: Exclusive Right To Sell
- Ownership: Fee Simple
Estimated market value
$466,300
$443,000 - $490,000
$3,082/mo
Price history
| Date | Event | Price |
|---|---|---|
| 9/30/2026 | Price change | $469,900-3.1%$236/sqft |
Source:  Bright MLS #PAPH2658958 Report a problem Bright MLS #PAPH2658958 Report a problem | ||
| 9/16/2026 | Price change | $484,900-3%$244/sqft |
Source: Bright MLS #PAPH2658958 Report a problem | ||
| 8/14/2026 | Listed for sale | $499,900$251/sqft |
Source: Bright MLS #PAPH2635572 Report a problem | ||
| 7/8/2026 | Listing removed | $499,900$251/sqft |
Source: Bright MLS #PAPH2635572 Report a problem | ||
| 6/18/2026 | Listed for sale | $499,900+21.9%$251/sqft |
Source: Bright MLS #PAPH2635572 Report a problem | ||
| 5/22/2019 | Sold | $410,000$206/sqft |
Source: Public Record Report a problem | ||
| 3/30/2019 | Pending sale | $410,000$206/sqft |
Source: Houwzer LLC #PAPH768432 Report a problem | ||
| 3/28/2019 | Listed for sale | $410,000$206/sqft |
Source: Houwzer LLC #PAPH768432 Report a problem | ||
Public tax history
| Year | Property taxes | Tax assessment |
|---|---|---|
| 2025 | $5,636 +5% | $402,600 +5% |
| 2024 | $5,368 | $383,500 |
| 2023 | $5,368 +666.6% | $383,500 |
| 2022 | $700 | -- |
| 2021 | $700 -85% | -- |
| 2018 | $4,668 +566.7% | -- |
| 2017 | $700 +15.8% | -- |
| 2016 | $605 | -- |
| 2015 | $605 | -- |
| 2014 | $605 +64.5% | $274,200 +566.8% |
| 2012 | $367 | $41,120 +1709.9% |
| 2011 | -- | $2,272 |
Find assessor info on the county website
Monthly payment
Est. payment
Payment breakdown
Explore the cost of this home by adjusting the details. Changes won't be saved.Climate risks
Neighborhood: East Falls
Nearby schools


Similar homes
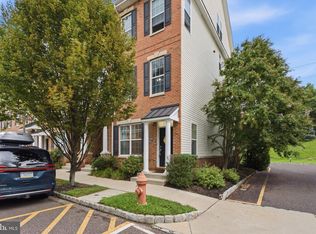
- $370,0002 bd2 ba1.6k sqft4427 Driftwood Dr #105, Philadelphia, PA 19129For Sale
 MLS ID #PAPH2664162, Tom Stupak, JMG Pennsylvania. Bright MLS
 - $475,0003 bd4 ba1.5k sqft3041 Mitchell Ct, Lafayette Hill, PA 19444For Sale
 MLS ID #PAMC2195834, jennifer beck, Honest Real Estate. Bright MLS
 - $459,0003 bd3 ba2.3k sqft6 Abbott Ct, Eagleville, PA 19403For Sale
 MLS ID #PAMC2196614, Dianne Giombetti, BHHS Fox & Roach Wayne-Devon. Bright MLS
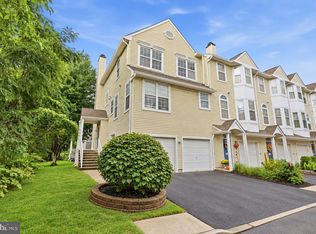
 - $364,5003 bd3 ba1.7k sqft9206 Wrensong Ct, Palmyra, NJ 08065For Sale
 MLS ID #NJBL2122078, Pishone Karumathy, Keller Williams Real Estate Tri-County. Bright MLS
 - $459,9003 bd2 ba1.5k sqft1811 N Franklin St, Philadelphia, PA 19122For SaleMLS ID #PAPH2623804, Carleen Mossett, BHHS Fox & Roach-Chestnut Hill. Bright MLS
- $379,9003 bd3 ba1.7k sqft20 Montgomery Ave Unit D, Bala Cynwyd, PA 19004For SaleMLS ID #PAMC2184686, Elan Elkaim, Keller Williams Main Line. Bright MLS
- $355,0003 bd2 ba1.4k sqft1716 S 20th St, Philadelphia, PA 19145For SaleMLS ID #PAPH2676424, Ryan Lockstein, Rosedale Real Estate LLC. Bright MLS
- $499,0003 bd3 ba1.7k sqft2134 Verona Dr, Philadelphia, PA 19145For SaleMLS ID #PAPH2615066, Janet Cantwell-Papale, Compass RE. Bright MLS
- $480,0003 bd3 ba2.1k sqft2007 Eton Ct, West Chester, PA 19382For SaleMLS ID #PACT2136238, Andrea Davis, Compass RE. Bright MLS
- $455,0004 bd4 ba1.6k sqft913 Society Hill Blvd, Cherry Hill, NJ 08003For SaleMLS ID #NJCD2127878, Bryan Vurgason, Keller Williams Realty - Cherry Hill. Bright MLS
- $555,0003 bd4 ba1.6k sqft218 Patriots Path, Malvern, PA 19355For SaleMLS ID #PACT2134892, Karen Wilder, BHHS Fox & Roach Wayne-Devon. Bright MLS
- $450,0003 bd3 ba1.9k sqft4 Dunkirk Ct, Norristown, PA 19403For SaleMLS ID #PAMC2191600, Joymarie DeFruscio, Keller Williams Realty Group. Bright MLS
- $435,0003 bd3 ba1.7k sqft81 Chadwick Cir, Norristown, PA 19403For SaleMLS ID #PAMC2193850, Kimberly Chadwick, Keller Williams Realty Group. Bright MLS
- $429,9003 bd4 ba1.7k sqft383 Tuvira Ln, Cherry Hill, NJ 08003For SaleMLS ID #NJCD2125998, Anthony Celano, Redfin. Bright MLS
- $470,0003 bd3 ba1.7k sqft46 Rampart Dr, Chesterbrook, PA 19087For SaleMLS ID #PACT2126820, Ryan Petrucci, RE/MAX Main Line - Devon. Bright MLS
- $395,0003 bd3 ba1.9k sqft319 Chancellor Dr, Deptford, NJ 08096For SaleMLS ID #NJGL2078868, Steven S Luciano, Hedenberg Real Estate Company LLC. Bright MLS
- $458,0003 bd2 ba1.7k sqft151 Wyndham Woods Way, Hatfield, PA 19440For SaleMLS ID #PAMC2190262, Steve Walny, Addison Wolfe Real Estate. Bright MLS
- $415,0003 bd3 ba2.5k sqft132 Helen Dr, Cinnaminson, NJ 08077For SaleMLS ID #NJBL2119414, Kiran Petrone, EXP Realty, LLC. Bright MLS
- $384,9003 bd3 ba1.6k sqft203 Perry Way, Cinnaminson, NJ 08077For SaleMLS ID #NJBL2121502, Denise Petti, KW Empower. Bright MLS
- $400,0003 bd3 ba1.9k sqft221 Hawthorne Way, Riverside, NJ 08075For SaleMLS ID #NJBL2120690, Michelle Basmajian, Weichert Realtors-Medford. Bright MLS
