Skip main navigation
Sold for $516,000
  • $516,000

    4466 Riverview Ln #4, Philadelphia, PA 19129

    3beds
    1,949sqft
    Townhouse
    Built in 2013
    1,248 Square Feet Lot
    $530,600 Zestimate®
    $265/sqft
    $3,173 Estimated rent

    Home value

    $530,600

    $478,000 - $589,000

    $3,173/mo

    Zestimate® history
    Loading
    Loading...

    Owner options

    List your home for rent

    $3,173/mo

    Rent Zestimate®

    Find your next renter with Zillow Rental Manager. Plus, with online applications, you can quickly screen prospective tenants – for free.

    Learn more

    $3,173/mo

    Rent Zestimate®

    Refinance and save

    $3,545/mo

    Est. payment

    Refinancing to a lower rate could help reduce your monthly payments and save thousands over the life of the loan.

    See today's rates

    $3,545/mo

    Est. payment

    Explore your selling options

    Work with a Zillow partner agent

    Leverage their expertise and Zillow's premium Showcase listings to get your home seen by more buyers.

    Get started

    List with your own agent

    Get your home in front of millions of buyers by listing it on Zillow.

    Learn how to do it

    Sell it yourself

    Take full control of how buyers see your home on Zillow by listing For Sale by Owner (FSBO).

    List your home

    What's special

    Open living floor planSliding glass doorsGe appliancesGrand foyerGenerous walk in closetSpacious master bathEnsuite primary bedroom
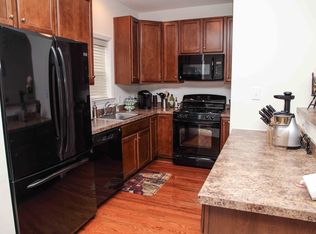
    Homes located in the The Hilltop at Falls Ridge development rarely come up and this one is a stunner! As soon as you enter through the grand foyer with powder room and coat closet, you can tell that this house has been meticulously maintained and all you will have to do is schedule your move and enjoy living so close to the city and yet enjoy the quietness of The Hilltop! Some of the hot features are the open living floor plan with light galore, the chef's kitchen with 42" maple cabinets, granite counter tops and GE appliances as well as the convenient pantry closet. The living room sliding glass doors lead to a fabulous back yard. The ensuite primary bedroom features a very generous walk in closet and a spacious master bath. Two large secondary bedrooms share a hall bath. The upstairs laundry is a real treat! One car garage and off street parking round out some of the amenities of this attractive home.

    Zillow last checked:

    Listing updated:

    Listed by:

    Cecile Steinriede 215-880-2726,

    Elfant Wissahickon-Rittenhouse Square,

    Listing Team: Camp Cammisa Steinriede Joslin Team

    Bought with:

    Frank DeFazio, RS299840

    BHHS Fox & Roach-Center City Walnut

    Source: Bright MLS,MLS#: PAPH2449804MLS Logo

    Facts & features

    Interior

    Bedrooms & bathrooms
    • Bedrooms: 3
    • Bathrooms: 3
    • Full bathrooms: 2
    • 1/2 bathrooms: 1
    • Main level bathrooms: 1
    Basement
    • Area: 0
    Heating
    • Forced Air, Natural Gas
    Cooling
    • Central Air, Electric
    Appliances
    • Included: Microwave, Dishwasher, Disposal, Electric Water Heater
    • Laundry: Upper Level
    Features
    • Bathroom - Walk-In Shower, Ceiling Fan(s), Combination Dining/Living, Combination Kitchen/Dining, Combination Kitchen/Living, Crown Molding, Open Floorplan, Recessed Lighting, Walk-In Closet(s), Primary Bath(s)
    • Flooring: Wood, Carpet, Ceramic Tile
    • Has basement: No
    • Number of fireplaces: 1
    • Fireplace features: Gas/Propane
    Interior area
    • Total structure area: 1,949
    • Total interior livable area: 1,949 sqft
    • Finished area above ground: 1,949
    • Finished area below ground: 0

    Property

    Parking
    • Total spaces: 2
    • Parking features: Storage, Garage Door Opener, Inside Entrance, Concrete, Attached, Driveway, On Street
    • Attached garage spaces: 1
    • Uncovered spaces: 1
    Accessibility
    • Accessibility features: None
    Features
    • Levels: Two
    • Stories: 2
    • Pool features: None
    • Has view: Yes
    • View description: Trees/Woods
    Lot
    • Size: 1,248 sqft
    • Dimensions: 24 x 52
    • Features: Backs - Open Common Area, Backs to Trees, Rear Yard
    Details
    • Additional structures: Above Grade, Below Grade
    • Parcel number: 888380181
    • Zoning: RM1
    • Zoning description: Residential
    • Special conditions: Standard

    Construction

    Type & style
    • Home type: Townhouse
    • Architectural style: Contemporary
    • Property subtype: Townhouse
    Materials
    • Masonry
    • Foundation: Slab
    • Roof: Shingle
    Condition
    • Excellent
    • New construction: No
    • Year built: 2013

    Utilities & green energy

    • Sewer: Public Sewer
    • Water: Public

    Community & neighborhood

    Security
    • Security features: Fire Sprinkler System
    Location
    • Region: Philadelphia
    • Subdivision: East Falls
    • Municipality: PHILADELPHIA

    HOA & financial

    HOA
    • Has HOA: Yes
    • HOA fee: $341 monthly
    • Services included: Insurance, Lawn Care Front, Lawn Care Rear, Management, Maintenance Structure, Snow Removal
    • Association name: HILLTOP AT FALLS RIDGE

    Other

    Other facts
    • Listing agreement: Exclusive Right To Sell
    • Ownership: Fee Simple

    Price history

    DateEventPrice
    4/24/2025Sold$516,000+9.2%$265/sqft
    Source: Bright MLS #PAPH2449804 Report a problem
    3/25/2025Contingent$472,500$242/sqft
    Source: Bright MLS #PAPH2449804 Report a problem
    3/18/2025Listed for sale$472,500+43.2%$242/sqft
    Source: Bright MLS #PAPH2449804 Report a problem
    8/19/2016Sold$330,000-2.9%$169/sqft
    Source: Public Record Report a problem
    5/12/2016Pending sale$339,900$174/sqft
    Source: Keller Williams - Newtown #6770747 Report a problem
    5/3/2016Price change$339,900-2.9%$174/sqft
    Source: Keller Williams - Newtown #6770747 Report a problem
    4/16/2016Listed for sale$349,900+11.5%$180/sqft
    Source: Keller Williams - Newtown #6770747 Report a problem
    4/24/2013Sold$313,804$161/sqft
    Source: Public Record Report a problem

    Public tax history

    YearProperty taxesTax assessment
    2025$5,623 +5%$401,700 +5%
    2024$5,356 +39.5%$382,600
    2023$3,838 +449.4%$382,600
    2022$699 --
    2021$699 -85%--
    2018$4,657 +566.7%--
    2017$699 +16.3%--
    2016$601 --
    2015$601 --
    2014$601 +64.2%$272,500 +12241.5%
    2012$366 $2,208
    2011-- $2,208

    Find assessor info on the county website

    Neighborhood: East Falls

    Nearby schools

    GreatSchools rating
    Schools provided by the listing agent
    • District: Philadelphia City

    Source: Bright MLS. This data may not be complete. We recommend contacting the local school district to confirm school assignments for this home.

    Get a cash offer in 3 minutes
    Find out how much your home could sell for in as little as 3 minutes with a no-obligation cash offer.
    Estimated market value
    $530,600
    Get a cash offer in 3 minutes
    Find out how much your home could sell for in as little as 3 minutes with a no-obligation cash offer.
    Estimated market value
    $530,600