***Offer Deadline Sunday 3/22 at 3 PM***Welcome to 4414 Riverview Lane, a beautifully maintained four-bedroom, two-and-a-half-bath townhome nestled in the desirable Hilltop at Falls Ridge community. This thoughtfully designed home offers the perfect blend of modern comfort, functional space, and an unbeatable location. The main level features a bright, open-concept layout highlighted by rich hardwood flooring and abundant natural light. The kitchen is both stylish and practical, complete with stone countertops, stainless steel appliances, and convenient bar seating—ideal for casual dining or entertaining. The kitchen flows seamlessly into the dining area and spacious living room, where custom built-in cabinetry provides both charm and ample storage. Sliding glass doors lead to a private concrete patio, creating the perfect setting for outdoor dining, grilling, or relaxing with guests. Upstairs, you’ll find three generously sized bedrooms and two full bathrooms, including a serene primary suite with an ensuite bath featuring dual vanities. The third floor offers a versatile fourth bedroom—perfect for a guest suite, home office, or fitness space—complete with a walk-in closet and a private deck overlooking the scenic Schuylkill River. Unlike many city properties, this home includes the rare convenience of an attached one-car garage and private driveway, providing easy and secure parking. Set within a quiet, well-maintained community, residents enjoy peaceful surroundings ideal for evening strolls. Location is everything, and this home delivers—just a short walk to Wissahickon Brewing Company and with easy access to both Center City Philadelphia and the surrounding suburbs. Whether commuting by car or nearby public transportation, you’ll appreciate the seamless connectivity to major roadways, regional rail lines, and all that the city has to offer. Don’t miss the opportunity to own this exceptional home that combines space, style, and convenience in one of Philadelphia’s most accessible locations. ***Showings start Friday 3/20***
Sold for $516,000
$516,000
4414 Riverview Ln #28, Philadelphia, PA 19129
4beds
1,949sqft
Townhouse
Built in 2012
-- sqft lot
$517,700 Zestimate®
$265/sqft
$3,127 Estimated rent
Home value
$517,700
$492,000 - $549,000
$3,127/mo
Zestimate® history
Owner options
List your home for rent
$3,127/mo
Rent Zestimate®
Find your next renter with Zillow Rental Manager. Plus, with online applications, you can quickly screen prospective tenants – for free.
$3,127/mo
Rent Zestimate®
Refinance and save
$3,163/mo
Est. payment
Refinancing to a lower rate could help reduce your monthly payments and save thousands over the life of the loan.
$3,163/mo
Est. payment
Explore your selling options
Work with a Zillow partner agent
Leverage their expertise and Zillow's premium Showcase listings to get your home seen by more buyers.
Get startedList with your own agent
Get your home in front of millions of buyers by listing it on Zillow.
Learn how to do itSell it yourself
Take full control of how buyers see your home on Zillow by listing For Sale by Owner (FSBO).
List your homeWhat's special
Custom built-in cabinetryAbundant natural lightSliding glass doorsStone countertopsBright open-concept layoutConvenient bar seatingRich hardwood flooring
Zillow last checked:
Listing updated:
Listed by:
Bethann Antonuccio 610-220-2531,
BHHS Fox & Roach Wayne-Devon
Bought with:
Lisa Ciccotelli, RS284312
BHHS Fox & Roach-Haverford
Source: Bright MLS,MLS#: PAPH2596612
Facts & features
Interior
Bedrooms & bathrooms
- Bedrooms: 4
- Bathrooms: 3
- Full bathrooms: 2
- 1/2 bathrooms: 1
- Main level bathrooms: 1
Basement
- Area: 0
Heating
- Forced Air, Natural Gas
Cooling
- Central Air, Natural Gas
Appliances
- Included: Electric Water Heater
- Laundry: Has Laundry
Features
- Has basement: No
- Has fireplace: No
Interior area
- Total structure area: 1,949
- Total interior livable area: 1,949 sqft
- Finished area above ground: 1,949
- Finished area below ground: 0
Property
Parking
- Total spaces: 2
- Parking features: Inside Entrance, Attached, Driveway
- Attached garage spaces: 1
- Uncovered spaces: 1
Accessibility
- Accessibility features: None
Features
- Levels: Three
- Stories: 3
- Pool features: None
Details
- Additional structures: Above Grade, Below Grade
- Parcel number: 888380144
- Zoning: RM1
- Special conditions: Standard
Construction
Type & style
- Home type: Townhouse
- Architectural style: Colonial
- Property subtype: Townhouse
Materials
- Masonry
- Foundation: Concrete Perimeter
Condition
- New construction: No
- Year built: 2012
Utilities & green energy
- Sewer: Public Sewer
- Water: Public
Community & HOA
Community
- Condo and coop fee: $341 monthly
- Subdivision: Hilltop At Falls Ridge
HOA
- Has HOA: No
- Amenities included: None
- Services included: Common Area Maintenance, Maintenance Structure, Lawn Care Front, Lawn Care Rear, Snow Removal
- HOA name: Onyx Capital Management Llc
Location
- Region: Philadelphia
- Municipality: PHILADELPHIA
Financial & listing details
- Price per square foot: $265/sqft
- Tax assessed value: $401,700
- Annual tax amount: $5,622
- Date on market: 3/19/2026
- Listing agreement: Exclusive Agency
- Inclusions: Refrigerator, Range / Oven, Microwave, Dishwasher, Washer, And Dryer
- Ownership: Condominium
Price history
| Date | Event | Price |
|---|---|---|
| 5/20/2026 | Sold | $516,000+3.4%$265/sqft |
Source:  Bright MLS #PAPH2596612 Report a problem Bright MLS #PAPH2596612 Report a problem | ||
| 3/23/2026 | Contingent | $499,000$256/sqft |
Source: Bright MLS #PAPH2596612 Report a problem | ||
| 3/19/2026 | Listed for sale | $499,000+23.2%$256/sqft |
Source: Bright MLS #PAPH2596612 Report a problem | ||
| 9/8/2020 | Sold | $405,000-2.4%$208/sqft |
Source: Public Record Report a problem | ||
| 3/8/2019 | Listing removed | $2,800$1/sqft |
Source: Chancellor Properties Inc #PAPH721476 Report a problem | ||
| 3/5/2019 | Listing removed | $415,000$213/sqft |
Source: Chancellor Properties Inc #PAPH721966 Report a problem | ||
| 3/1/2019 | Listed for sale | $415,000+7.5%$213/sqft |
Source: Chancellor Properties Inc #PAPH721966 Report a problem | ||
| 2/28/2019 | Listed for rent | $2,800$1/sqft |
Source: Chancellor Properties Inc #PAPH721476 Report a problem | ||
| 11/3/2014 | Sold | $385,929-3%$198/sqft |
Source: Public Record Report a problem | ||
| 8/12/2014 | Listed for sale | $397,730$204/sqft |
Source: Long & Foster Real Estate #6439065 Report a problem | ||
Public tax history
| Year | Property taxes | Tax assessment |
|---|---|---|
| 2025 | $5,623 +5% | $401,700 +5% |
| 2024 | $5,356 +566.5% | $382,600 |
| 2023 | $803 +15% | $382,600 |
| 2022 | $699 | -- |
| 2021 | $699 -85% | -- |
| 2018 | $4,657 +566.7% | -- |
| 2017 | $699 +16% | -- |
| 2016 | $602 | -- |
| 2015 | $602 | -- |
| 2014 | $602 | $27,300 +1136.4% |
| 2012 | -- | $2,208 |
| 2011 | -- | $2,208 |
Find assessor info on the county website
Neighborhood: East Falls
Nearby homes
- $493,8003 bd3 ba1.9k sqft4415 Riverview Ln, Philadelphia, PA 19129Off Market

- $508,8004 bd3 ba2.5k sqft3700 Falls Cir #36, Philadelphia, PA 19129Off Market
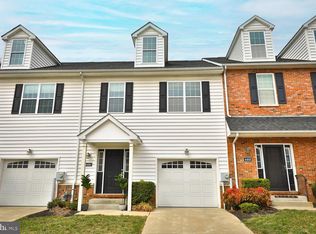
- $516,0003 bd3 ba1.9k sqft4466 Riverview Ln #4, Philadelphia, PA 19129Sold
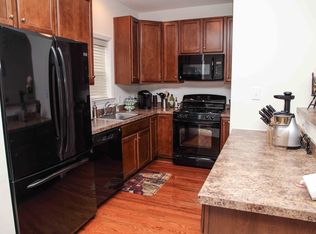
- $446,9003 bd3 ba1.9k sqft4470 Riverview Ln, Philadelphia, PA 19129Off Market
- $552,2003 bd4 ba2.5k sqft3700 Falls Cir, Philadelphia, PA 19129Off Market
- $850,0003 bd4 ba2.9k sqft4451 River Ridge Ct, Philadelphia, PA 19129Sold
- $395,5002 bd2 ba1.6k sqft4402 Driftwood Dr, Philadelphia, PA 19129Off Market
- $510,2003 bd3 ba2.2k sqft4416 Driftwood Dr #84, Philadelphia, PA 19129Off Market
Nearby schools
GreatSchools rating
- 5/10Mifflin Thomas SchoolGrades: PK-8Distance: 0.4 mi
- 1/10Roxborough High SchoolGrades: 9-12Distance: 2.2 mi
Schools provided by the listing agent
- District: Philadelphia City
Source: Bright MLS. This data may not be complete. We recommend contacting the local school district to confirm school assignments for this home.
Get a cash offer in 3 minutes
Find out how much your home could sell for in as little as 3 minutes with a no-obligation cash offer.
Estimated market value
$517,700
Get a cash offer in 3 minutes
Find out how much your home could sell for in as little as 3 minutes with a no-obligation cash offer.
Estimated market value
$517,700
- Pennsylvania
- Philadelphia County
- Philadelphia
- 19129
- East Falls
- 4414 Riverview Ln Unit 28
Nearby cities
Nearby neighborhoods
Nearby zip codes
Other Philadelphia Topics
