Introducing 4402 Driftwood Dr, a beautiful 2 bedroom, 2 bathroom end-unit with garage and driveway parking in the desirable neighborhood of Hilltop at Falls Ridge! Enter into a nice foyer with a large bedroom, full bathroom, a large coat closet, utility room, and access to your one car garage. Upstairs you have a large open living room, a dining room, and a kitchen with granite countertops, white subway tiled backsplash, stainless appliances, and an island. There is a nice covered deck off the living room that over looks the rear. The primary bedroom suite has a big walk-in closet and its own bathroom. There is also a very convenient laundry room on this level. The location is fantastic, easy access to the local train station, Kelly Dr, and major access routes like Rt 76 and City Line Ave.
Under contract
Price cut: $10K (7/28)
$389,900
4402 Driftwood Dr, Philadelphia, PA 19129
2beds
1,670sqft
Townhouse
Built in 2007
-- sqft lot
$-- Zestimate®
$233/sqft
$169/mo HOA
What's special
Garage and driveway parkingUtility roomOne car garageNice foyerDining roomPrimary bedroom suiteLarge bedroom
- 41 days |
- 406 |
- 21 |
Zillow last checked:
Listing updated:
Listed by:
Scott Gullaksen 610-453-9898,
KW Greater West Chester (610) 436-6500
Source: Bright MLS,MLS#: PAPH2647070
Facts & features
Interior
Bedrooms & bathrooms
- Bedrooms: 2
- Bathrooms: 2
- Full bathrooms: 2
- Main level bathrooms: 1
- Main level bedrooms: 1
Rooms
- Room types: Living Room, Dining Room, Primary Bedroom, Kitchen, Family Room, Bedroom 1
Primary bedroom
- Level: Unspecified
Primary bedroom
- Level: Main
- Area: 0 Square Feet
- Dimensions: 0 X 0
Bedroom 1
- Level: Lower
- Area: 0 Square Feet
- Dimensions: 0 X 0
Dining room
- Level: Unspecified
Family room
- Level: Unspecified
Kitchen
- Features: Kitchen - Gas Cooking
- Level: Main
- Area: 0 Square Feet
- Dimensions: 0 X 0
Living room
- Level: Main
- Area: 0 Square Feet
- Dimensions: 0 X 0
Heating
- Forced Air, Natural Gas
Cooling
- Central Air, Natural Gas
Appliances
- Included: Stainless Steel Appliance(s), Gas Water Heater
- Laundry: Upper Level
Features
- Eat-in Kitchen
- Flooring: Hardwood, Luxury Vinyl
- Has basement: No
- Has fireplace: No
Interior area
- Total structure area: 1,670
- Total interior livable area: 1,670 sqft
- Finished area above ground: 1,670
- Finished area below ground: 0
Property
Parking
- Total spaces: 2
- Parking features: Garage Faces Rear, Attached, Driveway
- Attached garage spaces: 1
- Uncovered spaces: 1
Accessibility
- Accessibility features: None
Features
- Levels: Two
- Stories: 2
- Patio & porch: Deck, Porch
- Exterior features: Sidewalks, Street Lights
- Pool features: None
Details
- Additional structures: Above Grade, Below Grade
- Parcel number: 888380030
- Zoning: RM1
- Special conditions: Standard
Construction
Type & style
- Home type: Townhouse
- Architectural style: Other
- Property subtype: Townhouse
Materials
- Masonry
- Foundation: Other
Condition
- Very Good,Good
- New construction: No
- Year built: 2007
Utilities & green energy
- Sewer: Public Sewer
- Water: Public
Community & HOA
Community
- Subdivision: Hilltop At Falls Ridge
HOA
- Has HOA: Yes
- Services included: Maintenance Grounds, Common Area Maintenance, Snow Removal, Trash, Maintenance Structure
- HOA fee: $169 monthly
Location
- Region: Philadelphia
- Municipality: PHILADELPHIA
Financial & listing details
- Price per square foot: $233/sqft
- Tax assessed value: $344,300
- Annual tax amount: $4,819
- Date on market: 7/15/2026
- Listing agreement: Exclusive Right To Sell
- Listing terms: Cash,Conventional,FHA,VA Loan
- Ownership: Fee Simple
Estimated market value
Not available
Estimated sales range
Not available
$2,522/mo
Price history
| Date | Event | Price |
|---|---|---|
| 8/14/2026 | Contingent | $389,900$233/sqft |
Source:  Bright MLS #PAPH2647070 Report a problem Bright MLS #PAPH2647070 Report a problem | ||
| 7/28/2026 | Price change | $389,900-2.5%$233/sqft |
Source: Bright MLS #PAPH2647070 Report a problem | ||
| 7/15/2026 | Listed for sale | $399,900+35.6%$239/sqft |
Source: Bright MLS #PAPH2647070 Report a problem | ||
| 12/1/2023 | Listing removed | -- |
Source: Zillow Rentals Report a problem | ||
| 11/17/2023 | Listed for rent | $2,400+9.1%$1/sqft |
Source: Zillow Rentals Report a problem | ||
| 3/5/2021 | Listing removed | -- |
Source: Owner Report a problem | ||
| 3/30/2020 | Listing removed | $2,200$1/sqft |
Source: Owner Report a problem | ||
| 3/16/2020 | Listed for rent | $2,200+29.4%$1/sqft |
Source: Owner Report a problem | ||
| 5/23/2018 | Sold | $295,000-3.3%$177/sqft |
Source: Agent Provided Report a problem | ||
| 11/8/2014 | Listing removed | $1,700$1/sqft |
Source: Elfant Wissahickon REALTORS Report a problem | ||
| 10/8/2014 | Listed for rent | $1,700$1/sqft |
Source: Elfant Wissahickon REALTORS Report a problem | ||
| 10/8/2014 | Listing removed | $305,000$183/sqft |
Source: Elfant Wissahickon REALTORS Report a problem | ||
| 8/26/2014 | Listed for sale | $305,000$183/sqft |
Source: Elfant Wissahickon REALTORS Report a problem | ||
Public tax history
Tax history is unavailable.
Monthly payment
Est. payment
Payment breakdown
Explore the cost of this home by adjusting the details. Changes won't be saved.Climate risks
Neighborhood: East Falls
Nearby schools
GreatSchools rating
- 5/10Mifflin Thomas SchoolGrades: PK-8Distance: 0.4 mi
- 1/10Roxborough High SchoolGrades: 9-12Distance: 2.1 mi
Schools provided by the listing agent
- District: Philadelphia City
Source: Bright MLS. This data may not be complete. We recommend contacting the local school district to confirm school assignments for this home.
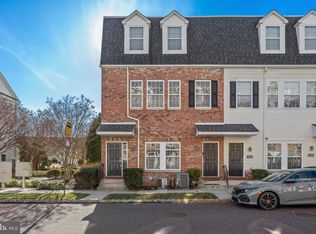
- $345,0002 bd2 ba1.3k sqft4426 Driftwood Dr #77, Philadelphia, PA 19129Sold
- $370,1002 bd2 ba1.3k sqft4409 Driftwood Dr #95, Philadelphia, PA 19129Off Market

- $434,8003 bd2 ba1.9k sqft4437 Riverview Ln, Philadelphia, PA 19129Off Market

- $477,6003 bd2 ba1.9k sqft4464 Riverview Ln, Philadelphia, PA 19129Off Market
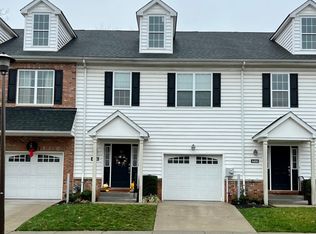
- $460,1003 bd2 ba1.9k sqft4425 Riverview Ln #47, Philadelphia, PA 19129Off Market
- $470,8003 bd2 ba1.9k sqft4431 Riverview Ln #50, Philadelphia, PA 19129Off Market
- $452,3003 bd2 ba1.9k sqft4464 Riverview Ln #5, Philadelphia, PA 19129Off Market
- $427,7003 bd2 ba1.9k sqft4437 Riverview Ln #53, Philadelphia, PA 19129Off Market
A local agent can set up tours, give advice and negotiate with sellers.
Similar homes
- $425,0003 bd3 ba1.6k sqft1926 E Firth St, Philadelphia, PA 19125For Sale
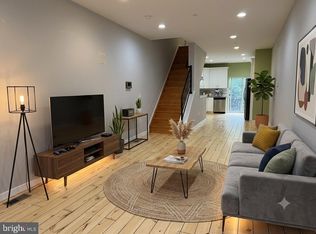
 MLS ID #PAPH2654066, Angie Liu, BY Real Estate. Bright MLS
 - $349,7003 bd2 ba1.4k sqft5960 Loretto Ave, Philadelphia, PA 19149For Sale
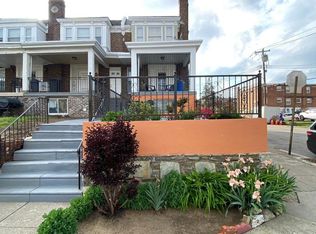 MLS ID #PAPH2662734, Sergio Giraldo, Rehobot Real Estate, LLC. Bright MLS
 - $399,0003 bd3 ba1.4k sqft1238 S 31st St, Philadelphia, PA 19146For Sale
 MLS ID #PAPH2631690, KAM PATEL, Coldwell Banker Hearthside Realtors. Bright MLS
 - $345,0003 bd3 ba1.4k sqft1319 N 28th St, Philadelphia, PA 19121For Sale
 MLS ID #PAPH2645158, Mr. Maurice Richardson, Velvet Rope Homes. Bright MLS
 - $389,9003 bd3 ba1.3k sqft2231 Tasker St, Philadelphia, PA 19145For SaleMLS ID #PAPH2610674, Cindy Fan, Triamond Realty. Bright MLS
- $279,0004 bd3 ba1.4k sqft5324 W Girard Ave, Philadelphia, PA 19131For SaleMLS ID #PAPH2658398, Dianne N Smith, Real Estate Bosses. Bright MLS
- $397,9003 bd3 ba2.3k sqft1011 E Phil Ellena St, Philadelphia, PA 19150For SaleMLS ID #PAPH2655160, Val Fareira, Realty Mark Associates-CC. Bright MLS
- $299,9003 bd2 ba1.7k sqft6001 Angora Ter, Philadelphia, PA 19143For SaleMLS ID #PAPH2660364, Jing Wang, Home Line Realty Corp. Bright MLS
- $399,9002 bd2 ba1.2k sqftOak Hill Estates, Narberth, PA 19072For SaleMLS ID #PAMC2178330, Dan Hammer, Vylla Home. Bright MLS
- $324,9993 bd2 ba1.2k sqft1611 N 26th St, Philadelphia, PA 19121For SaleMLS ID #PAPH2612776, Jim Armstrong, JG Real Estate LLC. Bright MLS
- $289,9003 bd2 ba1.2k sqft1840 73rd Ave, Philadelphia, PA 19126For SaleMLS ID #PAPH2662776, Kathleen Aviles-Robles, Century 21 Advantage Gold-Castor. Bright MLS
- $239,9993 bd2 ba1.1k sqft5620 N Camac St, Philadelphia, PA 19141For SaleMLS ID #PAPH2663364, Linda Sandoval Sandoval Martinez-Herrera, Giraldo Real Estate Group. Bright MLS
- $419,0005 bd4 ba1.9k sqft528 E Brinton St, Philadelphia, PA 19144For SaleMLS ID #PAPH2626720, Phill Noeun, Canaan Realty Services INC. Bright MLS
- $360,0004 bd3 ba1.3k sqft2131 N 10th St, Philadelphia, PA 19122New ConstructionMLS ID #PAPH2607696, Chardae Taylor, EXP Realty, LLC. Bright MLS
- $450,0003 bd3 ba2.3k sqft2122 Kensington Walk, Philadelphia, PA 19125For SaleMLS ID #PAPH2646894, Christopher Chang, Realty Mark Associates-CC. Bright MLS
- $363,9003 bd2 ba1.3k sqft3412 Lester Rd, Philadelphia, PA 19154For SaleMLS ID #PAPH2662414, Adam Kiliszek, EXP Realty, LLC. Bright MLS
- $349,9003 bd3 ba1.4k sqft540 Edgley St, Philadelphia, PA 19122For SaleMLS ID #PAPH2626328, ERIC Dvotsky, BHHS Fox & Roach-Center City Walnut. Bright MLS
- $389,9003 bd2 ba1.6k sqft3422 Palace Ct, Pennsauken, NJ 08109For SaleMLS ID #NJCD2122096, Catherine Colfver, Balsley-Losco Realtors. Bright MLS
- $575,0003 bd3 ba2k sqft4630 Canton St, Philadelphia, PA 19127For SaleMLS ID #PAPH2644264, Rob Warner, Keller Williams Real Estate-Blue Bell. Bright MLS
- $393,9003 bd2 ba1.3k sqft3612 Sussex Ln, Philadelphia, PA 19114For SaleMLS ID #PAPH2614244, Mr. Mario Gonzalez, Martinez Real Estate. Bright MLS
