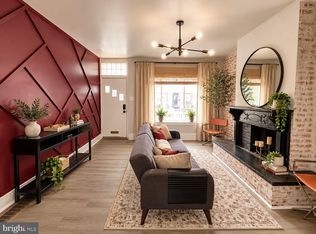
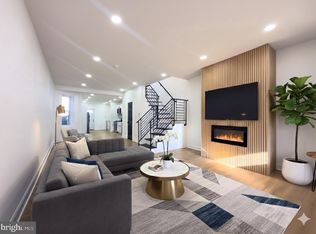
Welcome to 6001 Angora Terrace, a fully renovated luxury home offering modern design, premium finishes, and quality craftsmanship throughout. This move-in-ready residence features an inviting open-concept layout with luxury vinyl plank flooring, recessed lighting, and an impressive designer kitchen. The gourmet kitchen showcases quartz countertops, dark gray subway tile backsplash, and custom wood cabinetry. Thoughtfully selected lighting elevates the space, including crystal light fixtures, an accent-wall sconce in the living room, a crystal pendant light in the dining area, and low-profile LED strip lighting beneath and above the cabinets. A natural-looking LED electric fireplace creates a warm and stylish focal point in the living room. Upstairs, you will find three spacious bedrooms, each with its own closet, along with a beautifully updated hallway bathroom. The fully finished basement provides additional versatile living space, featuring a bonus room, entertainment area, and a full bathroom—perfect for a home office, guest space, recreation room, or extended living area. Additional major upgrades include a new roof, new electrical system, updated plumbing, new water heater, and new HVAC system, providing peace of mind for years to come. Ideally located directly across from a charter school and conveniently close to University City, Philadelphia International Airport, major highways, shopping, dining, public transportation, and the Philadelphia Sports Complex. Don’t miss the opportunity to make this beautifully renovated home yours. Schedule your private tour today!
Under contract
$299,900
6001 Angora Ter, Philadelphia, PA 19143
3beds
1,790sqft
Townhouse
Built in 1925
1,045 Square Feet Lot
$299,700 Zestimate®
$168/sqft
$-- HOA
What's special
Natural-looking led electric fireplacePremium finishesQuartz countertopsQuality craftsmanshipFully renovated luxury homeFully finished basementNew roof
- 45 days
- 54
- 0
Likely to sell faster than
Zillow last checked:
Listing updated:
Listed by:
Jing Wang 267-570-7766,
Home Line Realty Corp 2159822265
Source: Bright MLS,MLS#: PAPH2660364
Facts & features
Interior
Bedrooms & bathrooms
- Bedrooms: 3
- Bathrooms: 2
- Full bathrooms: 2
Basement
- Area: 410
Heating
- Forced Air, Natural Gas
Cooling
- Central Air, Electric
Appliances
- Included: Stainless Steel Appliance(s), Energy Efficient Appliances, Gas Water Heater
- Laundry: In Basement
Features
- Bathroom - Walk-In Shower, Bathroom - Tub Shower, Open Floorplan, Kitchen Island, Recessed Lighting
- Flooring: Luxury Vinyl
- Basement: Finished,Interior Entry,Exterior Entry,Windows
- Number of fireplaces: 1
- Fireplace features: Electric
Interior area
- Total structure area: 1,790
- Total interior livable area: 1,790 sqft
- Finished area above ground: 1,380
- Finished area below ground: 410
Property
Parking
- Total spaces: 1
- Parking features: Driveway, On Street
- Uncovered spaces: 1
Accessibility
- Accessibility features: None
Features
- Levels: Two
- Stories: 2
- Pool features: None
Lot
- Size: 1,045 Square Feet
- Dimensions: 16.00 x 64.00
Details
- Additional structures: Above Grade, Below Grade
- Parcel number: 034023300
- Zoning: RSA5
- Special conditions: Standard
Construction
Type & style
- Home type: Townhouse
- Architectural style: Straight Thru
- Property subtype: Townhouse
Materials
- Masonry
- Foundation: Stone, Brick/Mortar
Condition
- Excellent
- New construction: No
- Year built: 1925
Utilities & green energy
- Sewer: Public Sewer
- Water: Public
Green energy
- Energy efficient items: HVAC
Community & HOA
Community
- Subdivision: Cobbs Creek
HOA
- Has HOA: No
Location
- Region: Philadelphia
- Municipality: PHILADELPHIA
Financial & listing details
- Price per square foot: $168/sqft
- Tax assessed value: $163,400
- Annual tax amount: $2,287
- Date on market: 8/25/2026
- Listing agreement: Exclusive Right To Sell
- Ownership: Fee Simple
Estimated market value
$299,700
$285,000 - $315,000
$1,994/mo
Price history
| Date | Event | Price |
|---|---|---|
| 9/3/2026 | Contingent | $299,900$168/sqft |
Source:  Bright MLS #PAPH2660364 Report a problem Bright MLS #PAPH2660364 Report a problem | ||
| 8/25/2026 | Listed for sale | $299,900+167.8%$168/sqft |
Source: Bright MLS #PAPH2660364 Report a problem | ||
| 2/2/2026 | Sold | $112,000+2.8%$63/sqft |
Source: Bright MLS #PAPH2568436 Report a problem | ||
| 1/11/2026 | Pending sale | $109,000$61/sqft |
Source: Bright MLS #PAPH2568436 Report a problem | ||
| 1/3/2026 | Listed for sale | $109,000+55.7%$61/sqft |
Source: Bright MLS #PAPH2568436 Report a problem | ||
| 12/24/2025 | Sold | $70,000$39/sqft |
Source: Public Record Report a problem | ||
Public tax history
| Year | Property taxes | Tax assessment |
|---|---|---|
| 2025 | $2,268 +36.7% | $162,000 +36.7% |
| 2024 | $1,659 | $118,500 |
| 2023 | $1,659 +42.4% | $118,500 |
| 2022 | $1,165 | -- |
| 2021 | $1,165 +8.3% | -- |
| 2018 | $1,075 +108.7% | -- |
| 2017 | $515 -38.5% | -- |
| 2016 | $837 -33.4% | -- |
| 2015 | $1,257 | -- |
| 2014 | $1,257 +23.8% | $75,800 +981.6% |
| 2012 | $1,016 | $7,008 |
| 2011 | -- | $7,008 |
| 2010 | -- | $7,008 |
| 2009 | -- | $7,008 |
| 2008 | -- | $7,008 |
| 2007 | -- | $7,008 +7.4% |
| 2006 | -- | $6,528 |
| 2005 | -- | $6,528 |
| 2004 | -- | $6,528 |
| 2003 | -- | $6,528 +14.6% |
| 2002 | -- | $5,696 |
| 2000 | -- | $5,696 +21.9% |
| 1999 | -- | $4,672 |
Find assessor info on the county website
Monthly payment
Est. payment
Payment breakdown
Explore the cost of this home by adjusting the details. Changes won't be saved.Climate risks
Neighborhood: Kingesessing
Nearby schools
Similar homes
- $319,9994 bd4 ba1.4k sqft5727 Baltimore Ave, Philadelphia, PA 19143For Sale

 MLS ID #PAPH2658076, Linda Sandoval Sandoval Martinez-Herrera, Giraldo Real Estate Group. Bright MLS
 - $279,9003 bd2 ba1.5k sqft5229 Hazel Ave, Philadelphia, PA 19143For Sale
 MLS ID #PAPH2644358, Dawn Harris, Keys & Deeds Realty. Bright MLS
 - $299,9003 bd2 ba1.3k sqft5237 Greenway Ave, Philadelphia, PA 19143For Sale
 MLS ID #PAPH2544814, Darcel Grant, Realty ONE Group Focus. Bright MLS
 - $292,9004 bd2 ba1.7k sqft1024 S 60th St, Philadelphia, PA 19143For Sale
 MLS ID #PAPH2653668, devin W bradham, Common Ground Realtors. Bright MLS
 - $273,9003 bd2 ba1.1k sqft6118 Walton Ave, Philadelphia, PA 19143For SaleMLS ID #PAPH2605054, Seth Floyd, Opulent Realty Group LLC. Bright MLS
- $335,0005 bd3 ba1.9k sqft5511 Larchwood Ave, Philadelphia, PA 19143For SaleMLS ID #PAPH2661396, Ralph Pena, Super Realty Group Delco, LLC.. Bright MLS
- $349,9004 bd3 ba2.4k sqft523 S 55th St, Philadelphia, PA 19143For SaleMLS ID #PAPH2653868, Ahmad Ibrahim, KW Empower. Bright MLS
- $279,5004 bd3 ba1.5k sqft5443 Irving St, Philadelphia, PA 19139For SaleMLS ID #PAPH2650686, Ronna Abdo, Keller Williams Main Line. Bright MLS
- $279,0004 bd3 ba1.4k sqft5324 W Girard Ave, Philadelphia, PA 19131For SaleMLS ID #PAPH2658398, Dianne N Smith, Real Estate Bosses. Bright MLS
- $289,9003 bd2 ba1k sqft2238 S Clarion St, Philadelphia, PA 19148For SaleMLS ID #PAPH2670040, Mike Xiao, Canaan Realty Services INC. Bright MLS
- $279,9003 bd3 ba1k sqft1630 S 27th St, Philadelphia, PA 19145For SaleMLS ID #PAPH2668432, Jing Wang, Home Line Realty Corp. Bright MLS
- $219,9003 bd2 ba1.2k sqft5542 Elliott St, Philadelphia, PA 19143For SaleMLS ID #PAPH2616690, Aws Abdelaziz, RE/MAX Access. Bright MLS
- $284,9003 bd1 ba1.5k sqft6735 Grovers Ave, Philadelphia, PA 19142For SaleMLS ID #PAPH2603728, Phong Lam, Century 21 Advantage Gold-South Philadelphia. Bright MLS
- $249,0003 bd2 ba1.9k sqft228 N 57th St, Philadelphia, PA 19139For SaleMLS ID #PAPH2668018, Ryan Lockstein, Rosedale Real Estate LLC. Bright MLS
- $310,0003 bd3 ba1.3k sqft8211 Buist Ave, Philadelphia, PA 19153For SaleMLS ID #PAPH2667458, Theresa Kehler, TNT Real Estate Solutions, LLC. Bright MLS
- $267,0003 bd4 ba1.4k sqft2534 Bonaffon St, Philadelphia, PA 19142For SaleMLS ID #PAPH2644140, Glo Williams, AM Realty Advisors. Bright MLS
- $310,0003 bd3 ba1.3k sqft1730 N 29th St, Philadelphia, PA 19121For SaleMLS ID #PAPH2663370, Jim Armstrong, JG Real Estate LLC. Bright MLS
- $314,9994 bd3 ba1.3k sqft1837 N 59th St, Philadelphia, PA 19151For SaleMLS ID #PAPH2625724, Linda Sandoval Sandoval Martinez-Herrera, Giraldo Real Estate Group. Bright MLS
- $329,9003 bd3 ba2.1k sqft2932 Cecil B Moore Ave, Philadelphia, PA 19121For SaleMLS ID #PAPH2664258, May Chen, Canaan Realty Services INC. Bright MLS
- $249,4504 bd2 ba1k sqft7108 Clover Ln, Upper Darby, PA 19082For SaleMLS ID #PADE2123312, Bianca Celdo, Giraldo Real Estate Group. Bright MLS
