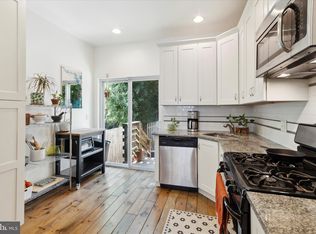
Welcome to this stunning, sun-drenched 2017-built home in prime East Kensington/Fishtown! Spanning three light-filled levels plus a fully finished basement, this 3-bedroom, 2.5-bath residence embodies modern functional living. Freshly painted with beautiful, newly refinished natural hardwood floors throughout, this home is truly move-in ready. The main floor features an airy, open-concept living and dining area that flows into a modern kitchen with stainless steel appliances. Upstairs, the second floor offers two spacious bedrooms, a full hall bath, a dedicated laundry closet, and extra storage. The entire third floor is dedicated to the primary suite—a luxurious retreat with a walk-in closet, a spa-like bath featuring a soaking tub, glass shower, and double vanity, plus a private balcony. Downstairs, the finished basement with a half bath adds versatile space for an office, gym, or media room. Outdoor living abounds with three private spaces, including a rear patio perfect for fire pit gatherings, a primary balcony, and a massive roof deck with city views. Unbeatable location—walkable to Frankford Ave, easy access to I-95 & transit, and steps from top local dining and coffee shops. Schedule your showing today!
For sale
$425,000
1926 E Firth St, Philadelphia, PA 19125
3beds
1,634sqft
Townhouse
Built in 2017
786 Square Feet Lot
$422,700 Zestimate®
$260/sqft
$-- HOA
What's special
Fully finished basementPrivate balconyPrimary balconyTwo spacious bedroomsFull hall bathFreshly paintedThree light-filled levels
- 22 days |
- 455 |
- 42 |
Likely to sell faster than
Zillow last checked:
Listing updated:
Listed by:
Angie Liu 347-476-0989,
BY Real Estate (267) 534-3595
Source: Bright MLS,MLS#: PAPH2654066
Facts & features
Interior
Bedrooms & bathrooms
- Bedrooms: 3
- Bathrooms: 3
- Full bathrooms: 2
- 1/2 bathrooms: 1
Basement
- Area: 0
Heating
- Forced Air, Natural Gas
Cooling
- Central Air, Electric
Appliances
- Included: Gas Water Heater
- Laundry: Washer In Unit, Dryer In Unit
Features
- Flooring: Hardwood
- Basement: Finished
- Has fireplace: No
Interior area
- Total structure area: 1,634
- Total interior livable area: 1,634 sqft
- Finished area above ground: 1,634
- Finished area below ground: 0
Property
Parking
- Parking features: On Street
- Has uncovered spaces: Yes
Accessibility
- Accessibility features: None
Features
- Levels: Three
- Stories: 3
- Pool features: None
Lot
- Size: 786 Square Feet
- Dimensions: 12.00 x 66.00
Details
- Additional structures: Above Grade, Below Grade
- Parcel number: 314045401
- Zoning: RSA5
- Special conditions: Standard
Construction
Type & style
- Home type: Townhouse
- Architectural style: Straight Thru
- Property subtype: Townhouse
Materials
- Masonry, Vinyl Siding, Aluminum Siding
- Foundation: Concrete Perimeter
- Roof: Fiberglass
Condition
- New construction: No
- Year built: 2017
Utilities & green energy
- Sewer: Public Sewer
- Water: Public
Community & HOA
Community
- Subdivision: East Kensington
HOA
- Has HOA: No
Location
- Region: Philadelphia
- Municipality: PHILADELPHIA
Financial & listing details
- Price per square foot: $260/sqft
- Tax assessed value: $184,640
- Annual tax amount: $2,584
- Date on market: 7/31/2026
- Listing agreement: Exclusive Agency
- Listing terms: Cash,Conventional,FHA,VA Loan
- Inclusions: Washer, Dryer, Refrigerator, And Security System That Are Currently In The Property In As Is Condition.
- Ownership: Fee Simple
Estimated market value
$422,700
$402,000 - $444,000
$2,394/mo
Price history
| Date | Event | Price |
|---|---|---|
| 7/31/2026 | Listed for sale | $425,000+28.8%$260/sqft |
Source:  Bright MLS #PAPH2654066 Report a problem Bright MLS #PAPH2654066 Report a problem | ||
| 7/14/2017 | Sold | $330,000+1100%$202/sqft |
Source: Public Record Report a problem | ||
| 8/20/2015 | Sold | $27,500+706.9%$17/sqft |
Source: Public Record Report a problem | ||
| 2/23/2009 | Sold | $3,408+119.9%$2/sqft |
Source: Public Record Report a problem | ||
| 6/19/2003 | Sold | $1,550$1/sqft |
Source: Public Record Report a problem | ||
Public tax history
| Year | Property taxes | Tax assessment |
|---|---|---|
| 2025 | $5,818 +400% | $415,600 |
| 2024 | $1,164 | $415,600 |
| 2023 | $1,164 +10.2% | $415,600 |
| 2022 | $1,056 | -- |
| 2021 | $1,056 -76.3% | -- |
| 2018 | $4,458 +355% | -- |
| 2017 | $980 +162.2% | -- |
| 2016 | $374 | -- |
| 2015 | $374 | -- |
| 2014 | $374 | $6,400 +1233.3% |
| 2004 | -- | $480 |
| 2003 | -- | $480 |
| 2002 | -- | $480 -40% |
| 2000 | -- | $800 |
| 1999 | -- | $800 |
Find assessor info on the county website
Monthly payment
Est. payment
Payment breakdown
Explore the cost of this home by adjusting the details. Changes won't be saved.Climate risks
Neighborhood: East Kensington
Nearby schools
GreatSchools rating
- 4/10Brown Henry A SchoolGrades: PK-8Distance: 0 mi
- 2/10Kensington High SchoolGrades: 9-12Distance: 0.2 mi
- 3/10Kensington Creative & Performing Arts High SchoolGrades: 9-12Distance: 0.7 mi
Schools provided by the listing agent
- District: Philadelphia City
Source: Bright MLS. This data may not be complete. We recommend contacting the local school district to confirm school assignments for this home.
- $458,3003 bd3 ba-- sqft1926 E Firth St, Philadelphia, PA 19125Off Market
- $40,0003 bd1 ba864 sqft1924 E Firth St, Philadelphia, PA 19125Sold
- $400,0003 bd3 ba1.8k sqft1928 E Firth St, Philadelphia, PA 19125Sold
- $507,7003 bd3 ba1.6k sqft1928 E. Firth St., Philadelphia, PA 19125Off Market
- $303,0002 bd1 ba820 sqft1922 E Firth St, Philadelphia, PA 19125Off Market
- $106,6003 bd1 ba800 sqft1930 E Firth St, Philadelphia, PA 19125Off Market
- $250,0002 bd2 ba920 sqft1920 E Firth St, Philadelphia, PA 19125For Sale
- $139,2003 bd1 ba800 sqft1932 E Firth St, Philadelphia, PA 19125Off Market
A local agent can set up tours, give advice and negotiate with sellers.
A local lender can help you make sure your offer is ready when you are.
Similar homes
- $450,0003 bd3 ba2.3k sqft2122 Kensington Walk, Philadelphia, PA 19125For Sale

 MLS ID #PAPH2646894, Christopher Chang, Realty Mark Associates-CC. Bright MLS
 - $475,0003 bd3 ba1.7k sqft606 W Jefferson St, Philadelphia, PA 19122For Sale
 MLS ID #PAPH2662654, Jason Rodriguez, RE/MAX Select Group. Bright MLS
 - $429,9003 bd2 ba1k sqft819 Jackson St, Philadelphia, PA 19148For Sale
 MLS ID #PAPH2660500, Jack Xiao, Foundation Realty Group Inc. Bright MLS
 - $380,0003 bd4 ba1.6k sqft1504 N Stillman St, Philadelphia, PA 19121For Sale
 MLS ID #PAPH2653884, Rich Cassell, KW Empower. Bright MLS
 - $349,9002 bd3 ba1k sqft2620 Almond St, Philadelphia, PA 19125For SaleMLS ID #PAPH2630148, Christopher Somers, KW Empower. Bright MLS
- $349,9003 bd3 ba1.4k sqft540 Edgley St, Philadelphia, PA 19122For SaleMLS ID #PAPH2626328, ERIC Dvotsky, BHHS Fox & Roach-Center City Walnut. Bright MLS
- $349,9993 bd3 ba1.7k sqft2517 E Somerset St, Philadelphia, PA 19134For SaleMLS ID #PAPH2646164, Art Mefsha, Coldwell Banker Hearthside Realtors. Bright MLS
- $349,7003 bd2 ba1.4k sqft5960 Loretto Ave, Philadelphia, PA 19149For SaleMLS ID #PAPH2662734, Sergio Giraldo, Rehobot Real Estate, LLC. Bright MLS
- $399,0005 bd2 ba1.9k sqft3125 Belgrade St, Philadelphia, PA 19134For SaleMLS ID #PAPH2601798, Sami Shatri, Homestarr Realty. Bright MLS
- $435,0004 bd4 ba2.2k sqft1557 N 29th St, Philadelphia, PA 19121For SaleMLS ID #PAPH2604382, Amyia Saihra Mccarthy, Opulent Realty Group LLC. Bright MLS
- $345,0003 bd3 ba1.4k sqft1319 N 28th St, Philadelphia, PA 19121For SaleMLS ID #PAPH2645158, Mr. Maurice Richardson, Velvet Rope Homes. Bright MLS
- $399,0003 bd3 ba1.4k sqft1238 S 31st St, Philadelphia, PA 19146For SaleMLS ID #PAPH2631690, KAM PATEL, Coldwell Banker Hearthside Realtors. Bright MLS
- $289,0002 bd2 ba900 sqft2205 N Orkney St, Philadelphia, PA 19133For SaleMLS ID #PAPH2660490, Marco Troche, RE/MAX Select Group. Bright MLS
- $270,0003 bd2 ba1k sqft2655 Cedar St, Philadelphia, PA 19125For SaleMLS ID #PAPH2573508, jason garcia, RE/MAX One Realty - TCDT. Bright MLS
- $325,0003 bd2 ba1.2k sqft1835 N Gratz St, Philadelphia, PA 19121For SaleMLS ID #PAPH2629072, Toni Brahimi, KW Empower. Bright MLS
- $349,9003 bd3 ba1.4k sqft2932 Cecil B Moore Ave, Philadelphia, PA 19121For SaleMLS ID #PAPH2588798, Robbie Jiang, Canaan Realty Investment Group. Bright MLS
- $360,0004 bd3 ba1.3k sqft2131 N 10th St, Philadelphia, PA 19122New ConstructionMLS ID #PAPH2607696, Chardae Taylor, EXP Realty, LLC. Bright MLS
- $439,0004 bd3 ba2.4k sqft1508 S Lecount St, Philadelphia, PA 19146For SaleMLS ID #PAPH2628072, Laura Thornton Bonesteel, Keller Williams Real Estate - Media. Bright MLS
- $580,0003 bd4 ba2.1k sqft2004 Northbank Pl, Philadelphia, PA 19125For SaleMLS ID #PAPH2586030, CELINA DONG, Realty Mark Associates - KOP. Bright MLS
- $249,9993 bd3 ba1.8k sqft2129 E Tioga St, Philadelphia, PA 19134For SaleMLS ID #PAPH2658420, Mr. Israel Villafana, Compass RE. Bright MLS
