Skip main navigation
Off market
  • $493,800

    4415 Riverview Ln, Philadelphia, PA 19129

    3beds
    1,988sqft
    Townhouse
    Built in 2011
    -- sqft lot
    $493,800 Zestimate®
    $248/sqft
    $3,165 Estimated rent

    Home value

    $493,800

    $464,000 - $523,000

    $3,165/mo

    Zestimate® history
    Loading
    Loading...

    Owner options

    List your home for rent

    $3,165/mo

    Rent Zestimate®

    Find your next renter with Zillow Rental Manager. Plus, with online applications, you can quickly screen prospective tenants – for free.

    Learn more

    $3,165/mo

    Rent Zestimate®

    Refinance and save

    $3,220/mo

    Est. payment

    Refinancing to a lower rate could help reduce your monthly payments and save thousands over the life of the loan.

    See today's rates

    $3,220/mo

    Est. payment

    Explore your selling options

    Work with a Zillow partner agent

    Leverage their expertise and Zillow's premium Showcase listings to get your home seen by more buyers.

    Get started

    List with your own agent

    Get your home in front of millions of buyers by listing it on Zillow.

    Learn how to do it

    Sell it yourself

    Take full control of how buyers see your home on Zillow by listing For Sale by Owner (FSBO).

    List your home

    What's special

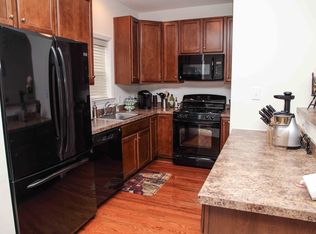
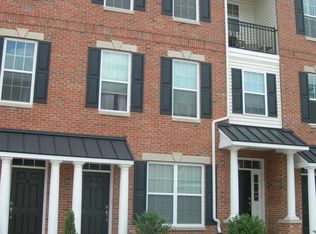
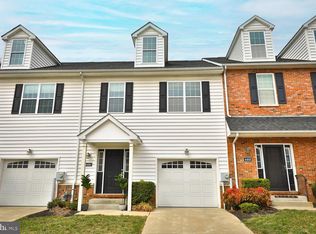
    Hurry before this one is gone! Open House Sunday 5/6 2-4pm. This gorgeous move-in ready townhome is coming soon to Hilltop at Falls Ridge. 3 bedroom, 2.1 bathroom townhome with 1-car garage and driveway situated in East Falls neighborhood of Philadelphia. Great location - easy access to SEPTA regional rail, Kelly Drive & Fairmount Park, Manayunk & East Falls shopping, eateries & entertainment, and easy access to Center City. Best open floorplan in neighborhood with upgrades galore. Brazilian Cherry hardwood floors throughout the entertaining heart of the home. Gourmet kitchen features 42" cabinets, granite countertop, breakfast bar, stainless steel appliances with gas cooking, and pantry overlooking a cozy den/playroom. Master suite features a multi-purpose room - office, nursery, workout, or additional dressing area - with French doors, an ensuite bath - complete with dual vanity, shower, soaking tub, and tiled floor - and large walk-in closet with dressing area. 2 additional bedrooms are serviced by a full hall bath. 2nd floor laundry. Association fee includes landscaping and snow removal for low maintenance lifestyle. Approx 3 years left on tax abatement. Schedule your preview today!

    This property is off market, which means it's not currently listed for sale or rent on Zillow. This may be different from what's available on other websites or public sources.
    Facts & features

    Interior

    Bedrooms & bathrooms
    • Bedrooms: 3
    • Bathrooms: 3
    • Full bathrooms: 2
    • 1/2 bathrooms: 1
    Heating
    • Forced air, Gas
    Cooling
    • Central
    Appliances
    • Included: Dishwasher, Dryer, Garbage disposal, Microwave, Range / Oven, Refrigerator, Washer
    Features
    • Flooring: Tile, Carpet, Hardwood
    • Basement: None
    • Has fireplace: No
    Interior area
    • Total interior livable area: 1,988 sqft

    Property

    Parking
    • Total spaces: 1
    • Parking features: Garage - Attached, Off-street, On-street
    Features
    • Exterior features: Vinyl, Brick
    • Has view: Yes
    • View description: City

    Construction

    Type & style
    • Home type: Townhouse
    Materials
    • Roof: Asphalt
    Condition
    • Year built: 2011

    Community & HOA

    HOA
    • Has HOA: Yes
    • HOA fee: $202 monthly
    Location
    • Region: Philadelphia

    Financial & listing details

    • Price per square foot: $248/sqft

    Price history

    DateEventPrice
    10/11/2018Sold$363,000+5.8%$183/sqft
    Source: Agent Provided Report a problem
    11/7/2016Listing removed$343,000$173/sqft
    Source: RE/MAX ADVISORS #6855790 Report a problem
    9/8/2016Listed for sale$343,000+2.4%$173/sqft
    Source: RE/MAX ADVISORS #6855790 Report a problem
    10/30/2013Sold$335,000+1.5%$169/sqft
    Source: Agent Provided Report a problem
    5/17/2011Listing removed$329,990$166/sqft
    Source: RE/MAX REALTY GROUP #5726083 Report a problem
    2/26/2011Listed for sale$329,990$166/sqft
    Source: Realty Group PA II #5841736 Report a problem
    10/21/2010Listing removed$329,990$166/sqft
    Source: RE/MAX Realty Group #5726083 Report a problem
    9/4/2010Price change$329,990-1.5%$166/sqft
    Source: RE/MAX Realty Group #5726083 Report a problem
    6/25/2010Price change$334,990-1.5%$169/sqft
    Source: RE/MAX Realty Group #5726083 Report a problem
    6/18/2010Listed for sale$339,990$171/sqft
    Source: RE/MAX Realty Group #5726083 Report a problem

    Public tax history

    Tax history is unavailable.

    Neighborhood: East Falls

    Nearby schools

    GreatSchools rating
    Schools provided by the listing agent
    • District: Philadelphia

    Source: The MLS. This data may not be complete. We recommend contacting the local school district to confirm school assignments for this home.

    Get a cash offer in 3 minutes
    Find out how much your home could sell for in as little as 3 minutes with a no-obligation cash offer.
    Estimated market value
    $493,800
    Get a cash offer in 3 minutes
    Find out how much your home could sell for in as little as 3 minutes with a no-obligation cash offer.
    Estimated market value
    $493,800