Skip main navigation
Off market
  • $468,600

    4406 Driftwood Dr #88, Philadelphia, PA 19129

    2beds
    2,299sqft
    Townhouse
    Built in 2007
    -- sqft lot
    $468,600 Zestimate®
    $204/sqft
    $2,744 Estimated rent

    Home value

    $468,600

    $445,000 - $497,000

    $2,744/mo

    Zestimate® history
    Loading
    Loading...

    Owner options

    List your home for rent

    $2,744/mo

    Rent Zestimate®

    Find your next renter with Zillow Rental Manager. Plus, with online applications, you can quickly screen prospective tenants – for free.

    Learn more

    $2,744/mo

    Rent Zestimate®

    Refinance and save

    $3,028/mo

    Est. payment

    Refinancing to a lower rate could help reduce your monthly payments and save thousands over the life of the loan.

    See today's rates

    $3,028/mo

    Est. payment

    Explore your selling options

    Work with a Zillow partner agent

    Leverage their expertise and Zillow's premium Showcase listings to get your home seen by more buyers.

    Get started

    List with your own agent

    Get your home in front of millions of buyers by listing it on Zillow.

    Learn how to do it

    Sell it yourself

    Take full control of how buyers see your home on Zillow by listing For Sale by Owner (FSBO).

    List your home

    What's special

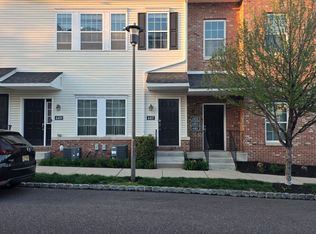
    Location! Location! Parking! Come see this 2 bedrooms plus den (bonus room) and 2.5 bathrooms home for sale in Philadelphia. One car garage and 2 car parking are included in this East Falls home located in the Hilltop at Falls Bridge community. Sunlight fills this gorgeous home with over 2200 square feet, Slate tiled foyer entrance, large windows and Cherry hardwood flooring. On the main level of this home you will find an open floor plan with kitchen, dining room and living area with a balcony. The kitchen is fully equipped with granite counter tops, stainless Steel appliances and beautiful cherry wood cabinetry. Also on the main level are two bedrooms (master bedroom included) and 2 full bathrooms. The master bedroom bathroom includes a roomy shower and vanity with two sinks. Full sized washer and dryer is in a laundry closet next to the bedrooms. Upstairs is a wide-open floor plan with ~ bathroom and deck with views all the way to center city. This room can easily be converted into a 3rd bedroom or use it as an entertainment area. Schedule a tour today and get ready to move into your new home. This fantastic location is just steps from the Schuykill River and Fairmount Park. Its easy access to Manayunk, Wissahickon Park and all of the great eateries and cafe's on Ridge Ave. Easily commute to many destinations from this point with easy access to I76, City Ave, Roosevelt Blvd and Lincoln Drive.

    This property is not currently displayed as for sale or rent on Zillow. This may be different from what's on other websites or public sources.
    Facts & features

    Interior

    Bedrooms & bathrooms
    • Bedrooms: 2
    • Bathrooms: 3
    • Full bathrooms: 2
    • 1/2 bathrooms: 1
    Heating
    • yes, yes
    Cooling
    • Central
    Features
    • Flooring: Tile, Carpet, Hardwood
    Interior area
    • Total interior livable area: 2,299 sqft

    Property

    Parking
    • Total spaces: 1
    • Parking features: Garage - Attached
    Features
    • Exterior features: Brick
    • Has view: Yes
    • View description: Territorial
    Details
    • Parcel number: 888380028

    Construction

    Type & style
    • Home type: Townhouse
    Condition
    • Average+
    • Year built: 2007

    Community & HOA

    HOA
    • Has HOA: Yes
    • HOA fee: $118 monthly
    Location
    • Region: Philadelphia

    Financial & listing details

    • Price per square foot: $204/sqft
    • Tax assessed value: $374,200
    • Annual tax amount: $5,238
    • Ownership: Condo

    Price history

    DateEventPrice
    5/15/2017Sold$330,000-9.6%$144/sqft
    Source: Public Record Report a problem
    3/27/2017Pending sale$364,900$159/sqft
    Source: Berkshire Hathaway HomeServices Fox & Roach, REALTORS #6921869 Report a problem
    2/23/2017Price change$364,900-1.4%$159/sqft
    Source: Berkshire Hathaway HomeServices Fox & Roach, REALTORS #6921869 Report a problem
    2/3/2017Listed for sale$369,900-5.3%$161/sqft
    Source: BHHS Fox & Roach-Center City Walnut #6921869 Report a problem
    4/8/2014Listing removed$2,150$1/sqft
    Source: Net Aspects #6314970 Report a problem
    12/7/2013Listed for rent$2,150$1/sqft
    Source: BHHS Fox & Roach-Center City Walnut #6314970 Report a problem
    12/20/2007Sold$390,808$170/sqft
    Source: Public Record Report a problem

    Public tax history

    YearProperty taxesTax assessment
    2025$5,238 +2.5%$374,200 +2.5%
    2024$5,111 $365,100
    2023$5,111 +15%$365,100
    2022$4,444 --
    2021$4,444 --
    2018$4,444 --
    2017$4,444 +3.3%--
    2016$4,304 +566.7%--
    2015$646 --
    2014$646 +64.5%$292,900 +507%
    2012$392 $48,256
    2011-- $48,256
    2010-- $48,256
    2009-- $48,256
    2008-- $48,256
    Find assessor info on the county website

    Neighborhood: East Falls

    Nearby schools

    GreatSchools rating
    Schools provided by the listing agent
    • District: Philadelphia City

    Source: The MLS. This data may not be complete. We recommend contacting the local school district to confirm school assignments for this home.

    Get a cash offer in 3 minutes
    Find out how much your home could sell for in as little as 3 minutes with a no-obligation cash offer.
    Estimated market value
    $468,600
    Get a cash offer in 3 minutes
    Find out how much your home could sell for in as little as 3 minutes with a no-obligation cash offer.
    Estimated market value
    $468,600