Skip main navigation
Off market
  • $523,900

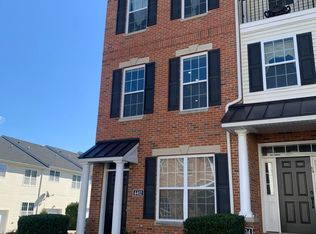
    4404 Driftwood Dr, Philadelphia, PA 19129

    3beds
    2,278sqft
    Townhouse
    Built in ----
    -- sqft lot
    $523,900 Zestimate®
    $230/sqft
    $3,046 Estimated rent

    Home value

    $523,900

    $487,000 - $566,000

    $3,046/mo

    Zestimate® history
    Loading
    Loading...

    Owner options

    List your home for rent

    $3,046/mo

    Rent Zestimate®

    Find your next renter with Zillow Rental Manager. Plus, with online applications, you can quickly screen prospective tenants – for free.

    Learn more

    $3,046/mo

    Rent Zestimate®

    Refinance and save

    $3,248/mo

    Est. payment

    Refinancing to a lower rate could help reduce your monthly payments and save thousands over the life of the loan.

    See today's rates

    $3,248/mo

    Est. payment

    Explore your selling options

    Work with a Zillow partner agent

    Leverage their expertise and Zillow's premium Showcase listings to get your home seen by more buyers.

    Get started

    List with your own agent

    Get your home in front of millions of buyers by listing it on Zillow.

    Learn how to do it

    Sell it yourself

    Take full control of how buyers see your home on Zillow by listing For Sale by Owner (FSBO).

    List your home

    What's special

    Multi-room sound systemStainless steel viking appliancesSpacious townhomeMedia roomStone backsplashWide width hardwood floorsGracious dining room

    Do you want to live in Philadelphia city with more space and luxury? Family friendly community living in an excellent location with spectacular city views from the roof deck. Beautifully painted and maintained spacious townhome for you to enjoy.Maintenance-free living at its finest! Found in the sought after Hilltop at Falls Ridge neighborhood, this townhome is quite simply lovely. Once the model home for the builder, this home offers every amenity and convenience you could want. Measures at 2,278 square feet, this home is one of the larger models in the community boasting lot of upgrades. Enter through the pillared front entrance into the tiled foyer with coat & storage closet. There is an entrance to the 1-car Garage with built-in shelving for storage and work center. Ascend the staircase, accented with lovely wood detailing to the first landing where you can grab a book from the handsome bookshelves and relax on the cozy window seat. Enjoy a sun-drenched Living Room featuring recessed lighting, crown molding and stunning window treatments which continue throughout the house. There is an exit to a small outside Terrace. The Kitchen is a chef's delight, where no expense was spared, highlighted with stainless steel Viking appliances, granite counters, stone backsplash, Yorktowne warm wood cabinetry and a pantry with shelving. Share meals in the gracious Dining Room with built-in seating. The convenience of a Laundry Room with front-loading washer and dryer is located off the Dining Room. Relax in the owner's Bedroom suite which includes a custom designed walk-in closet and a fabulous spa-like Bathroom. It is highlighted by an artistically crafted tiled, seamless, shower with multiple designer shower heads, a double vanity with glass sinks and a pretty tiled floor. There is another nicely sized Bedroom with great closet space. An additional luxurious tiled Bathroom with vessel sink and tub with shower complete this level. Continue upstairs to the Den/Office, which is currently a media room, but could be easily be converted to a 3RD BEDROOM! It features a granite mini bar, wine refrigerator, built-in desk area and a tastefully done Half Bathroom. Spectacular vistas of the Philadelphia City to behold from the roof top deck! Some other highlights include custom wood trim and detailing, wainscoting, upgraded lighting package, wide width hardwood floors, multi- room sound system and upgraded fixtures and hardware. Walking distance to shops, restaurants, Manayunk, the recreational center, Kelly Drive and its running and biking trails. Close proximity to PCOM, Chestnut Hill, Center City and the Main Line. Five minutes walking distance to the East Falls train station. Renter pays for utilities. Very easy garage parking and on street parking for additional cars. The house is located on a beautiful landscaped and maintained community by the condo association. Interested in Long term leases.

    This property is not currently displayed as for sale or rent on Zillow. This may be different from what's on other websites or public sources.

    Zillow last checked:

    Listing updated:

    Source: Zillow Rentals

    Facts & features

    Interior

    Bedrooms & bathrooms
    • Bedrooms: 3
    • Bathrooms: 3
    • Full bathrooms: 2
    • 1/2 bathrooms: 1
    Cooling
    • Central Air
    Appliances
    • Included: Dryer, Washer
    • Laundry: In Unit
    Features
    • Walk In Closet
    • Flooring: Hardwood
    Interior area
    • Total interior livable area: 2,278 sqft

    Property

    Parking
    • Parking features: Attached, Off Street
    • Has attached garage: Yes
    • Details: Contact manager
    Features
    • Exterior features: Walk In Closet

    Construction

    Type & style
    • Home type: Townhouse
    • Property subtype: Townhouse

    Community & HOA

    Community
    • Deposit fee: $2,775
    Location
    • Region: Philadelphia

    Financial & listing details

    • Price per square foot: $230/sqft
    • Date on market: 2/19/2025
    • Date available: 05/01/2025
    • Lease term: 1 Year

    Price history

    DateEventPrice
    3/5/2025Listing removed$2,775$1/sqft
    Source: Zillow Rentals Report a problem
    2/19/2025Listed for rent$2,775+2.8%$1/sqft
    Source: Zillow Rentals Report a problem
    4/14/2023Listing removed--
    Source: Zillow Rentals Report a problem
    4/7/2023Listed for rent$2,700+5.9%$1/sqft
    Source: Zillow Rentals Report a problem
    4/4/2022Listing removed--
    Source: Zillow Rental Manager Report a problem
    3/29/2022Listed for rent$2,550$1/sqft
    Source: Zillow Rental Manager Report a problem
    6/17/2016Sold$330,000-21.2%$145/sqft
    Source: Agent Provided Report a problem
    11/5/2010Listing removed$418,900$184/sqft
    Source: Heather A. Petrone-Shook, ABR, SRES #5767139 Report a problem
    9/5/2010Listed for sale$418,900$184/sqft
    Source: Heather A. Petrone-Shook, ABR, SRES #5767139 Report a problem

    Public tax history

    Tax history is unavailable.

    Neighborhood: East Falls

    Nearby schools

    GreatSchools rating
    Get a cash offer in 3 minutes
    Find out how much your home could sell for in as little as 3 minutes with a no-obligation cash offer.
    Estimated market value
    $523,900
    Get a cash offer in 3 minutes
    Find out how much your home could sell for in as little as 3 minutes with a no-obligation cash offer.
    Estimated market value
    $523,900