Skip main navigation
Sold for $505,000
  • $505,000

    167 Lewisville Ct, Phoenixville, PA 19460

    3beds
    2,205sqft
    Townhouse
    Built in 1999
    -- sqft lot
    $524,400 Zestimate®
    $229/sqft
    $3,047 Estimated rent

    Home value

    $524,400

    $498,000 - $551,000

    $3,047/mo

    Zestimate® history
    Loading
    Loading...

    Owner options

    List your home for rent

    $3,047/mo

    Rent Zestimate®

    Find your next renter with Zillow Rental Manager. Plus, with online applications, you can quickly screen prospective tenants – for free.

    Learn more

    $3,047/mo

    Rent Zestimate®

    Refinance and save

    $3,240/mo

    Est. payment

    Refinancing to a lower rate could help reduce your monthly payments and save thousands over the life of the loan.

    See today's rates

    $3,240/mo

    Est. payment

    Explore your selling options

    Work with a Zillow partner agent

    Leverage their expertise and Zillow's premium Showcase listings to get your home seen by more buyers.

    Get started

    List with your own agent

    Get your home in front of millions of buyers by listing it on Zillow.

    Learn how to do it

    Sell it yourself

    Take full control of how buyers see your home on Zillow by listing For Sale by Owner (FSBO).

    List your home

    What's special

    Gorgeous townhouseWalk in closetLaundry roomCul de sacLarge bathWalking trailHall bath
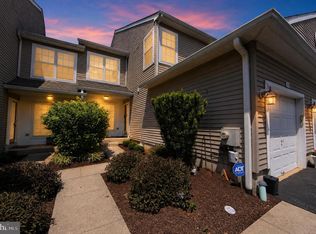
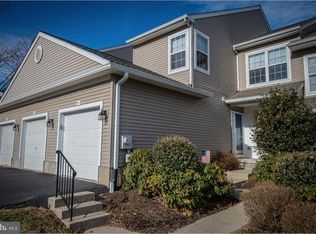
    Gorgeous townhouse in sought after Charlestown Hunt in the award winning Great Valley School District. This 3 bedroom, plus loft (which could easily be a 4th bedroom), 2.5 bath home shows like a model home. This home sits on a cul de sac with beautiful views of open space and the walking trail. This light, bright home features an updated Kitchen/ Dining area; a bright sunny Great Room, with fireplace, opens onto a roomy deck with a great view. The Large, Walk Out Finished Basement adds to the livability of this wonderful home, while maintaining plenty of storage space. The first floor also has a laundry room, powder room and access to the garage. The second floor has the large primary bedroom suite, with large bath and walk in closet, two more over sized bedrooms and hall bath. The third floor features the finished loft space that can easily be a 4th bedroom, office or bonus room. Don't miss this exquisite home or everything that Charlestown Hunt has to offer... pool, fitness, tennis, walking trail, sports courts to name a few. Close to 202, I 76, Malvern and all that downtown Phoenixville has to offer... SHOWINGS BEGIN ON FRIDAY 3/1! **A One Year HSA Home Warranty is included with this sale.**

    Zillow last checked:

    Listing updated:

    Listed by:

    KayC Pierce 484-432-1733,

    BHHS Fox & Roach Malvern-Paoli

    Bought with:

    Joanna Bellinger, AB068432

    Long & Foster Real Estate, Inc.

    Source: Bright MLS,MLS#: PACT2060220MLS Logo

    Facts & features

    Interior

    Bedrooms & bathrooms
    • Bedrooms: 3
    • Bathrooms: 3
    • Full bathrooms: 2
    • 1/2 bathrooms: 1
    • Main level bathrooms: 1
    Rooms
    • Room types: Primary Bedroom, Bedroom 2, Bedroom 3, Kitchen, Family Room, Great Room, Laundry, Loft, Bathroom 2, Primary Bathroom, Half Bath
    Basement
    • Area: 400
    Heating
    • Forced Air, Natural Gas
    Cooling
    • Central Air, Electric
    Appliances
    • Included: Microwave, Dishwasher, Disposal, Water Heater, Oven/Range - Gas, Stainless Steel Appliance(s), Refrigerator, Gas Water Heater
    • Laundry: Main Level, Laundry Room
    Features
    • Basement: Finished,Exterior Entry,Walk-Out Access
    • Number of fireplaces: 1
    • Fireplace features: Gas/Propane
    Interior area
    • Total structure area: 2,205
    • Total interior livable area: 2,205 sqft
    • Finished area above ground: 1,805
    • Finished area below ground: 400

    Property

    Parking
    • Total spaces: 2
    • Parking features: Garage Faces Front, Built In, Garage Door Opener, Inside Entrance, Attached, Driveway, Parking Lot
    • Attached garage spaces: 1
    • Uncovered spaces: 1
    Accessibility
    • Accessibility features: None
    Features
    • Levels: Four
    • Stories: 4
    • Exterior features: Sidewalks, Street Lights
    • Pool features: Community
    • Has view: Yes
    • View description: Garden, Trees/Woods
    Details
    • Additional structures: Above Grade, Below Grade
    • Parcel number: 3502 0447
    • Zoning: R50
    • Special conditions: Standard

    Construction

    Type & style
    • Home type: Townhouse
    • Architectural style: Traditional
    • Property subtype: Townhouse
    Materials
    • Vinyl Siding, Aluminum Siding
    • Foundation: Slab
    • Roof: Architectural Shingle
    Condition
    • New construction: No
    • Year built: 1999

    Utilities & green energy

    • Sewer: Public Sewer
    • Water: Public

    Community & HOA

    Community
    • Condo and coop fee: $316 monthly
    • Subdivision: Charlestown Hunt
    HOA
    • Has HOA: No
    • Amenities included: Baseball Field, Common Grounds, Fitness Center, Picnic Area, Pool, Reserved/Assigned Parking, Soccer Field, Tennis Court(s), Tot Lots/Playground
    • Services included: Common Area Maintenance, Maintenance Structure, Maintenance Grounds, Pool(s), Recreation Facility, Snow Removal, Trash
    Location
    • Region: Phoenixville
    • Municipality: CHARLESTOWN TWP

    Financial & listing details

    • Price per square foot: $229/sqft
    • Tax assessed value: $158,200
    • Annual tax amount: $4,465
    • Date on market: 2/29/2024
    • Listing agreement: Exclusive Right To Sell
    • Inclusions: Kitchen Refrigerator, Beverage Refrigerator; No Monetary Value, In As-is Condition.
    • Exclusions: Washer And Dryer
    • Ownership: Condominium

    Price history

    DateEventPrice
    4/19/2024Sold$505,000+6.3%$229/sqft
    Source: Bright MLS #PACT2060220 Report a problem
    3/5/2024Pending sale$475,000$215/sqft
    Source: Bright MLS #PACT2060220 Report a problem
    2/29/2024Listed for sale$475,000+66.7%$215/sqft
    Source: Bright MLS #PACT2060220 Report a problem
    7/12/2013Sold$285,000$129/sqft
    Source: Public Record Report a problem
    4/26/2013Listed for sale$285,000+1.8%$129/sqft
    Source: United Real Estate #6207441 Report a problem
    3/4/2005Sold$279,900+25.5%$127/sqft
    Source: Public Record Report a problem
    11/13/2002Sold$223,000+13.2%$101/sqft
    Source: Public Record Report a problem
    6/27/2001Sold$197,000+5.5%$89/sqft
    Source: Public Record Report a problem
    7/7/2000Sold$186,817$85/sqft
    Source: Public Record Report a problem

    Public tax history

    YearProperty taxesTax assessment
    2026$4,925 +2.8%$158,200
    2025$4,791 +2.1%$158,200
    2024$4,694 +2.5%$158,200
    2023$4,582 +2.6%$158,200
    2022$4,465 +2%$158,200
    2021$4,376 +302.7%$158,200
    2020$1,087 -74%$158,200
    2019$4,179 +1.9%$158,200
    2018$4,100 +9901%$158,200
    2017$41 -98.8%$158,200
    2016$3,515 $158,200
    2015$3,515 $158,200
    2014$3,515 $158,200
    2013-- $158,200
    2012-- $158,200
    2011-- $158,200
    2010-- $158,200
    2009-- $158,200
    2008-- $158,200
    2007-- $158,200
    2006-- $158,200
    2005-- $158,200
    2004-- $158,200
    2003-- $158,200
    2000-- $158,200
    Find assessor info on the county website

    Neighborhood: 19460

    Nearby schools

    GreatSchools rating
    Schools provided by the listing agent
    • Elementary: Charlestown
    • Middle: Great Valley M.s.
    • District: Great Valley

    Source: Bright MLS. This data may not be complete. We recommend contacting the local school district to confirm school assignments for this home.

    Get a cash offer in 3 minutes
    Find out how much your home could sell for in as little as 3 minutes with a no-obligation cash offer.
    Estimated market value
    $524,400
    Get a cash offer in 3 minutes
    Find out how much your home could sell for in as little as 3 minutes with a no-obligation cash offer.
    Estimated market value
    $524,400