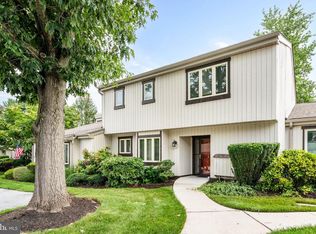
Welcome to beautifully renovated, 3 bed 2 full bath, one-floor living in the sought-after Chatham Village of Hershey’s Mill, a secure gated 55+ community offering a true maintenance-free lifestyle. This bright and spacious end-unit home features an abundance of natural light, peaceful surroundings, and thoughtful upgrades throughout. The stunning renovated kitchen showcases custom cabinetry with crown molding, soft-close doors and drawers, a pull-out trash cabinet, quartz countertops, and brand-new appliances. The sun-filled breakfast area surrounded by windows offers a peaceful setting with a peek of the golf course. The inviting living and dining areas feature a cozy fireplace and access to one of two private patios, while the second patio is conveniently located off the primary bedroom—perfect for morning coffee or relaxing outdoors. The spacious primary suite offers generous closet space and a beautifully updated bathroom with a new vanity, fixtures, mirrors, and tub. The renovated hall bathroom includes a walk-in shower and modern finishes. Additional highlights include new LVP flooring and carpeting throughout, all-new light fixtures, fresh paint, new toilets, a large laundry room with new washer and dryer, a recently serviced HVAC system, and a detached garage. Enjoy all that Hershey’s Mill has to offer, including beautifully maintained grounds, walking trails, clubs, and resort-style amenities—all while enjoying the comfort, convenience, and privacy of a move-in-ready home.
For sale
$575,000
238 Chatham Way #238, West Chester, PA 19380
3beds
2,042sqft
:
Get pre-qualified$4,579/mo
Townhouse
Built in 1980
2,042 Square Feet Lot
$-- Zestimate®
$282/sqft
$918/mo HOA
What's special
Cozy fireplaceQuartz countertopsDetached garageBeautifully renovatedNew toiletsFresh paintStunning renovated kitchen
- 2 days |
- 415 |
- 8 |
Zillow last checked:
Listing updated:
Listed by:
Laura Sides 610-506-1642,
VRA Realty 4848001777
Source: Bright MLS,MLS#: PACT2132202
Facts & features
Interior
Bedrooms & bathrooms
- Bedrooms: 3
- Bathrooms: 2
- Full bathrooms: 2
- Main level bathrooms: 2
- Main level bedrooms: 3
Basement
- Area: 0
Heating
- Heat Pump, Electric
Cooling
- Central Air, Electric
Appliances
- Included: Electric Water Heater
Features
- Formal/Separate Dining Room, Eat-in Kitchen, Upgraded Countertops
- Flooring: Luxury Vinyl, Carpet
- Has basement: No
- Number of fireplaces: 1
Interior area
- Total structure area: 2,042
- Total interior livable area: 2,042 sqft
- Finished area above ground: 2,042
- Finished area below ground: 0
Property
Parking
- Total spaces: 1
- Parking features: Garage Door Opener, Driveway, Detached
- Garage spaces: 1
- Has uncovered spaces: Yes
Accessibility
- Accessibility features: None
Features
- Levels: One
- Stories: 1
- Pool features: Community
Lot
- Size: 2,042 Square Feet
Details
- Additional structures: Above Grade, Below Grade
- Parcel number: 5302P0326
- Zoning: R55
- Special conditions: Standard
Construction
Type & style
- Home type: Townhouse
- Architectural style: Traditional
- Property subtype: Townhouse
Materials
- Frame
- Foundation: Slab
Condition
- Excellent
- New construction: No
- Year built: 1980
- Major remodel year: 2026
Utilities & green energy
- Sewer: Public Sewer
- Water: Public
Community & HOA
Community
- Features: Pool
- Senior community: Yes
- Subdivision: Hersheys Mill
HOA
- Has HOA: Yes
- Amenities included: Indoor Pool, Pool, Golf Course, Tennis Court(s), Fitness Center
- Services included: Common Area Maintenance, Pool(s), Snow Removal, Trash, Maintenance Structure, Sewer, Water
- HOA fee: $2,755 quarterly
Location
- Region: West Chester
- Municipality: EAST GOSHEN TWP
Financial & listing details
- Price per square foot: $282/sqft
- Tax assessed value: $171,080
- Annual tax amount: $5,315
- Date on market: 8/6/2026
- Listing agreement: Exclusive Right To Sell
- Listing terms: Cash,Conventional
- Inclusions: Washer, Dryer &refrigerator
- Ownership: Fee Simple
Estimated market value
Not available
Estimated sales range
Not available
Not available
Price history
| Date | Event | Price |
|---|---|---|
| 8/6/2026 | Listed for sale | $575,000$282/sqft |
Source:  Bright MLS #PACT2132202 Report a problem Bright MLS #PACT2132202 Report a problem | ||
Public tax history
Tax history is unavailable.
Monthly payment
Est. payment
Payment breakdown
Explore the cost of this home by adjusting the details. Changes won't be saved.Climate risks
Neighborhood: 19380
Nearby schools
GreatSchools rating
- 8/10East Goshen El SchoolGrades: K-5Distance: 1 mi
- 6/10J R Fugett Middle SchoolGrades: 6-8Distance: 2.1 mi
- 8/10West Chester East High SchoolGrades: 9-12Distance: 2 mi
Schools provided by the listing agent
- District: West Chester Area
Source: Bright MLS. This data may not be complete. We recommend contacting the local school district to confirm school assignments for this home.
- $425,0002 bd2 ba2k sqft238 Chatham Way, West Chester, PA 19380Sold
- $446,6002 bd2 ba1.6k sqft237 Chatham Way, West Chester, PA 19380Off Market
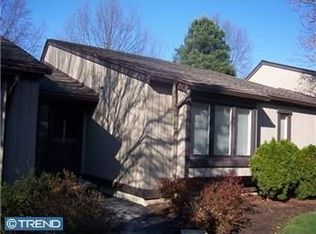
- $539,6003 bd4 ba2k sqft236 Chatham Way, West Chester, PA 19380Off Market
- $539,2003 bd2 ba2k sqft241 Chatham Way, West Chester, PA 19380Off Market
- $513,0003 bd2 ba1.8k sqft263 Chatham Way, West Chester, PA 19380Off Market
- $541,1003 bd2 ba2k sqft242 Chatham Way, West Chester, PA 19380Off Market
- $553,7003 bd3 ba2k sqft240 Chatham Way, West Chester, PA 19380Off Market
- $552,5003 bd2 ba2k sqft262 Chatham Way, West Chester, PA 19380Sold
A local agent can set up tours, give advice and negotiate with sellers.
Similar homes
- $545,0002 bd3 ba1.6k sqft471 Eaton Way #471, West Chester, PA 19380For Sale
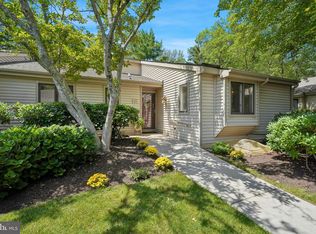
 MLS ID #PACT2132046, Ryan DeVitis, Compass RE. Bright MLS
 - $635,0004 bd3 ba2.5k sqft556 Franklin Way, West Chester, PA 19380For Sale
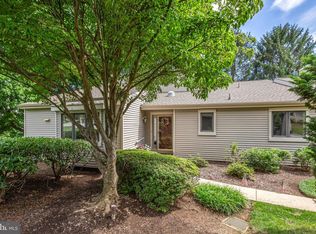 MLS ID #PACT2132452, Deborah Dorsey, BHHS Fox & Roach-Rosemont. Bright MLS
 - $550,0003 bd3 ba1.6k sqft930 Trellis Ln, West Chester, PA 19382For Sale
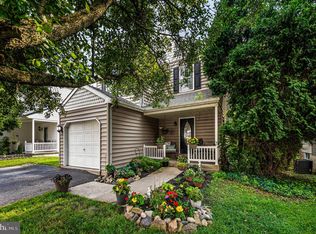 MLS ID #PACT2132444, Jackie McHugh, KW Greater West Chester. Bright MLS
 - $380,0002 bd3 ba1.9k sqft350 Devon Way, West Chester, PA 19380For Sale
 MLS ID #PACT2131406, Deborah Dorsey, BHHS Fox & Roach-Rosemont. Bright MLS
 - $425,0002 bd2 ba1.3k sqft130 Chandler Dr #130, West Chester, PA 19380For SaleMLS ID #PACT2129990, Matt Gorham, Keller Williams Real Estate -Exton. Bright MLS
- $535,0003 bd2 ba1.3k sqft18 Buttonwood Ave, Frazer, PA 19355For SaleMLS ID #PACT2132372, Bryan Woodall, Realty One Group Restore - Collegeville. Bright MLS
- $460,0003 bd3 ba1.8k sqft1104 Brinton Place Rd APT 20, West Chester, PA 19380For SaleMLS ID #PACT2130900, Michael Ciunci, KW Greater West Chester. Bright MLS
- $570,0003 bd3 ba2k sqft11 Osprey Ln, Downingtown, PA 19335For SaleMLS ID #PACT2132660, Ilana Zipkin, BHHS Fox & Roach-Rosemont. Bright MLS
- $575,0003 bd3 ba1.9k sqft621 Crestwyck Dr, King Of Prussia, PA 19406For SaleMLS ID #PAMC2189426, Ryanne Sullivan, Compass RE. Bright MLS
- $799,0002 bd3 ba2k sqft1278 Robynwood Ln #1278, West Chester, PA 19380For SaleMLS ID #PACT2124362, David D'Agostino, Howard Hanna Real Estate Services. Bright MLS
- $585,0004 bd3 ba2.1k sqft227 Stewart Ct #27, Plymouth Meeting, PA 19462For SaleMLS ID #PAMC2189954, Matthew McGill, McGill Real Esate. Bright MLS
- $695,0004 bd3 ba1.8k sqft127 Governors Cir, Downingtown, PA 19335For SaleMLS ID #PACT2132344, Michael Ballato, VRA Realty. Bright MLS
- $575,0003 bd3 ba1.5k sqft1280 Lancaster Ave, Berwyn, PA 19312For SaleMLS ID #PACT2130252, Tanner Kirkpatrick, Lime House. Bright MLS
- $615,0003 bd3 ba1.8k sqft302 Mulberry Dr, Limerick, PA 19468For SaleMLS ID #PAMC2188420, Lynn Seeburger, BHHS Fox & Roach Wayne-Devon. Bright MLS
- $585,0004 bd3 ba2.7k sqft1012 Woodruff Rd, Coatesville, PA 19320For SaleMLS ID #PACT2130420, Liliana Satell, Redfin Corporation. Bright MLS
- $599,9003 bd4 ba2.1k sqft3 Treyburn Dr, Paoli, PA 19301For SaleMLS ID #PACT2128488, Mariel Gniewoz, Keller Williams Real Estate-Montgomeryville. Bright MLS
- $650,0004 bd3 ba2.5k sqft1106 Wooded Pl, Eagleville, PA 19403For SaleMLS ID #PAMC2189342, Gregory Martire, Springer Realty Group. Bright MLS
- $550,0004 bd3 ba2k sqft126 Eaton Dr, Wayne, PA 19087For SaleMLS ID #PADE2118132, Tracy Pulos, BHHS Fox & Roach Wayne-Devon. Bright MLS
- $365,0003 bd3 ba2k sqft735 Hawthorne Ln, Upper Chichester, PA 19014For SaleMLS ID #PADE2121210, Samantha Powell, Keller Williams Real Estate - Media. Bright MLS
- $589,4373 bd4 ba2.5k sqft11 Tullow Hill Dr, Kennett Square, PA 19348New ConstructionBright MLS
