Welcome home! Beautiful end unit townhome in the sought-after community of Plymouth Meadows. The first floor has a very inviting foyer, living room/den with plenty of natural light, formal dining room, large kitchen with granite countertops, stainless steel appliances, recessed lighting and a center island that seats six. There is a sliding door that leads to a patio that offers a relaxing setting for your morning coffee or evening cocktail. A powder room and laundry area completes the main level. The second floor features a primary suite with private bath, three additional bedrooms and an updated hall bathroom. The basement is finished and has endless possibilities. You have rooms that could be used for exercise, additional entertaining or office space. All of this including a two-car attached garage with inside access. Located on a quiet cul-de-sac, just minutes to major highways, restaurants, shopping and parks. Listing agent is related to seller.
For sale
$585,000
227 Stewart Ct #27, Plymouth Meeting, PA 19462
4beds
2,117sqft
:
Get pre-qualified$3,964/mo
Townhouse
Built in 1994
2,028 Square Feet Lot
$572,800 Zestimate®
$276/sqft
$200/mo HOA
What's special
Laundry areaQuiet cul-de-sacUpdated hall bathroomRecessed lightingInviting foyerFormal dining roomPowder room
- 2 days |
- 482 |
- 43 |
Zillow last checked:
Listing updated:
Listed by:
Matthew McGill 215-779-1866,
McGill Real Esate (215) 483-0970
Source: Bright MLS,MLS#: PAMC2189954
Facts & features
Interior
Bedrooms & bathrooms
- Bedrooms: 4
- Bathrooms: 3
- Full bathrooms: 2
- 1/2 bathrooms: 1
- Main level bathrooms: 1
Rooms
- Room types: Living Room, Dining Room, Primary Bedroom, Bedroom 2, Bedroom 3, Bedroom 4, Kitchen, Game Room, Exercise Room, Great Room, Storage Room, Bathroom 2, Primary Bathroom, Half Bath
Primary bedroom
- Level: Upper
Bedroom 2
- Level: Upper
Bedroom 3
- Level: Upper
Bedroom 4
- Level: Upper
Primary bathroom
- Level: Upper
Bathroom 2
- Level: Upper
Dining room
- Level: Main
Exercise room
- Level: Lower
Game room
- Level: Lower
Great room
- Level: Main
Half bath
- Level: Main
Kitchen
- Level: Main
Living room
- Level: Main
Storage room
- Level: Lower
Heating
- Central, Natural Gas
Cooling
- Central Air, Natural Gas
Appliances
- Included: Dishwasher, Disposal, Dryer, Microwave, Refrigerator, Washer, Cooktop, Gas Water Heater
- Laundry: Main Level
Features
- Ceiling Fan(s), Family Room Off Kitchen, Kitchen Island, Recessed Lighting, Upgraded Countertops
- Flooring: Wood
- Basement: Finished
- Number of fireplaces: 1
- Fireplace features: Gas/Propane
Interior area
- Total structure area: 2,117
- Total interior livable area: 2,117 sqft
- Finished area above ground: 2,117
- Finished area below ground: 0
Property
Parking
- Total spaces: 4
- Parking features: Built In, Inside Entrance, Private, Attached, Driveway
- Attached garage spaces: 2
- Uncovered spaces: 2
Accessibility
- Accessibility features: None
Features
- Levels: Two
- Stories: 2
- Patio & porch: Patio
- Pool features: None
Lot
- Size: 2,028 Square Feet
- Dimensions: 39.00 x 0.00
- Features: Backs to Trees, Cul-De-Sac, No Thru Street
Details
- Additional structures: Above Grade, Below Grade
- Parcel number: 490011792453
- Zoning: RESIDENTIAL
- Special conditions: Standard
Construction
Type & style
- Home type: Townhouse
- Architectural style: Colonial
- Property subtype: Townhouse
Materials
- Vinyl Siding
- Foundation: Concrete Perimeter
Condition
- New construction: No
- Year built: 1994
Utilities & green energy
- Sewer: Public Sewer
- Water: Public
Community & HOA
Community
- Subdivision: Plymouth Meadows
HOA
- Has HOA: Yes
- Services included: Common Area Maintenance, Maintenance Grounds, Snow Removal, Trash
- HOA fee: $200 monthly
- HOA name: PLYMOUTH MEADOWS
Location
- Region: Plymouth Meeting
- Municipality: PLYMOUTH TWP
Financial & listing details
- Price per square foot: $276/sqft
- Tax assessed value: $186,290
- Annual tax amount: $6,925
- Date on market: 8/4/2026
- Listing agreement: Exclusive Right To Sell
- Inclusions: Washer / Dryer / Refrigerator "as-is"
- Ownership: Fee Simple
Estimated market value
$572,800
$544,000 - $601,000
$3,280/mo
Price history
| Date | Event | Price |
|---|---|---|
| 8/4/2026 | Listed for sale | $585,000+59.2%$276/sqft |
Source:  Bright MLS #PAMC2189954 Report a problem Bright MLS #PAMC2189954 Report a problem | ||
| 6/26/2012 | Sold | $367,500+75.8%$174/sqft |
Source: Public Record Report a problem | ||
| 6/13/1996 | Sold | $209,003$99/sqft |
Source: Public Record Report a problem | ||
Public tax history
| Year | Property taxes | Tax assessment |
|---|---|---|
| 2025 | $6,268 +4.3% | $186,290 |
| 2024 | $6,011 | $186,290 |
| 2023 | $6,011 +4.7% | $186,290 |
| 2022 | $5,743 +3.8% | $186,290 |
| 2021 | $5,534 +2.7% | $186,290 |
| 2020 | $5,391 +3.6% | $186,290 |
| 2019 | $5,202 +2.1% | $186,290 |
| 2018 | $5,095 +3.1% | $186,290 |
| 2017 | $4,940 +2.7% | $186,290 |
| 2016 | $4,810 +3.9% | $186,290 |
| 2015 | $4,631 +2.1% | $186,290 |
| 2014 | $4,536 +2.1% | $186,290 |
| 2013 | $4,444 +2.7% | $186,290 |
| 2012 | $4,327 +4.1% | $186,290 |
| 2011 | $4,158 +3.6% | $186,290 |
| 2010 | $4,013 +3.2% | $186,290 |
| 2009 | $3,887 +2.9% | $186,290 |
| 2008 | $3,779 +1.9% | -- |
| 2007 | $3,709 +2.7% | -- |
| 2006 | $3,611 -0.4% | -- |
| 2005 | $3,626 +4.2% | -- |
| 2004 | $3,481 | -- |
| 2003 | $3,481 +2.2% | -- |
| 2002 | $3,405 +7.7% | -- |
| 2000 | $3,162 +2.2% | -- |
| 1999 | $3,093 | -- |
Find assessor info on the county website
Monthly payment
Est. payment
Payment breakdown
Explore the cost of this home by adjusting the details. Changes won't be saved.Climate risks
Neighborhood: 19462
Nearby schools
GreatSchools rating
- 8/10Plymouth El SchoolGrades: K-3Distance: 0.8 mi
- 8/10Colonial Middle SchoolGrades: 6-8Distance: 0.9 mi
- 9/10Plymouth-Whitemarsh Senior High SchoolGrades: 9-12Distance: 2.4 mi
Schools provided by the listing agent
- District: Colonial
Source: Bright MLS. This data may not be complete. We recommend contacting the local school district to confirm school assignments for this home.
- $596,3004 bd2 ba2.3k sqft227 Stewart Ct, Plymouth Meeting, PA 19462Off Market
- $504,9003 bd2 ba1.6k sqft228 Stewart Ct #28, Plymouth Meeting, PA 19462Off Market
- $500,4003 bd3 ba1.6k sqft228 Stewart Ct, Plymouth Meeting, PA 19462Off Market
- $576,5004 bd2 ba2.2k sqft229 Stewart Ct #29, Plymouth Meeting, PA 19462Off Market
- $538,7004 bd2 ba2.2k sqft229 Stewart Ct, Plymouth Meeting, PA 19462Off Market
- $582,2003 bd4 ba2.4k sqft326 Stewart Ct #26, Plymouth Meeting, PA 19462Off Market
- $624,3003 bd4 ba2.4k sqft326 Stewart Ct, Plymouth Meeting, PA 19462Off Market
- $534,6003 bd3 ba1.8k sqft325 Stewart Ct #25, Plymouth Meeting, PA 19462Off Market
A local agent can set up tours, give advice and negotiate with sellers.
A local lender can help you make sure your offer is ready when you are.
Similar homes
- $575,0003 bd3 ba1.9k sqft115 Hampton Green Dr, North Wales, PA 19454For Sale
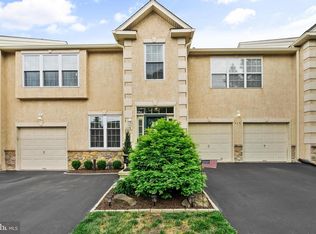
 MLS ID #PAMC2189764, Nick DeLuca, KW Empower. Bright MLS
 - $575,0003 bd3 ba1.9k sqft621 Crestwyck Dr, King Of Prussia, PA 19406For Sale
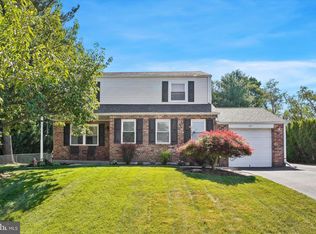 MLS ID #PAMC2189426, Ryanne Sullivan, Compass RE. Bright MLS
 - $599,9004 bd3 ba1.8k sqft224 Upper Valley Rd, North Wales, PA 19454For Sale
 MLS ID #PAMC2189714, Jeff Falterbauer, Keller Williams Real Estate-Montgomeryville. Bright MLS
 - $650,0004 bd3 ba2.5k sqft1106 Wooded Pl, Eagleville, PA 19403For Sale
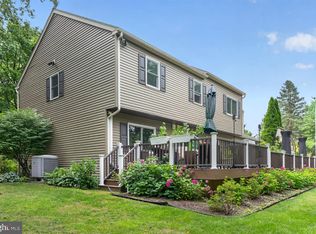 MLS ID #PAMC2189342, Gregory Martire, Springer Realty Group. Bright MLS
 - $599,9003 bd3 ba2.6k sqft1509 W Ln, Hatfield, PA 19440For SaleMLS ID #PAMC2189486, Matt Daley, Keller Williams Real Estate-Blue Bell. Bright MLS
- $599,9004 bd3 ba2.9k sqft529 Faith Dr, East Norriton, PA 19403For SaleMLS ID #PAMC2187382, Brendan O'Neill, RE/MAX Main Line - Devon. Bright MLS
- $549,0003 bd3 ba2k sqft53 Cricket Dr, Conshohocken, PA 19428For SaleMLS ID #PAMC2186700, Andrew Wulk, Times Real Estate, Inc.. Bright MLS
- $599,0003 bd3 ba2.3k sqft3 Righter St, Conshohocken, PA 19428For SaleMLS ID #PAMC2181624, Blakely Minton, Crown Homes Real Estate. Bright MLS
- $455,0003 bd3 ba1.7k sqft81 Chadwick Cir, Norristown, PA 19403For SaleMLS ID #PAMC2189608, Kimberly Chadwick, Keller Williams Realty Group. Bright MLS
- $519,9003 bd3 ba2k sqft466 Glenn Rose Cir, King Of Prussia, PA 19406For SaleMLS ID #PAMC2188788, Missy Feight, Keller Williams Realty Group. Bright MLS
- $579,9003 bd3 ba2.3k sqft2470 N Whittmore St, Furlong, PA 18925For SaleMLS ID #PABU2127566, Sharon Spadaccini, BHHS Fox & Roach-New Hope. Bright MLS
- $475,0004 bd3 ba2.3k sqft703 Green St, Bridgeport, PA 19405For SaleMLS ID #PAMC2187186, Andy Bell, KW Greater West Chester. Bright MLS
- $615,0003 bd3 ba1.8k sqft302 Mulberry Dr, Limerick, PA 19468For SaleMLS ID #PAMC2188420, Lynn Seeburger, BHHS Fox & Roach Wayne-Devon. Bright MLS
- $650,0004 bd3 ba2.2k sqft209 E Fairwood Dr, Chalfont, PA 18914For SaleMLS ID #PABU2127298, Carol Young, Keller Williams Real Estate-Blue Bell. Bright MLS
- $559,9004 bd2 ba1.8k sqft8619 Belfry Dr, Philadelphia, PA 19128For SaleMLS ID #PAPH2650408, Lisa Murphy, Compass RE. Bright MLS
- $580,0003 bd4 ba2.2k sqft119 Timothy Cir, Wayne, PA 19087For SaleMLS ID #PAMC2182172, Dat Hong, Central Realty Group LLC. Bright MLS
- $750,0004 bd3 ba2.7k sqft75 Hawthorne Ln, Phoenixville, PA 19460For SaleMLS ID #PACT2132362, Christina Drake, Coldwell Banker Realty. Bright MLS
- $574,9003 bd3 ba1.7k sqft209 Limestone Ln, Willow Grove, PA 19090For SaleMLS ID #PAMC2188218, Jake Toyberman, Homestarr Realty. Bright MLS
- $545,0003 bd4 ba2.2k sqft478 Glenn Rose Cir, King Of Prussia, PA 19406For SaleMLS ID #PAMC2182278, Tom Toole III, RE/MAX Main Line-West Chester. Bright MLS
- $525,0002 bd3 ba2.2k sqft125 Evergreen Ct, Blue Bell, PA 19422For SaleMLS ID #PAMC2167020, Keri Bernstein, KW Empower. Bright MLS
