Tucked away on a peaceful cul-de-sac in the sought-after North Penn School District welcome to 1509 West Ln, this beautifully updated 3-bedroom, 2.5-bath home offers the perfect blend of comfort, style, and everyday functionality. From the moment you walk in, you'll feel it — this one is move-in ready, so all you have to do is drop your bags. The main level is designed for both everyday living and effortless entertaining, with a spacious living room, family room, and dining room (currently loved as a playroom by the current owners — the possibilities are yours!). Natural light pours in throughout, highlighting the gleaming hardwood floors that flow across the main level. At the heart of the home is a stunning kitchen, fully renovated in 2024, featuring crisp white cabinetry paired with a striking grey island, gorgeous white quartz countertops, a beautiful tile backsplash, stainless steel appliances, and recessed lighting. The kitchen opens seamlessly to the family room and sliding glass doors lead out to your own private retreat. Step outside to the expansive 411-square-foot rear deck, complete with a retractable awning (2024) and an additional grill pad — ideal for summer cookouts or quiet evening unwinding. Beyond the deck, enjoy a nearly half-acre, flat backyard with plenty of room to play, garden, or simply relax. Upstairs, you'll find three generously sized bedrooms, including a primary suite with a private full bath and two closets, plus a second full bath serving the additional bedrooms. Convenience continues with first-floor laundry, making daily routines simple and efficient. Downstairs, the finished basement offers incredible flexibility with two additional rooms — perfect for a rec room, home gym, office, playroom, or bar — plus additional storage space to keep everything organized. Additional highlights include a 2-car garage with interior access (431 sq ft), a newly redone driveway (2024), a beautifully refreshed powder room (2024), and a new HVAC system (2023) — giving you peace of mind for years to come. Tastefully painted and thoughtfully updated throughout, 1509 West Lane is ready to welcome its next chapter. Don't miss the opportunity to make this warm, inviting home your own!
For sale
$599,900
1509 W Ln, Hatfield, PA 19440
3beds
2,676sqft
:
Get pre-qualified$3,860/mo
Single Family Residence
Built in 1976
0.46 Acres Lot
$-- Zestimate®
$224/sqft
$-- HOA
What's special
Nearly half-acre flat backyardRetractable awningFamily roomDining roomPeaceful cul-de-sacBeautifully refreshed powder roomNewly redone driveway
- 6 hours |
- 49 |
- 6 |
Zillow last checked:
Listing updated:
Listed by:
Matt Daley 215-990-9132,
Keller Williams Real Estate-Blue Bell 2156462900
Source: Bright MLS,MLS#: PAMC2189486
Facts & features
Interior
Bedrooms & bathrooms
- Bedrooms: 3
- Bathrooms: 3
- Full bathrooms: 2
- 1/2 bathrooms: 1
- Main level bathrooms: 1
Basement
- Description: Percent Finished: 75.0
- Area: 728
Heating
- Forced Air, Heat Pump, Electric
Cooling
- Central Air, Electric
Appliances
- Included: Dishwasher, Disposal, Electric Water Heater
- Laundry: Main Level
Features
- Bathroom - Stall Shower, Ceiling Fan(s), Eat-in Kitchen, Kitchen Island, Primary Bath(s), Dry Wall
- Flooring: Hardwood, Vinyl
- Doors: Sliding Glass
- Windows: Bay/Bow, Replacement
- Basement: Full,Finished
- Number of fireplaces: 1
- Fireplace features: Gas/Propane
Interior area
- Total structure area: 2,836
- Total interior livable area: 2,676 sqft
- Finished area above ground: 2,108
- Finished area below ground: 568
Property
Parking
- Total spaces: 8
- Parking features: Garage Door Opener, Inside Entrance, Asphalt, Attached, Driveway, Other
- Attached garage spaces: 2
- Uncovered spaces: 6
Accessibility
- Accessibility features: None
Features
- Levels: Two
- Stories: 2
- Patio & porch: Deck, Porch
- Exterior features: Awning(s)
- Pool features: None
Lot
- Size: 0.46 Acres
- Dimensions: 108 x IRREGULAR
- Features: Cul-De-Sac, Front Yard, Level, Rear Yard, SideYard(s)
Details
- Additional structures: Above Grade, Below Grade
- Parcel number: 350011462104
- Zoning: RESID
- Special conditions: Standard
Construction
Type & style
- Home type: SingleFamily
- Architectural style: Colonial
- Property subtype: Single Family Residence
Materials
- Aluminum Siding, Brick
- Foundation: Block
- Roof: Shingle
Condition
- Excellent
- New construction: No
- Year built: 1976
- Major remodel year: 2023
Utilities & green energy
- Electric: Circuit Breakers
- Sewer: Public Sewer
- Water: Public
Community & HOA
Community
- Subdivision: None Available
HOA
- Has HOA: No
Location
- Region: Hatfield
- Municipality: HATFIELD TWP
Financial & listing details
- Price per square foot: $224/sqft
- Tax assessed value: $157,120
- Annual tax amount: $6,620
- Date on market: 8/5/2026
- Listing agreement: Exclusive Agency
- Listing terms: Conventional,FHA 203(b),VA Loan
- Exclusions: Playground Swing Set In Yard, Refridgerator
- Ownership: Fee Simple
Estimated market value
Not available
Estimated sales range
Not available
Not available
Price history
| Date | Event | Price |
|---|---|---|
| 8/5/2026 | Listed for sale | $599,900$224/sqft |
Source:  Bright MLS #PAMC2189486 Report a problem Bright MLS #PAMC2189486 Report a problem | ||
Public tax history
Tax history is unavailable.
Monthly payment
Est. payment
Payment breakdown
Explore the cost of this home by adjusting the details. Changes won't be saved.Climate risks
Neighborhood: 19440
Nearby schools
GreatSchools rating
- 9/10Walton Farm El SchoolGrades: K-6Distance: 1.5 mi
- 8/10Pennfield Middle SchoolGrades: 7-9Distance: 1 mi
- 9/10North Penn Senior High SchoolGrades: 10-12Distance: 2.2 mi
Schools provided by the listing agent
- High: North Penn Senior
- District: North Penn
Source: Bright MLS. This data may not be complete. We recommend contacting the local school district to confirm school assignments for this home.
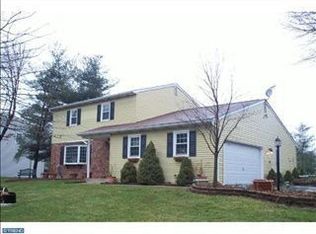
- $574,3003 bd2 ba2.1k sqft1509 West Ln, Hatfield, PA 19440Off Market
- $---- bd-- ba-- sqftW Broad St, Hatfield, PA 19440Off Market
- $---- bd-- ba-- sqftW Broad St, Hatfield, PA 19440Off Market
- $604,3004 bd2 ba2.1k sqft1515 West Ln, Hatfield, PA 19440Off Market
- $527,8006 bd3 ba3.4k sqft706 Orvilla Rd, Hatfield, PA 19440Off Market
- $---- bd-- ba-- sqft706 W Orvilla Rd, Hatfield, PA 19440Off Market
- $860,0003 bd3 ba-- sqft1096 Weston Way, Hatfield, PA 19440Sold
- $527,5003 bd3 ba1.8k sqft730 Orvilla Rd, Hatfield, PA 19440Off Market
A local agent can set up tours, give advice and negotiate with sellers.
A local lender can help you make sure your offer is ready when you are.
Similar homes
- $555,0003 bd2 ba2k sqft2049 Hawthorne Ln, Hatfield, PA 19440For Sale
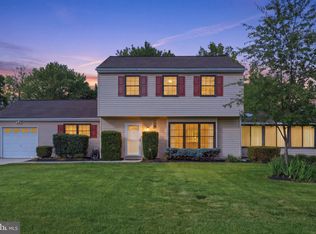
 MLS ID #PAMC2181506, Bob Kelley, BHHS Fox & Roach-Blue Bell. Bright MLS
 - $675,0004 bd3 ba2.2k sqft2045 Foster Rd, Hatfield, PA 19440For Sale
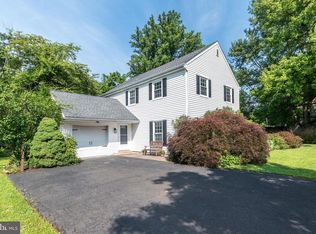 MLS ID #PAMC2187364, Kathy Halteman, RE/MAX Legacy. Bright MLS
 - $599,9004 bd3 ba1.8k sqft224 Upper Valley Rd, North Wales, PA 19454For Sale
 MLS ID #PAMC2189714, Jeff Falterbauer, Keller Williams Real Estate-Montgomeryville. Bright MLS
 - $725,0005 bd4 ba3.6k sqft1381 Sumneytown Pike, Lansdale, PA 19446For Sale
 MLS ID #PAMC2188828, Pamela Romeo, EXP Realty, LLC. Bright MLS
 - $650,0004 bd3 ba2.2k sqft209 E Fairwood Dr, Chalfont, PA 18914For SaleMLS ID #PABU2127298, Carol Young, Keller Williams Real Estate-Blue Bell. Bright MLS
- $399,9003 bd2 ba1.7k sqft51 E School St, Hatfield, PA 19440For SaleMLS ID #PAMC2188566, Michael Borichewski, RE/MAX Legacy. Bright MLS
- $739,9004 bd3 ba2.7k sqft176 Gwynedd Manor Rd, North Wales, PA 19454For SaleMLS ID #PAMC2189584, Ted Miller, BHHS Keystone Properties. Bright MLS
- $599,0004 bd3 ba1.9k sqft509 Thornberry Way, Royersford, PA 19468For SaleMLS ID #PAMC2188998, Jamie Wagner, RE/MAX Action Associates. Bright MLS
- $505,0003 bd2 ba2.2k sqft315 E 9th Ave, Collegeville, PA 19426For SaleMLS ID #PAMC2187580, Lex Shive, RE/MAX Reliance. Bright MLS
- $649,0004 bd3 ba2k sqft327 Lenape Ln, Chalfont, PA 18914For SaleMLS ID #PABU2127312, Dean Markman, RE/MAX Properties - Newtown. Bright MLS
- $575,0003 bd3 ba1.9k sqft115 Hampton Green Dr, North Wales, PA 19454For SaleMLS ID #PAMC2189764, Nick DeLuca, KW Empower. Bright MLS
- $585,0004 bd3 ba2.1k sqft993 Riviera Rd, Warminster, PA 18974For SaleMLS ID #PABU2127702, Veysal Badalov, Keller Williams Real Estate - Bensalem. Bright MLS
- $699,9004 bd3 ba2.9k sqft23 Great Oak Dr, Churchville, PA 18966For SaleMLS ID #PABU2127992, Joseph Bograd, Elite Realty Group Unl. Inc.. Bright MLS
- $499,0004 bd2 ba1.7k sqft1008 Pioneer Rd, Lansdale, PA 19446For SaleMLS ID #PAMC2187718, Rocco Wack, Homestarr Realty. Bright MLS
- $689,0005 bd3 ba2.5k sqft616 Meadowlark Rd, Audubon, PA 19403For SaleMLS ID #PAMC2189642, Felicia Floca, Springer Realty Group. Bright MLS
- $600,0003 bd3 ba2k sqft269 Roberts Dr, King Of Prussia, PA 19406For SaleMLS ID #PAMC2189034, Janel Loughin, Real Broker, LLC. Bright MLS
- $574,9003 bd3 ba1.7k sqft209 Limestone Ln, Willow Grove, PA 19090For SaleMLS ID #PAMC2188218, Jake Toyberman, Homestarr Realty. Bright MLS
- $585,0004 bd3 ba2.1k sqft227 Stewart Ct #27, Plymouth Meeting, PA 19462For SaleMLS ID #PAMC2189954, Matthew McGill, McGill Real Esate. Bright MLS
- $579,9003 bd3 ba2.3k sqft2470 N Whittmore St, Furlong, PA 18925For SaleMLS ID #PABU2127566, Sharon Spadaccini, BHHS Fox & Roach-New Hope. Bright MLS
- $600,0004 bd2 ba2.8k sqft68 New Rd, Churchville, PA 18966For SaleMLS ID #PABU2127396, Zach Behr, Keller Williams Real Estate-Blue Bell. Bright MLS
