Welcome to 209 E. Fairwood Drive, a beautifully updated four-bedroom, two-and-a-half-bath Colonial in desirable New Britain Township, located within the award-winning Central Bucks School District. Combining timeless curb appeal with extensive updates and a spacious fenced backyard, this move-in-ready home offers the perfect blend of comfort, style, and convenience. A welcoming front porch leads into a bright, inviting two-story foyer featuring refinished hardwood floors, recessed lighting throughout the foyer, living room, and family room, neutral décor, and classic six-panel doors. Designed for both everyday living and entertaining, the updated kitchen features painted cabinetry with upgraded drawer slides, granite countertops and tile backsplash, stainless steel appliances, a newer sink and garbage disposal, and a sunny dining area overlooking the backyard. The kitchen flows seamlessly into the spacious family room, where a cozy fireplace and vaulted ceiling creates the perfect gathering space. Step outside through the new sliding glass door (2025) onto the expanded Trex deck, replaced in 2021 and enhanced with two retractable awnings featuring automatic wind sensors (2023). The fully fenced backyard offers exceptional outdoor living with a custom firepit, newer storage shed, and plenty of space for play, entertaining, or simply relaxing. The main level also includes formal living and dining rooms, a beautifully updated powder room with a replaced vanity and toilet, and a convenient laundry room with replaced tile flooring and a newer utility sink. Just off the foyer, a coat closet with matching tile flooring includes the relocated interior water shutoff for easy access. The attached two-car garage features electric openers, a replaced garage door, built-in storage shelving, and the newly replaced and relocated hot water heater. Upstairs, you’ll find four generously sized bedrooms with professionally maintained carpeting and a well-appointed hall bath. The spacious primary suite features a ceiling fan with a light, walk-in closet, and a private bath with a soaking tub, separate shower, double-sink vanity, and replaced toilet. Two of the additional bedrooms include custom closet systems. A large linen closet and pull-down metal attic stairs are conveniently located in the hallway, providing excellent storage. Major improvements provide peace of mind for years to come, including replacement windows (2025), new sliding glass door and storm door (2025), water heater (2023), Trex deck (2021), heat pump and central air-conditioning compressor (2018), 200-amp electrical service, updated carpeting, refinished hardwood floors, replaced ceiling fans, Nest smart thermostat, Ring doorbell and security camera, refinished driveway, replaced garage door, and refinished chimney stucco. Perfectly situated near North Branch Park, Peace Valley Park and Lake Galena, you’ll enjoy miles of walking and biking trails, kayaking, fishing, and year-round outdoor recreation just minutes from home. Delaware Valley University, Covered Bridge Park, the Chalfont SEPTA station, and the charming shops, restaurants, museums, and cultural attractions of historic Doylestown are all nearby, with convenient access to Routes 202, 309, and 611. Beautifully maintained, thoughtfully updated, and ideally located, 209 E. Fairwood Drive offers generous living space, exceptional indoor and outdoor amenities, and the opportunity to enjoy the very best of Bucks County living. This is a home you’ll be proud to call your own.
Pending
$650,000
209 E Fairwood Dr, Chalfont, PA 18914
4beds
2,267sqft
Single Family Residence
Built in 1989
0.27 Acres Lot
$663,200 Zestimate®
$287/sqft
$-- HOA
What's special
Cozy fireplaceRefinished drivewayCustom firepitFully fenced backyardSpacious fenced backyardPull-down metal attic stairsNewer storage shed
- 18 days |
- 1,256 |
- 116 |
Zillow last checked:
Listing updated:
Listed by:
Carol Young 215-519-6304,
Keller Williams Real Estate-Blue Bell 2156462900,
Co-Listing Agent: Ronald C Young 267-408-2306,
Keller Williams Real Estate-Blue Bell
Source: Bright MLS,MLS#: PABU2127298
Facts & features
Interior
Bedrooms & bathrooms
- Bedrooms: 4
- Bathrooms: 3
- Full bathrooms: 2
- 1/2 bathrooms: 1
- Main level bathrooms: 1
Rooms
- Room types: Living Room, Dining Room, Primary Bedroom, Bedroom 2, Bedroom 3, Bedroom 4, Kitchen, Family Room, Foyer, Breakfast Room, Laundry, Bathroom 1, Bathroom 3, Primary Bathroom
Primary bedroom
- Level: Upper
- Area: 242 Square Feet
- Dimensions: 22 X 11
Bedroom 2
- Level: Upper
- Area: 120 Square Feet
- Dimensions: 10 X 12
Bedroom 3
- Level: Upper
- Area: 154 Square Feet
- Dimensions: 11 X 14
Bedroom 4
- Level: Upper
- Area: 110 Square Feet
- Dimensions: 11 X 10
Primary bathroom
- Level: Upper
- Area: 110 Square Feet
- Dimensions: 10 X 11
Bathroom 1
- Level: Main
- Area: 25 Square Feet
- Dimensions: 5 X 5
Bathroom 3
- Level: Upper
- Area: 28 Square Feet
- Dimensions: 7 X 4
Breakfast room
- Level: Main
- Area: 117 Square Feet
- Dimensions: 13 X 9
Dining room
- Level: Main
- Area: 143 Square Feet
- Dimensions: 13 X 11
Family room
- Level: Main
- Area: 247 Square Feet
- Dimensions: 13 X 19
Foyer
- Level: Main
- Area: 168 Square Feet
- Dimensions: 14 X 12
Kitchen
- Level: Main
- Area: 104 Square Feet
- Dimensions: 13 X 8
Laundry
- Level: Main
- Area: 40 Square Feet
- Dimensions: 8 X 5
Living room
- Level: Main
- Area: 198 Square Feet
- Dimensions: 18 X 11
Heating
- Forced Air, Heat Pump, Hot Water, Electric
Cooling
- Central Air, Electric
Appliances
- Included: Electric Water Heater
- Laundry: Laundry Room
Features
- Has basement: No
- Number of fireplaces: 1
Interior area
- Total structure area: 2,267
- Total interior livable area: 2,267 sqft
- Finished area above ground: 2,267
- Finished area below ground: 0
Video & virtual tour
Property
Parking
- Total spaces: 2
- Parking features: Garage Faces Front, Attached
- Attached garage spaces: 2
Accessibility
- Accessibility features: None
Features
- Levels: Two
- Stories: 2
- Pool features: None
Lot
- Size: 0.27 Acres
- Dimensions: 84.00 x
Details
- Additional structures: Above Grade, Below Grade
- Parcel number: 26022261
- Zoning: PRR
- Special conditions: Standard
Construction
Type & style
- Home type: SingleFamily
- Architectural style: Colonial
- Property subtype: Single Family Residence
Materials
- Frame
- Foundation: Crawl Space
Condition
- New construction: No
- Year built: 1989
Utilities & green energy
- Sewer: Public Sewer
- Water: Public
Community & HOA
Community
- Subdivision: Silversmythe
HOA
- Has HOA: No
Location
- Region: Chalfont
- Municipality: NEW BRITAIN TWP
Financial & listing details
- Price per square foot: $287/sqft
- Tax assessed value: $37,320
- Annual tax amount: $7,172
- Date on market: 8/5/2026
- Listing agreement: Exclusive Right To Sell
- Ownership: Fee Simple
Estimated market value
$663,200
$630,000 - $696,000
$3,602/mo
Price history
| Date | Event | Price |
|---|---|---|
| 8/7/2026 | Pending sale | $650,000$287/sqft |
Source:  Bright MLS #PABU2127298 Report a problem Bright MLS #PABU2127298 Report a problem | ||
| 8/5/2026 | Listed for sale | $650,000+98.8%$287/sqft |
Source: Bright MLS #PABU2127298 Report a problem | ||
| 6/30/2018 | Sold | $327,000-6.6%$144/sqft |
Source: Public Record Report a problem | ||
| 4/15/2018 | Pending sale | $350,000$154/sqft |
Source: Keller Williams Real Estate #1003305019 Report a problem | ||
| 2/22/2018 | Price change | $350,000-4.1%$154/sqft |
Source: Kw Real Estate-Doylestown #1003305019 Report a problem | ||
| 10/23/2017 | Listed for sale | $365,000+52.1%$161/sqft |
Source: Keller Williams Real Estate-Doylestown #7073258 Report a problem | ||
| 4/10/2001 | Sold | $239,900$106/sqft |
Source: Public Record Report a problem | ||
Public tax history
| Year | Property taxes | Tax assessment |
|---|---|---|
| 2025 | $6,784 +0.8% | $37,320 |
| 2024 | $6,728 +7.4% | $37,320 |
| 2023 | $6,262 +2% | $37,320 |
| 2022 | $6,138 +1.1% | $37,320 |
| 2021 | $6,069 | $37,320 |
| 2020 | $6,069 +1.2% | $37,320 |
| 2018 | $5,994 +0.8% | $37,320 |
| 2017 | $5,947 | $37,320 |
| 2016 | $5,947 | $37,320 |
| 2015 | -- | $37,320 |
| 2014 | -- | $37,320 |
| 2013 | -- | $37,320 |
| 2012 | -- | $37,320 |
| 2011 | -- | $37,320 |
| 2010 | -- | $37,320 |
| 2009 | -- | $37,320 |
| 2008 | -- | $37,320 |
| 2007 | -- | $37,320 |
| 2006 | -- | $37,320 |
| 2005 | -- | $37,320 +300% |
| 2004 | -- | $9,330 |
| 2003 | -- | $9,330 |
| 2002 | -- | $9,330 |
| 2000 | -- | $9,330 |
Find assessor info on the county website
Monthly payment
Est. payment
Payment breakdown
Explore the cost of this home by adjusting the details. Changes won't be saved.Climate risks
Neighborhood: 18914
Nearby schools
GreatSchools rating
- 9/10Pine Run El SchoolGrades: K-6Distance: 0.5 mi
- 10/10Tohickon Middle SchoolGrades: 7-9Distance: 5.5 mi
- 10/10Central Bucks High School-WestGrades: 10-12Distance: 3.2 mi
Schools provided by the listing agent
- District: Central Bucks
Source: Bright MLS. This data may not be complete. We recommend contacting the local school district to confirm school assignments for this home.
- $741,5004 bd4 ba3.2k sqft211 E Fairwood Dr, Chalfont, PA 18914Off Market
- $664,7003 bd2 ba2.7k sqft207 E Fairwood Dr, Chalfont, PA 18914Off Market
- $650,0004 bd3 ba2.4k sqft213 E Fairwood Dr, Chalfont, PA 18914Off Market
- $853,8004 bd2 ba2.5k sqft205 E Fairwood Dr, Chalfont, PA 18914Off Market
- $598,9003 bd2 ba1.9k sqft254 E Fairwood Dr, Chalfont, PA 18914Off Market
- $740,8004 bd3 ba3.6k sqft208 E Fairwood Dr, Chalfont, PA 18914Off Market
- $703,3004 bd3 ba2.7k sqft215 E Fairwood Dr, Chalfont, PA 18914Off Market
- $545,0004 bd3 ba3.2k sqft214 E Fairwood Dr, Chalfont, PA 18914Sold
A local agent can set up tours, give advice and negotiate with sellers.
A local lender can help you make sure your offer is ready when you are.
Similar homes
- $599,9994 bd3 ba2k sqft327 Lenape Ln, Chalfont, PA 18914For Sale
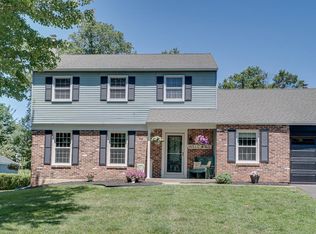
 MLS ID #PABU2127312, Dean Markman, RE/MAX Properties - Newtown. Bright MLS
 - $670,0004 bd3 ba2.6k sqft280 Orvilla Rd, Lansdale, PA 19446For Sale
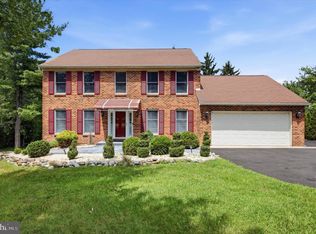 MLS ID #PAMC2190754, Egla Haxhaj, High Lite Realty LLC. Bright MLS
 - $625,0003 bd4 ba2.8k sqft349 Village Way, Chalfont, PA 18914For Sale
 MLS ID #PABU2128972, Hardik Chiniwala, Keller Williams Real Estate-Langhorne. Bright MLS
 - $715,0004 bd3 ba2.6k sqft2035 Creek Way, Lansdale, PA 19446For Sale
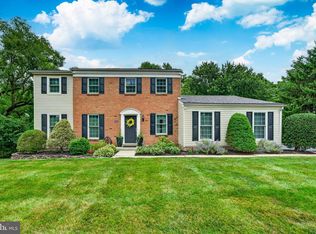 MLS ID #PAMC2190412, Mike Worstall, BHHS Fox & Roach-Collegeville. Bright MLS
 - $649,0003 bd3 ba2.4k sqft5 Jefferson Ave, East Norriton, PA 19401For SaleMLS ID #PAMC2192002, Connor Eichman, Premier Property Management & Realty LLC. Bright MLS
- $973,0004 bd3 ba3.1k sqft139 Statesman Rd, Chalfont, PA 18914For SaleMLS ID #PABU2120432, Jefy Abraham, Keller Williams Real Estate Tri-County. Bright MLS
- $519,9993 bd3 ba2.5k sqft229 Coventry Rd, Chalfont, PA 18914For SaleMLS ID #PABU2125682, Lauren Byrne, McCarthy Real Estate. Bright MLS
- $610,0005 bd4 ba2.2k sqft2232 Swamp Rd, Fountainville, PA 18923For SaleMLS ID #PABU2117424, Monique Altomonte, Keller Williams Real Estate-Doylestown. Bright MLS
- $639,9003 bd3 ba1.7k sqft708 Oak Terrace Dr, Ambler, PA 19002For SaleMLS ID #PAMC2190212, Scott Krzywonos, Robin Kemmerer Associates Inc. Bright MLS
- $599,9004 bd3 ba1.8k sqft224 Upper Valley Rd, North Wales, PA 19454For SaleMLS ID #PAMC2189714, Jeff Falterbauer, Keller Williams Real Estate-Montgomeryville. Bright MLS
- $895,0004 bd4 ba3.1k sqft824 Welcome House Rd, Perkasie, PA 18944For SaleMLS ID #PABU2128206, Lindsey Menzen, Keller Williams Realty Group. Bright MLS
- $579,9004 bd3 ba1.7k sqft28 Ridge Run Rd, Sellersville, PA 18960For SaleMLS ID #PABU2126174, Chris Griswold, EXP Realty, LLC. Bright MLS
- $649,0005 bd3 ba2.7k sqft2750 Huntingdon Pike, Huntingdon Valley, PA 19006For SaleMLS ID #PAMC2189130, Kevin Le, Realty Mark Associates-CC. Bright MLS
- $615,0004 bd3 ba2k sqft721 S Park Ave, Norristown, PA 19403For SaleMLS ID #PAMC2190746, Andrew Himes, BHHS Fox & Roach-Collegeville. Bright MLS
- $595,0003 bd3 ba3.2k sqft215 Hancock Rd, North Wales, PA 19454For SaleMLS ID #PAMC2189466, Dean Mazzotta, Gwynedd Realty Group. Bright MLS
- $725,0004 bd3 ba2.7k sqft3110 Ori Pl, Dresher, PA 19025For SaleMLS ID #PAMC2190242, Al Ferraguti, Keller Williams Real Estate-Montgomeryville. Bright MLS
- $650,0004 bd3 ba2.1k sqft4035 Fairway Rd, Lafayette Hill, PA 19444For SaleMLS ID #PAMC2182512, Adam Lerman, Realty Mark Associates - KOP. Bright MLS
- $699,9004 bd4 ba3k sqft6003 Shady Wood Cir, Collegeville, PA 19426For SaleMLS ID #PAMC2190440, Carolyn Boyd, Realty One Group Restore - Collegeville. Bright MLS
- $649,0003 bd3 ba1.7k sqft975 Spring View Dr, Southampton, PA 18966For SaleMLS ID #PABU2128472, Eldar Badal, RE/MAX Properties - Newtown. Bright MLS
- $720,0004 bd3 ba3.1k sqft2405 Cindy Ln, Warrington, PA 18976For SaleMLS ID #PABU2121336, Graceann Tinney, Keller Williams Real Estate - Newtown. Bright MLS
