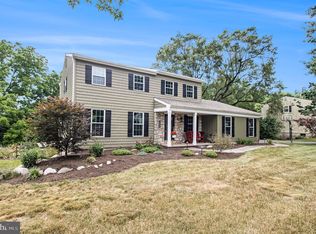
Meticulously maintained Brookside Farms colonial. Nestled on a wooded lot, this home offers tasteful curb appeal, as well as space to spread out. A well-manicured front walkway brings you to the handsome front entry of the home. The welcoming foyer includes a coat closet and powder room. With a traditional floor plan, you’ll find a large formal living room and dining room. But the heart of any home is the kitchen. Fully-renovated from top to bottom, the expanded kitchen features shaker cabinets, enlarged island, and a butler’s pantry with wet bar. Off of the kitchen is a cozy den with two-sided fireplace and sliding glass doors that lead to a wooden deck with built-in seating. Stairs lead down to a shared landing with the finished, walk-out basement. The lot offers a bucolic setting with a treeline along the Towamencin Creek. Upstairs, the home features a large primary bedroom with en-suite bathroom and walk-in closet, as well as three additional bedrooms and a newly renovated hall bath. This home also includes a first-floor laundry room, two-car side entry garage, and a tidy storage shed. Convenient to 73, 363 & 476, and only a few minutes to shopping, dining, and downtown Lansdale.
Under contract
$715,000
2035 Creek Way, Lansdale, PA 19446
4beds
2,653sqft
Single Family Residence
Built in 1975
0.58 Acres Lot
$715,900 Zestimate®
$270/sqft
$-- HOA
What's special
Two-car side entry garageFinished walk-out basementTidy storage shedExpanded kitchenNewly renovated hall bathSliding glass doorsWelcoming foyer
- 19 days
- 1,861
- 86
Likely to sell faster than
Zillow last checked:
Listing updated:
Listed by:
Mike Worstall 215-350-2965,
BHHS Fox & Roach-Collegeville (610) 831-5300,
Co-Listing Agent: Christine A Worstall 215-290-7219,
BHHS Fox & Roach-Collegeville
Source: Bright MLS,MLS#: PAMC2190412
Facts & features
Interior
Bedrooms & bathrooms
- Bedrooms: 4
- Bathrooms: 3
- Full bathrooms: 2
- 1/2 bathrooms: 1
- Main level bathrooms: 1
Rooms
- Room types: Living Room, Dining Room, Primary Bedroom, Bedroom 2, Bedroom 3, Bedroom 4, Kitchen, Den, Basement, Laundry, Primary Bathroom, Full Bath, Half Bath
Primary bedroom
- Level: Upper
Bedroom 2
- Level: Upper
Bedroom 3
- Level: Upper
Bedroom 4
- Level: Upper
Primary bathroom
- Level: Upper
Basement
- Level: Lower
Den
- Level: Main
Dining room
- Level: Main
Other
- Level: Upper
Half bath
- Level: Main
Kitchen
- Level: Main
Laundry
- Level: Main
Living room
- Level: Main
Heating
- Central, Electric
Cooling
- Central Air, Electric
Appliances
- Included: Electric Water Heater
- Laundry: Laundry Room
Features
- Butlers Pantry, Bathroom - Walk-In Shower, Floor Plan - Traditional, Formal/Separate Dining Room, Kitchen - Country, Primary Bath(s), Upgraded Countertops, Bar
- Flooring: Wood
- Basement: Finished,Walk-Out Access
- Number of fireplaces: 1
Interior area
- Total structure area: 2,653
- Total interior livable area: 2,653 sqft
- Finished area above ground: 2,293
- Finished area below ground: 360
Property
Parking
- Total spaces: 6
- Parking features: Garage Faces Side, Garage Door Opener, Attached, Driveway
- Attached garage spaces: 2
- Uncovered spaces: 4
Accessibility
- Accessibility features: None
Features
- Levels: Two
- Stories: 2
- Patio & porch: Deck
- Pool features: None
- Has view: Yes
- View description: Creek/Stream
- Has water view: Yes
- Water view: Creek/Stream
Lot
- Size: 0.58 Acres
- Dimensions: 112.00 x 0.00
Details
- Additional structures: Above Grade, Below Grade
- Parcel number: 530002030068
- Zoning: R
- Special conditions: Standard
Construction
Type & style
- Home type: SingleFamily
- Architectural style: Colonial
- Property subtype: Single Family Residence
Materials
- Frame, Vinyl Siding, Brick Veneer
- Foundation: Concrete Perimeter
- Roof: Architectural Shingle
Condition
- New construction: No
- Year built: 1975
Utilities & green energy
- Sewer: Public Sewer
- Water: Public
- Utilities for property: Underground Utilities
Community & HOA
Community
- Subdivision: Brookside Farms
HOA
- Has HOA: No
Location
- Region: Lansdale
- Municipality: TOWAMENCIN TWP
Financial & listing details
- Price per square foot: $270/sqft
- Tax assessed value: $172,010
- Annual tax amount: $7,803
- Date on market: 8/20/2026
- Listing agreement: Exclusive Right To Sell
- Listing terms: Cash,Conventional,FHA,VA Loan
- Inclusions: Washer, Dryer, Refrigetator All In “as Is” Condition
- Ownership: Fee Simple
Estimated market value
$715,900
$680,000 - $752,000
$3,725/mo
Price history
| Date | Event | Price |
|---|---|---|
| 8/28/2026 | Contingent | $715,000$270/sqft |
Source:  Bright MLS #PAMC2190412 Report a problem Bright MLS #PAMC2190412 Report a problem | ||
| 8/20/2026 | Listed for sale | $715,000+381.5%$270/sqft |
Source: Bright MLS #PAMC2190412 Report a problem | ||
| 8/16/1985 | Sold | $148,500$56/sqft |
Source: Agent Provided Report a problem | ||
Public tax history
| Year | Property taxes | Tax assessment |
|---|---|---|
| 2025 | $7,196 +4.7% | $172,010 |
| 2024 | $6,873 | $172,010 |
| 2023 | $6,873 +9.7% | $172,010 |
| 2022 | $6,263 +5.2% | $172,010 |
| 2021 | $5,952 +2.5% | $172,010 |
| 2020 | $5,806 +1.8% | $172,010 |
| 2019 | $5,705 +2.6% | $172,010 |
| 2018 | $5,561 +2.8% | $172,010 |
| 2017 | $5,411 +1.8% | $172,010 |
| 2016 | $5,313 +2.5% | $172,010 |
| 2015 | $5,185 +1.6% | $172,010 |
| 2014 | $5,102 +1.3% | $172,010 |
| 2013 | $5,037 +1.3% | $172,010 |
| 2012 | $4,974 +1.6% | $172,010 |
| 2011 | $4,896 +8% | $172,010 |
| 2010 | $4,532 +3.1% | $172,010 |
| 2009 | $4,394 +3.5% | $172,010 |
| 2008 | $4,245 +2.1% | -- |
| 2007 | $4,159 +2.9% | -- |
| 2006 | $4,043 +2.4% | -- |
| 2005 | $3,948 +3.5% | -- |
| 2004 | $3,814 | -- |
| 2003 | $3,814 +6.9% | -- |
| 2002 | $3,567 +9% | -- |
| 2000 | $3,271 -0.8% | -- |
| 1999 | $3,298 | -- |
Find assessor info on the county website
Monthly payment
Est. payment
Payment breakdown
Explore the cost of this home by adjusting the details. Changes won't be saved.Climate risks
Neighborhood: 19446
Nearby schools
Schools provided by the listing agent
- Elementary: Gwynedd Square
- Middle: Penndale
- High: North Penn Senior
- District: North Penn
Source: Bright MLS. This data may not be complete. We recommend contacting the local school district to confirm school assignments for this home.
Similar homes
- $595,0004 bd2 ba1.9k sqft1130 Hunter Hill Dr, Lansdale, PA 19446For Sale

 MLS ID #PAMC2192612, Lesley Barbosa, BHHS Keystone Properties. Bright MLS
 - $699,0005 bd4 ba3.6k sqft1381 Sumneytown Pike, Lansdale, PA 19446For Sale
 MLS ID #PAMC2188828, Pamela Romeo, EXP Realty, LLC. Bright MLS
 - $675,0004 bd3 ba2.6k sqft122 County Line Rd, Lansdale, PA 19446For Sale
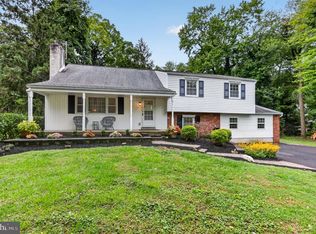 MLS ID #PAMC2191700, Tim Reeder, Coldwell Banker Realty. Bright MLS
 - $900,0004 bd4 ba3.7k sqft1006 Weikel Rd, Lansdale, PA 19446For Sale
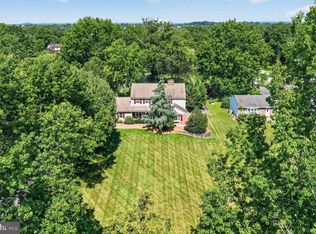 MLS ID #PAMC2184340, Diane Williams, Coldwell Banker Realty. Bright MLS
 - $748,0005 bd3 ba3.2k sqft414 Lower State Rd, North Wales, PA 19454For SaleMLS ID #PAMC2191866, Maggie Hamson, Keller Williams Realty Devon-Wayne. Bright MLS
- $899,9003 bd3 ba2.8k sqft276 Goldenrod Dr, Lansdale, PA 19446For SaleMLS ID #PAMC2191412, Liam Coonahan, Real of Pennsylvania. Bright MLS
- $749,9004 bd3 ba2.8k sqft8 Timber Brook Dr, Quakertown, PA 18951For SaleMLS ID #PABU2128992, Loretta Leibert, BHHS Homesale Realty- Reading Berks. Bright MLS
- $725,4404 bd2 ba3k sqft1066 Hackney Cir, Warrington, PA 18976For SaleMLS ID #PABU2129240, Barb Matty Matyszczak, RE/MAX 440 - Doylestown. Bright MLS
- $659,0004 bd3 ba2.2k sqft2579 Polk Ct, Warrington, PA 18976For SaleMLS ID #PABU2128848, John Spognardi, RE/MAX Signature. Bright MLS
- $639,9004 bd3 ba2.9k sqft303 Fox Trl, Royersford, PA 19468For SaleMLS ID #PAMC2192380, Lou M. Muscella, Realty One Group Restore - Collegeville. Bright MLS
- $599,9004 bd3 ba2.9k sqft529 Faith Dr, East Norriton, PA 19403For SaleMLS ID #PAMC2187382, Brendan O'Neill, RE/MAX Main Line - Devon. Bright MLS
- $699,9004 bd3 ba2.9k sqft23 Great Oak Dr, Churchville, PA 18966For SaleMLS ID #PABU2127992, Joseph Bograd, Elite Realty Group Unl. Inc.. Bright MLS
- $915,0004 bd3 ba3k sqft70 Alexandrea Cir, Harleysville, PA 19438For SaleMLS ID #PAMC2189318, Nathaniel Seaman, Realty One Group Exclusive. Bright MLS
- $780,0004 bd3 ba2.7k sqft1315 Wheatsheaf Ln, Abington, PA 19001For SaleMLS ID #PAMC2192476, Rima Kapel, Vanguard Realty Associates. Bright MLS
- $775,0004 bd3 ba3.4k sqft3032 Still Meadow Dr, Collegeville, PA 19426For SaleMLS ID #PAMC2188502, Charlene Houston, Keller Williams Real Estate-Blue Bell. Bright MLS
- $720,0004 bd3 ba3.1k sqft2405 Cindy Ln, Warrington, PA 18976For SaleMLS ID #PABU2121336, Graceann Tinney, Keller Williams Real Estate - Newtown. Bright MLS
- $449,9003 bd2 ba1.6k sqft819 E Hancock St, Lansdale, PA 19446For SaleMLS ID #PAMC2190862, Kelly Buchmann, Keller Williams Real Estate-Horsham. Bright MLS
- $675,0004 bd4 ba3.4k sqft2200 Claymont Dr, Quakertown, PA 18951For SaleMLS ID #PABU2129548, Ann Haley, Iron Valley Real Estate Doylestown. Bright MLS
- $650,0005 bd3 ba2.6k sqft63 Deborah Rd, Richboro, PA 18954For SaleMLS ID #PABU2130088, Dan Victory, Hometown Realty Associates, LLC. Bright MLS
- $800,0004 bd4 ba2.7k sqft2949 Lovell Ave, Broomall, PA 19008For SaleMLS ID #PADE2121404, Derek Ducky Ryan, Keller Williams Real Estate -Exton. Bright MLS
