Welcome home to this charming SIX bedroom home ideally located in a CUL DE SAC in the desirable Brookside Farms community of Lansdale. A front porch framed by manicured landscaping sets the tone for this inviting property. Step inside to your welcoming foyer, complete with a convenient coat closet, and immediately notice the warm wood flooring and classic charm that flow throughout the home. On your left, your bright and spacious living room features a stunning stone-accented decorative fireplace with a full-wall mantel, creating a cozy ambiance for family gatherings. Continue into your formal dining room, ideal for intimate family meals or hosting larger get-togethers. Take a few steps further to your expansive eat-in kitchen, showcasing a large center island for additional prep space, electric cooktop, wall oven with built-in microwave, a separate area with cabinetry ideal for a coffee or beverage station AND a dining area accented by a Tiffany-style chandelier for everyday meals! The kitchen and family room are connected by a stunning double-sided fireplace, providing warmth and ambiance to both rooms. Your family room also offers direct sliding-door access to your backyard deck – perfect for indoor/outdoor entertainment! A powder room and dedicated laundry room with a utility sink complete this floor. Upstairs, you’ll find SIX spacious bedrooms (you read that right, SIX!) each with ceiling fans, carpeting, and ample natural light. The luxurious primary suite includes a walk-in closet and a private ensuite bathroom featuring a stall shower with sleek glass doors. The updated hall bathroom showcases a beautifully designed floor-to-ceiling tiled, glass-door stall shower with built-in bench and a 2nd handheld showerhead for added convenience. A large hallway closet adds additional storage space. The remaining bedrooms are all generously sized. Your fully finished WALKOUT basement offers versatile living space — perfect as a playroom, home gym, or entertaining area and features sliding-door access to your enclosed sunporch. Step outside to your private and fenced in backyard surrounded by mature landscaping and features a gunite in-ground pool for summer days and an upper-level composite deck complete with a generous awning for shade, ideal for summer barbecues or relaxing evenings. A storage shed provides ample space for outdoor essentials. This home offers a two-car garage and expansive driveway for ample parking. Recent upgrades includes a BRAND NEW ROOF!! Ideally located close to a variety of shopping and restaurants yet near the PA Turnpike and both Lansdale and Pennbrook stations both offering service to Center City for easy commuting. North Penn School district too! Don’t miss your opportunity to tour this spacious home today!
Sold for $600,000
$600,000
2015 Creek Way, Lansdale, PA 19446
6beds
2,734sqft
Single Family Residence
Built in 1979
0.6 Acres Lot
$609,800 Zestimate®
$219/sqft
$4,266 Estimated rent
Home value
$609,800
$567,000 - $659,000
$4,266/mo
Zestimate® history
Owner options
List your home for rent
$4,266/mo
Rent Zestimate®
Find your next renter with Zillow Rental Manager. Plus, with online applications, you can quickly screen prospective tenants – for free.
$4,266/mo
Rent Zestimate®
Refinance and save
$3,881/mo
Est. payment
Refinancing to a lower rate could help reduce your monthly payments and save thousands over the life of the loan.
$3,881/mo
Est. payment
Explore your selling options
Work with a Zillow partner agent
Leverage their expertise and Zillow's premium Showcase listings to get your home seen by more buyers.
Get startedList with your own agent
Get your home in front of millions of buyers by listing it on Zillow.
Learn how to do itSell it yourself
Take full control of how buyers see your home on Zillow by listing For Sale by Owner (FSBO).
List your homeWhat's special
Double-sided fireplaceTwo-car garageGunite in-ground poolClassic charmFully finished walkout basementManicured landscapingEnclosed sunporch
Zillow last checked:
Listing updated:
Listed by:
Kim Rock 215-650-7007,
Keller Williams Real Estate-Langhorne,
Listing Team: The Kim Rock Group
Bought with:
Amanda Helwig, RM421982
Dan Helwig Inc
Source: Bright MLS,MLS#: PAMC2157928
Facts & features
Interior
Bedrooms & bathrooms
- Bedrooms: 6
- Bathrooms: 3
- Full bathrooms: 2
- 1/2 bathrooms: 1
- Main level bathrooms: 1
Rooms
- Room types: Living Room, Dining Room, Primary Bedroom, Bedroom 2, Bedroom 3, Bedroom 4, Bedroom 5, Kitchen, Family Room, Basement, Foyer, Laundry, Bedroom 6, Primary Bathroom, Full Bath, Half Bath
Primary bedroom
- Features: Flooring - Carpet, Ceiling Fan(s), Attached Bathroom, Walk-In Closet(s)
- Level: Upper
- Area: 204 Square Feet
- Dimensions: 12 x 17
Bedroom 2
- Features: Ceiling Fan(s), Flooring - Carpet
- Level: Upper
- Area: 180 Square Feet
- Dimensions: 15 x 12
Bedroom 3
- Features: Ceiling Fan(s), Flooring - Carpet
- Level: Upper
- Area: 165 Square Feet
- Dimensions: 15 x 11
Bedroom 4
- Features: Flooring - Carpet, Ceiling Fan(s)
- Level: Upper
- Area: 130 Square Feet
- Dimensions: 10 x 13
Bedroom 5
- Features: Ceiling Fan(s), Flooring - Carpet
- Level: Upper
- Area: 143 Square Feet
- Dimensions: 11 x 13
Bedroom 6
- Features: Ceiling Fan(s), Flooring - Carpet
- Level: Upper
- Area: 110 Square Feet
- Dimensions: 11 x 10
Primary bathroom
- Features: Bathroom - Stall Shower
- Level: Upper
- Area: 48 Square Feet
- Dimensions: 8 x 6
Basement
- Features: Basement - Finished
- Level: Lower
Dining room
- Level: Main
- Area: 154 Square Feet
- Dimensions: 11 x 14
Family room
- Level: Main
- Area: 252 Square Feet
- Dimensions: 18 x 14
Foyer
- Level: Main
- Area: 126 Square Feet
- Dimensions: 9 x 14
Other
- Features: Bathroom - Stall Shower
- Level: Upper
- Area: 40 Square Feet
- Dimensions: 5 x 8
Half bath
- Level: Main
- Area: 16 Square Feet
- Dimensions: 4 x 4
Kitchen
- Features: Kitchen Island, Kitchen - Electric Cooking, Eat-in Kitchen
- Level: Main
- Area: 238 Square Feet
- Dimensions: 17 x 14
Laundry
- Level: Main
- Area: 40 Square Feet
- Dimensions: 5 x 8
Living room
- Level: Main
- Area: 266 Square Feet
- Dimensions: 19 x 14
Heating
- Forced Air, Electric
Cooling
- Central Air, Electric
Appliances
- Included: Microwave, Cooktop, Dishwasher, Disposal, Dryer, Oven, Refrigerator, Washer, Water Heater, Electric Water Heater
- Laundry: Main Level, Laundry Room
Features
- Bathroom - Stall Shower, Ceiling Fan(s), Family Room Off Kitchen, Eat-in Kitchen, Kitchen Island, Primary Bath(s), Walk-In Closet(s)
- Flooring: Carpet
- Basement: Full,Finished,Walk-Out Access
- Number of fireplaces: 2
- Fireplace features: Double Sided, Decorative
Interior area
- Total structure area: 2,734
- Total interior livable area: 2,734 sqft
- Finished area above ground: 2,734
- Finished area below ground: 0
Property
Parking
- Total spaces: 6
- Parking features: Inside Entrance, Attached, Driveway
- Attached garage spaces: 2
- Uncovered spaces: 4
Accessibility
- Accessibility features: None
Features
- Levels: Two
- Stories: 2
- Patio & porch: Porch, Deck
- Exterior features: Awning(s), Sidewalks
- Has private pool: Yes
- Pool features: Gunite, In Ground, Private
- Fencing: Full
Lot
- Size: 0.6 Acres
- Dimensions: 100.00 x 0.00
Details
- Additional structures: Above Grade, Below Grade
- Parcel number: 530002030086
- Zoning: R 175
- Special conditions: Standard
Construction
Type & style
- Home type: SingleFamily
- Architectural style: Colonial
- Property subtype: Single Family Residence
Materials
- Stone
- Foundation: Concrete Perimeter
Condition
- New construction: No
- Year built: 1979
Utilities & green energy
- Sewer: Public Sewer
- Water: Public
Community & HOA
Community
- Subdivision: Brookside Farms
HOA
- Has HOA: No
Location
- Region: Lansdale
- Municipality: TOWAMENCIN TWP
Financial & listing details
- Price per square foot: $219/sqft
- Tax assessed value: $196,140
- Annual tax amount: $8,462
- Date on market: 10/8/2025
- Listing agreement: Exclusive Right To Sell
- Listing terms: Conventional,Cash,FHA,VA Loan
- Inclusions: Refrigerator, Washer, Dryer Negotiable Items: Corner Hutch In Living Room, Pool Equipment In Shed, Front Patio Furniture, Pool Deck Furniture, Deck Furniture, Wicker Furniture In Sun Room, Family Room Fireplace Items, Lawn Mower (please Do Not Copy / Paste The Negotiable List Into The Aos, Lenders Will Not Want To See That - Please Put Those Items On A Separate Addendum Between Buyer / Seller)
- Ownership: Fee Simple
Price history
| Date | Event | Price |
|---|---|---|
| 11/26/2025 | Sold | $600,000-4%$219/sqft |
Source:  Bright MLS #PAMC2157928 Report a problem Bright MLS #PAMC2157928 Report a problem | ||
| 10/29/2025 | Contingent | $625,000$229/sqft |
Source: Bright MLS #PAMC2157928 Report a problem | ||
| 10/8/2025 | Listed for sale | $625,000$229/sqft |
Source: Bright MLS #PAMC2157928 Report a problem | ||
Public tax history
| Year | Property taxes | Tax assessment |
|---|---|---|
| 2025 | $8,205 +4.7% | $196,140 |
| 2024 | $7,836 | $196,140 |
| 2023 | $7,836 +9.7% | $196,140 |
| 2022 | $7,141 +5.2% | $196,140 |
| 2021 | $6,786 +2.5% | $196,140 |
| 2020 | $6,619 +1.8% | $196,140 |
| 2019 | $6,504 +2.6% | $196,140 |
| 2018 | $6,340 +2.8% | $196,140 |
| 2017 | $6,169 +1.8% | $196,140 |
| 2016 | $6,058 +2.5% | $196,140 |
| 2015 | $5,912 +1.6% | $196,140 |
| 2014 | $5,818 +1.3% | $196,140 |
| 2013 | $5,744 +1.3% | $196,140 |
| 2012 | $5,672 +1.6% | $196,140 |
| 2011 | $5,583 +8% | $196,140 |
| 2010 | $5,168 +3.1% | $196,140 |
| 2009 | $5,011 +3.5% | $196,140 |
| 2008 | $4,841 +2.1% | -- |
| 2007 | $4,742 +2.9% | -- |
| 2006 | $4,610 +2.4% | -- |
| 2005 | $4,502 +3.5% | -- |
| 2004 | $4,350 | -- |
| 2003 | $4,350 +6.9% | -- |
| 2002 | $4,068 +9.1% | -- |
| 2000 | $3,729 -0.9% | -- |
| 1999 | $3,762 | -- |
Find assessor info on the county website
Neighborhood: 19446
Nearby homes
- $659,9004 bd4 ba2.2k sqft2025 Creek Way, Lansdale, PA 19446Sold
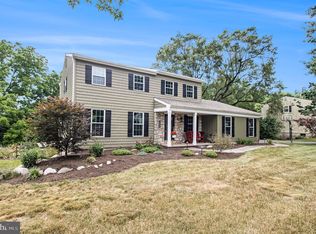
- $576,5003 bd2 ba2.2k sqft2005 Creek Way, Lansdale, PA 19446Off Market
- $617,8004 bd2 ba2.4k sqft2014 Valley View Way, Lansdale, PA 19446Off Market
- $675,1004 bd2 ba2.4k sqft2022 Valley View Way, Lansdale, PA 19446Off Market
- $715,0004 bd3 ba2.6k sqft2035 Creek Way, Lansdale, PA 19446For Sale
- $688,0005 bd2 ba2.7k sqft2030 Valley View Way, Lansdale, PA 19446Off Market
- $651,3004 bd2 ba2.3k sqft2006 Valley View Way, Lansdale, PA 19446Off Market
- $595,4004 bd2 ba2.4k sqft2020 Creek Way, Lansdale, PA 19446Off Market
Nearby schools
GreatSchools rating
- 9/10Gwynedd Square El SchoolGrades: K-6Distance: 1.2 mi
- 6/10Penndale Middle SchoolGrades: 7-9Distance: 3 mi
- 9/10North Penn Senior High SchoolGrades: 10-12Distance: 1.4 mi
Schools provided by the listing agent
- District: North Penn
Source: Bright MLS. This data may not be complete. We recommend contacting the local school district to confirm school assignments for this home.
Get a cash offer in 3 minutes
Find out how much your home could sell for in as little as 3 minutes with a no-obligation cash offer.
Estimated market value
$609,800
Get a cash offer in 3 minutes
Find out how much your home could sell for in as little as 3 minutes with a no-obligation cash offer.
Estimated market value
$609,800
- Pennsylvania
- Montgomery County
- Lansdale
- 19446
- 2015 Creek Way
