Welcome to this beautifully updated and meticulously maintained townhome, where modern upgrades meet timeless elegance. Featuring an open-concept floor plan with soaring ceilings, this home offers a bright and inviting atmosphere that's perfect for both everyday living and entertaining. The spacious main level showcases a fully renovated kitchen, formal living and dining areas, and exceptional trim work and architectural details that add warmth and sophistication throughout. Upstairs, you'll find three generously sized bedrooms and two and a half beautifully updated bathrooms, providing comfort and style for the whole family. The fully finished basement is an entertainer's dream, complete with a custom bar, a dedicated movie theater room, abundant storage space, and endless possibilities for recreation and relaxation. All your shopping needs from Montgomery mall, Target, Wegmen, Giant, Trader Joe supermarket and numerous restaurant options for casual or fine dining. Step outside to a beautiful rear deck, ideal for morning coffee, outdoor dining, or simply unwinding after a long day. Additional highlights include a one-car garage, ample storage throughout, and an unbeatable location with convenient access to schools, shopping, dining, and major highways for an easy commute. This move-in-ready home offers the perfect combination of luxury, functionality, and location—don't miss the opportunity to make it yours!
Under contract
$575,000
115 Hampton Green Dr, North Wales, PA 19454
3beds
1,988sqft
:
Get pre-qualified$4,110/mo
Townhouse
Built in 2001
1,988 Square Feet Lot
$562,900 Zestimate®
$289/sqft
$410/mo HOA
What's special
One-car garageFully finished basementModern upgradesFully renovated kitchenBright and inviting atmosphereAbundant storage spaceSpacious main level
- 10 days |
- 805 |
- 19 |
Likely to sell faster than
Zillow last checked:
Listing updated:
Listed by:
Nick DeLuca 215-208-0228,
KW Empower 215-627-3500
Source: Bright MLS,MLS#: PAMC2189764
Facts & features
Interior
Bedrooms & bathrooms
- Bedrooms: 3
- Bathrooms: 3
- Full bathrooms: 2
- 1/2 bathrooms: 1
- Main level bathrooms: 1
Basement
- Area: 0
Heating
- Central, Natural Gas
Cooling
- Central Air, Natural Gas
Appliances
- Included: Water Heater
Features
- Basement: Finished
- Number of fireplaces: 1
Interior area
- Total structure area: 1,988
- Total interior livable area: 1,988 sqft
- Finished area above ground: 1,988
- Finished area below ground: 0
Property
Parking
- Total spaces: 3
- Parking features: Garage Door Opener, Driveway, Attached
- Attached garage spaces: 1
- Uncovered spaces: 2
Accessibility
- Accessibility features: 2+ Access Exits
Features
- Levels: Bi-Level,Two
- Stories: 2
- Pool features: None
Lot
- Size: 1,988 Square Feet
Details
- Additional structures: Above Grade, Below Grade
- Parcel number: 460001039274
- Zoning: RES
- Special conditions: Standard
Construction
Type & style
- Home type: Townhouse
- Property subtype: Townhouse
Materials
- Vinyl Siding
- Foundation: Concrete Perimeter
Condition
- New construction: No
- Year built: 2001
Utilities & green energy
- Sewer: Public Sewer
- Water: Public
Community & HOA
Community
- Condo and coop fee: $3,120 one time
- Subdivision: Hampton Green
HOA
- Has HOA: Yes
- Amenities included: Fitness Center
- Services included: Health Club, Snow Removal, Common Area Maintenance, Maintenance Structure
- HOA fee: $410 monthly
Location
- Region: North Wales
- Municipality: MONTGOMERY TWP
Financial & listing details
- Price per square foot: $289/sqft
- Tax assessed value: $179,270
- Annual tax amount: $7,774
- Date on market: 8/4/2026
- Listing agreement: Exclusive Agency
- Inclusions: All Kitchen Appliances Washer And Dryer
- Exclusions: Personal Property
- Ownership: Fee Simple
Estimated market value
$562,900
$535,000 - $591,000
$2,999/mo
Price history
| Date | Event | Price |
|---|---|---|
| 8/12/2026 | Contingent | $575,000$289/sqft |
Source:  Bright MLS #PAMC2189764 Report a problem Bright MLS #PAMC2189764 Report a problem | ||
| 8/4/2026 | Listed for sale | $575,000+201.2%$289/sqft |
Source: Bright MLS #PAMC2189764 Report a problem | ||
| 8/29/2001 | Sold | $190,900$96/sqft |
Source: Public Record Report a problem | ||
Public tax history
| Year | Property taxes | Tax assessment |
|---|---|---|
| 2025 | $7,007 +6.3% | $179,270 |
| 2024 | $6,589 | $179,270 |
| 2023 | $6,589 +7% | $179,270 |
| 2022 | $6,156 +6.4% | $179,270 |
| 2021 | $5,788 +2.7% | $179,270 |
| 2020 | $5,635 +1.9% | $179,270 |
| 2019 | $5,530 +2.8% | $179,270 |
| 2018 | $5,380 +3% | $179,270 |
| 2017 | $5,223 +2% | $179,270 |
| 2016 | $5,122 +2.7% | $179,270 |
| 2015 | $4,988 +1.8% | $179,270 |
| 2014 | $4,902 +1.4% | $179,270 |
| 2013 | $4,834 +1.4% | $179,270 |
| 2012 | $4,768 +1.7% | $179,270 |
| 2011 | $4,686 +2.4% | $179,270 |
| 2010 | $4,576 +3.2% | $179,270 |
| 2009 | $4,432 +3.6% | $179,270 |
| 2008 | $4,277 +2.1% | -- |
| 2007 | $4,187 +2.9% | -- |
| 2006 | $4,069 +2.5% | -- |
| 2005 | $3,970 +3.6% | -- |
| 2004 | $3,832 -0.1% | -- |
| 2003 | $3,834 -0.4% | -- |
| 2002 | $3,848 +2954% | -- |
| 2000 | $126 +2.4% | -- |
| 1999 | $123 | -- |
Find assessor info on the county website
Monthly payment
Est. payment
Payment breakdown
Explore the cost of this home by adjusting the details. Changes won't be saved.Climate risks
Neighborhood: 19454
Nearby schools
GreatSchools rating
- 8/10Gwyn-Nor El SchoolGrades: K-6Distance: 0.8 mi
- 10/10Pennbrook Middle SchoolGrades: 7-9Distance: 1.4 mi
- 9/10North Penn Senior High SchoolGrades: 10-12Distance: 3.6 mi
Schools provided by the listing agent
- District: North Penn
Source: Bright MLS. This data may not be complete. We recommend contacting the local school district to confirm school assignments for this home.
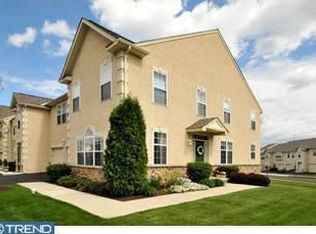
- $580,9003 bd2 ba3.1k sqft117 Hampton Green Dr, North Wales, PA 19454Off Market

- $537,4003 bd3 ba2.2k sqft113 Hampton Green Dr, North Wales, PA 19454Off Market
- $489,5003 bd2 ba1.9k sqft111 Hampton Green Dr, North Wales, PA 19454Off Market
- $518,6003 bd2 ba2.4k sqft109 Hampton Green Dr, North Wales, PA 19454Off Market
- $571,5003 bd2 ba2.4k sqft115 Warwick Way, North Wales, PA 19454Off Market
- $445,0003 bd3 ba2.6k sqft117 Warwick Way, North Wales, PA 19454Sold
- $560,1003 bd2 ba2.4k sqft106 Warwick Way, North Wales, PA 19454Off Market
- $495,9003 bd3 ba1.9k sqft104 Warwick Way, North Wales, PA 19454Off Market
A local agent can set up tours, give advice and negotiate with sellers.
A local lender can help you make sure your offer is ready when you are.
Similar homes
- $485,0003 bd3 ba2k sqft115 Dragon Dr, Lansdale, PA 19446For Sale
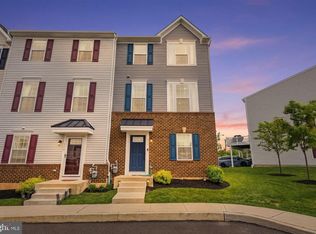
 MLS ID #PAMC2180636, Jason Freedman, RE/MAX Properties - Newtown. Bright MLS
 - $585,0004 bd3 ba2.1k sqft227 Stewart Ct #27, Plymouth Meeting, PA 19462For Sale
 MLS ID #PAMC2189954, Matthew McGill, McGill Real Esate. Bright MLS
 - $549,0003 bd3 ba1.7k sqft46 Laurel Cir, Newtown, PA 18940For Sale
 MLS ID #PABU2128224, Greg Boytos, RE/MAX Properties - Newtown. Bright MLS
 - $499,9003 bd2 ba1.7k sqft856 Roger Rd, Warminster, PA 18974For Sale
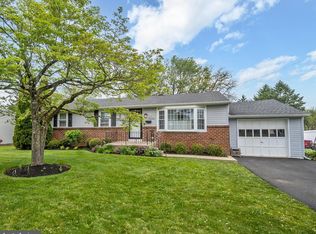 MLS ID #PABU2128236, Melissa Friling, Zoom Realty, LLC. Bright MLS
 - $560,0004 bd3 ba2.4k sqft2429 Oakland Dr W, Norristown, PA 19403For SaleMLS ID #PAMC2188984, Ginger Childs, RE/MAX Main Line-Kimberton. Bright MLS
- $529,0003 bd3 ba2.5k sqft229 Coventry Rd, Chalfont, PA 18914For SaleMLS ID #PABU2125682, Lauren Byrne, McCarthy Real Estate. Bright MLS
- $574,9003 bd3 ba2.8k sqft311 Flintrock Ct, Collegeville, PA 19426For SaleMLS ID #PAMC2187606, Susan McFadden, Keller Williams Platinum Realty - Wyomissing. Bright MLS
- $468,0003 bd3 ba2k sqft526 Clearview Dr, Souderton, PA 18964For SaleMLS ID #PAMC2190178, Kate McNamara, Coldwell Banker Realty. Bright MLS
- $549,0003 bd3 ba2k sqft53 Cricket Dr, Conshohocken, PA 19428For SaleMLS ID #PAMC2186700, Andrew Wulk, Times Real Estate, Inc.. Bright MLS
- $612,5003 bd3 ba1.9k sqft2394 Rosemont Ter, Furlong, PA 18925For SaleMLS ID #PABU2127546, Katie Kolbe, Kurfiss Sotheby's International Realty. Bright MLS
- $584,9993 bd3 ba2.1k sqft65 Cypress Pl, Newtown, PA 18940For SaleMLS ID #PABU2127096, Elise Bernstein, RE/MAX Properties - Newtown. Bright MLS
- $550,0003 bd4 ba2.5k sqft10 Richard Rd, Bensalem, PA 19020For SaleMLS ID #PABU2127414, Mike Patel, Equity Pennsylvania Real Estate. Bright MLS
- $525,0002 bd3 ba2.2k sqft125 Evergreen Ct, Blue Bell, PA 19422For SaleMLS ID #PAMC2167020, Keri Bernstein, KW Empower. Bright MLS
- $564,9003 bd3 ba2.1k sqft219 Brandywine Rd, Collegeville, PA 19426For SaleMLS ID #PAMC2185906, Joymarie DeFruscio, Keller Williams Realty Group. Bright MLS
- $635,0004 bd3 ba2k sqft721 S Park Ave, Norristown, PA 19403For SaleMLS ID #PAMC2190746, Andrew Himes, BHHS Fox & Roach-Collegeville. Bright MLS
- $615,0003 bd3 ba1.8k sqft302 Mulberry Dr, Limerick, PA 19468For SaleMLS ID #PAMC2188420, Lynn Seeburger, BHHS Fox & Roach Wayne-Devon. Bright MLS
- $624,9994 bd3 ba2k sqft327 Lenape Ln, Chalfont, PA 18914For SaleMLS ID #PABU2127312, Dean Markman, RE/MAX Properties - Newtown. Bright MLS
- $519,9003 bd3 ba2k sqft466 Glenn Rose Cir, King Of Prussia, PA 19406For SaleMLS ID #PAMC2188788, Missy Feight, Keller Williams Realty Group. Bright MLS
- $455,0003 bd3 ba1.7k sqft81 Chadwick Cir, Norristown, PA 19403For SaleMLS ID #PAMC2189608, Kimberly Chadwick, Keller Williams Realty Group. Bright MLS
- $425,0003 bd3 ba1.7k sqft237 Georgetowne Ct, Royersford, PA 19468For SaleMLS ID #PAMC2190670, Adrienne Hutson, Springer Realty Group. Bright MLS
