*Some pictures are virtually staged.* Blue Bell Woods | Wissahickon School District Welcome to 125 Evergreen Court — an end unit Cape Cod in the heart of Blue Bell Woods, offering the privacy, natural light, and flexibility that only a corner position delivers. With 2,208 square feet, 2 bedrooms plus a private office, 2 full and 1 half baths, a 2-car attached garage, two outdoor spaces, and two living rooms, this home has a layout that's genuinely hard to find. The entire main floor is designed for easy living. The first-floor primary suite features a walk-in closet, en-suite full bath, and a private attached office with its own outdoor access — ideal for anyone working from home or needing a dedicated flex space steps from the bedroom. The vaulted living room with fireplace, separate second living room, formal dining room, and eat-in kitchen with breakfast room and sliding glass doors to your second private outdoor space round out the main level. Upstairs, a spacious loft (18x14) office/game room/family room, second bedroom, and full hall bath offer comfortable space for guests or a secondary work-from-home setup. The full unfinished basement adds storage or future finishing potential. Since purchase, the seller has updated the kitchen and primary bathroom and completed recent mechanical and plumbing work — strong bones for the next owner to build on. HOA covers exterior building maintenance, lawn care, snow removal, trash, and access to the community pool and tennis courts. Award-winning Wissahickon School District.
Under contract
$525,000
125 Evergreen Ct, Blue Bell, PA 19422
2beds
2,208sqft
Townhouse
Built in 1988
0 Square Feet Lot
$508,000 Zestimate®
$238/sqft
$370/mo HOA
What's special
First-floor primary suiteEnd unit cape codNatural lightFull hall bathFormal dining roomWalk-in closetTwo outdoor spaces
- 94 days
- 544
- 20
Likely to sell faster than
Zillow last checked:
Listing updated:
Listed by:
Keri Bernstein 215-370-7458,
KW Empower 215-627-3500
Source: Bright MLS,MLS#: PAMC2167020
Facts & features
Interior
Bedrooms & bathrooms
- Bedrooms: 2
- Bathrooms: 3
- Full bathrooms: 2
- 1/2 bathrooms: 1
- Main level bathrooms: 2
- Main level bedrooms: 1
Heating
- Central, Natural Gas
Cooling
- Central Air
Appliances
- Included: Dishwasher, Disposal, Self Cleaning Oven, Dryer, Refrigerator, Cooktop, Washer, Electric Water Heater
- Laundry: Main Level
Features
- Eat-in Kitchen, Primary Bath(s), Built-in Features, Walk-In Closet(s), Cathedral Ceiling(s)
- Flooring: Carpet, Wood
- Windows: Skylight(s), Sliding, Screens
- Basement: Full,Unfinished
- Number of fireplaces: 1
Interior area
- Total structure area: 2,208
- Total interior livable area: 2,208 sqft
- Finished area above ground: 2,208
Property
Parking
- Total spaces: 6
- Parking features: Garage Door Opener, Inside Entrance, Attached, Driveway
- Attached garage spaces: 2
- Uncovered spaces: 4
Accessibility
- Accessibility features: None
Features
- Levels: One and One Half
- Stories: 1.5
- Patio & porch: Patio
- Pool features: Community
Lot
- Size: 0 Square Feet
Details
- Additional structures: Above Grade
- Parcel number: 660001998249
- Zoning: R1
- Special conditions: Standard
Construction
Type & style
- Home type: Townhouse
- Architectural style: Cape Cod
- Property subtype: Townhouse
Materials
- Frame
- Foundation: Other
- Roof: Shingle
Condition
- Good
- New construction: No
- Year built: 1988
Utilities & green energy
- Electric: 100 Amp Service, Circuit Breakers, Underground
- Sewer: Public Sewer
- Water: Public
Community & HOA
Community
- Subdivision: Blue Bell Woods
HOA
- Has HOA: Yes
- Amenities included: Pool, Tennis Court(s)
- Services included: Common Area Maintenance, Maintenance Structure, Maintenance Grounds, Management, Pool(s), Snow Removal, Trash
- HOA fee: $370 monthly
Location
- Region: Blue Bell
- Municipality: WHITPAIN TWP
Financial & listing details
- Price per square foot: $238/sqft
- Tax assessed value: $176,830
- Annual tax amount: $6,163
- Date on market: 6/8/2026
- Listing agreement: Exclusive Right To Sell
- Inclusions: Refrigerator, Washer, Dryer
- Ownership: Fee Simple
Estimated market value
$508,000
$483,000 - $533,000
$3,645/mo
Price history
| Date | Event | Price |
|---|---|---|
| 8/19/2026 | Contingent | $525,000$238/sqft |
Source:  Bright MLS #PAMC2167020 Report a problem Bright MLS #PAMC2167020 Report a problem | ||
| 6/8/2026 | Listed for sale | $525,000+61.5%$238/sqft |
Source: Bright MLS #PAMC2167020 Report a problem | ||
| 1/1/2015 | Sold | $325,000+14%$147/sqft |
Source:  Long & Foster Broker Feed #PAMC155820_100 Report a problem Long & Foster Broker Feed #PAMC155820_100 Report a problem | ||
| 7/17/2013 | Sold | $285,000-12.3%$129/sqft |
Source: Public Record Report a problem | ||
| 6/23/2005 | Sold | $325,000$147/sqft |
Source: Public Record Report a problem | ||
Public tax history
| Year | Property taxes | Tax assessment |
|---|---|---|
| 2025 | $5,782 +8% | $176,830 |
| 2024 | $5,354 | $176,830 |
| 2023 | $5,354 +3.6% | $176,830 |
| 2022 | $5,169 +3.1% | $176,830 |
| 2021 | $5,012 +2.5% | $176,830 |
| 2020 | $4,888 +2.1% | $176,830 |
| 2019 | $4,787 +2.2% | $176,830 |
| 2018 | $4,685 +4.1% | $176,830 |
| 2017 | $4,501 +2.1% | $176,830 |
| 2016 | $4,407 +2.6% | $176,830 |
| 2015 | $4,294 +0% | $176,830 |
| 2014 | $4,293 | $176,830 |
| 2013 | $4,293 | $176,830 |
| 2012 | $4,293 +3.1% | $176,830 |
| 2011 | $4,164 +4.8% | $176,830 |
| 2010 | $3,973 -0.2% | $176,830 |
| 2009 | $3,982 +3% | $176,830 |
| 2008 | $3,865 +1.9% | -- |
| 2007 | $3,792 -0.5% | -- |
| 2006 | $3,810 +4.1% | -- |
| 2005 | $3,660 +4.2% | -- |
| 2004 | $3,514 +10% | -- |
| 2003 | $3,194 +3.9% | -- |
| 2002 | $3,074 +4.5% | -- |
| 2000 | $2,941 -1.2% | -- |
| 1999 | $2,976 | -- |
Find assessor info on the county website
Monthly payment
Est. payment
Payment breakdown
Explore the cost of this home by adjusting the details. Changes won't be saved.Climate risks
Neighborhood: 19422
Nearby schools
Schools provided by the listing agent
- District: Wissahickon
Source: Bright MLS. This data may not be complete. We recommend contacting the local school district to confirm school assignments for this home.


Similar homes
- $415,0003 bd3 ba1.4k sqft29 Barclay Ct Building 204-U-29, Blue Bell, PA 19422For Sale

 MLS ID #PAMC2189042, Ben Friggle, Keller Williams Real Estate-Montgomeryville. Bright MLS
 - $499,9003 bd3 ba2.1k sqftCrooked Lane Crossing, King Of Prussia, PA 19406For Sale
 MLS ID #PAMC2192046, Bernadette Robinson, Keller Williams Real Estate-Blue Bell. Bright MLS
 - $450,0003 bd3 ba1.7k sqft81 Chadwick Cir, Norristown, PA 19403For Sale
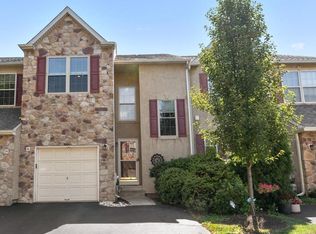 MLS ID #PAMC2193850, Kimberly Chadwick, Keller Williams Realty Group. Bright MLS
 - $777,9003 bd3 ba2.8k sqft219 Birkdale Dr, Blue Bell, PA 19422For Sale
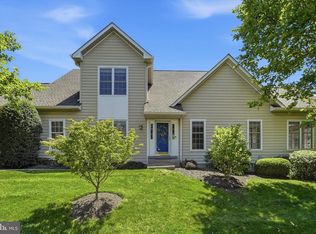 MLS ID #PAMC2185560, Debbie Mignogna, BHHS Fox & Roach-Blue Bell. Bright MLS
 - $549,9003 bd3 ba2.2k sqft210 Polo Dr, North Wales, PA 19454For SaleMLS ID #PAMC2189534, Pallavi Nadkarni, Keller Williams Real Estate-Blue Bell. Bright MLS
- $515,0003 bd3 ba1.9k sqft140 Lattice Ln, Collegeville, PA 19426For SaleMLS ID #PAMC2190568, Harry Green, Keller Williams Real Estate-Blue Bell. Bright MLS
- $585,0003 bd3 ba2.3k sqft3 Righter St, Conshohocken, PA 19428For SaleMLS ID #PAMC2181624, Blakely Minton, Crown Homes Real Estate. Bright MLS
- $475,0004 bd3 ba2.3k sqft703 Green St, Bridgeport, PA 19405For SaleMLS ID #PAMC2187186, Andy Bell, KW Greater West Chester. Bright MLS
- $485,0003 bd3 ba2.4k sqft80 Chadwick Cir, Norristown, PA 19403For SaleMLS ID #PAMC2182772, Shanta Aitha, United Real Estate. Bright MLS
- $575,0005 bd4 ba2.7k sqft3036 Susquehanna Rd, Abington, PA 19001For SaleMLS ID #PAMC2189856, Brian Lanoza, Century 21 Advantage Gold-Southampton. Bright MLS
- $519,0003 bd3 ba1.9k sqft218 Archer Ct, Malvern, PA 19355For SaleMLS ID #PACT2134066, William Holder, Real Broker, LLC. Bright MLS
- $599,9004 bd3 ba2.9k sqft529 Faith Dr, East Norriton, PA 19403For SaleMLS ID #PAMC2187382, Brendan O'Neill, RE/MAX Main Line - Devon. Bright MLS
- $550,0002 bd4 ba1.7k sqft301 Eaton Ct #20, Warrington, PA 18976For SaleMLS ID #PABU2124028, Larry Minsky, Keller Williams Real Estate - Newtown. Bright MLS
- $725,0003 bd3 ba2.1k sqft51 Umbrell Dr, Norristown, PA 19403For SaleMLS ID #PAMC2192204, Janel Loughin, Real Broker, LLC. Bright MLS
- $520,0002 bd2 ba1.9k sqft6107 Lilac Ct, Upper Gwynedd, PA 19446For SaleMLS ID #PAMC2188100, Myrna Josephs, BHHS Fox & Roach-Blue Bell. Bright MLS
- $499,0003 bd4 ba2.2k sqft1051 Square Dr #3, Phoenixville, PA 19460For SaleMLS ID #PACT2130442, Linda Kennedy, RE/MAX Ace Realty. Bright MLS
- $498,5003 bd3 ba2k sqft32 Charter Oak Ct, Doylestown, PA 18901For SaleMLS ID #PABU2126142, Mike Bottaro, Homestarr Realty. Bright MLS
- $575,0004 bd3 ba2k sqft721 S Park Ave, Norristown, PA 19403For SaleMLS ID #PAMC2190746, Andrew Himes, BHHS Fox & Roach-Collegeville. Bright MLS
- $535,0003 bd3 ba2.3k sqft211 Shady Ln, Huntingdon Valley, PA 19006For SaleMLS ID #PAMC2190870, Steven Salemno, RE/MAX Centre Realtors. Bright MLS
- $472,9003 bd3 ba1.7k sqft55 Windsor Pl, Collegeville, PA 19426For SaleMLS ID #PAMC2178596, Ron Woytowich, Coldwell Banker Realty. Bright MLS
