Beautiful END-UNIT townhome in the coveted Montgomery Greene neighborhood. Located on a corner lot with wooded views, this lovely 3 bedroom/2.5 bathroom home is not to be missed. The entire home has been freshly painted in neutral colors in 2026. NEW Windows in 2025. NEW water heater in 2025. This popular floor plan has generously sized rooms. The formal and informal areas are segregated. Enter this home through the private North-east facing front door located on the side of the home. Step into the two storey foyer that is flanked on either side by the Formal Living /Dining rooms. The kitchen is large w/ample counter space, gas cooking and some stainless steel appliances. The breakfast room is right next to the kitchen. The cozy Great room with a vaulted ceiling and skylights is bathed in natural sunlight and has a fireplace. It leads onto the deck that overlooks the green backyard. The laundry room and powder room complete this floor. All NEW carpets throughout the second floor in 2026. The second floor houses two spacious guest bedrooms that share a bathroom off the hallway. The primary bedroom is large with vaulted ceilings, a sitting area and walk-in closet. The beautiful primary bathroom has both - a soaking tub and shower stall as well as double vanities. The lower level is open, with high ceilings, unfinished and waiting for your personal touch. N Penn School district. Amazing connectivity to highways, shopping, schools, places of entertainment as well as employment. Maybe this is your perfect home ! Schedule a tour soon.
For sale
$549,900
210 Polo Dr, North Wales, PA 19454
3beds
2,288sqft
Townhouse
Built in 1992
6,670 Square Feet Lot
$-- Zestimate®
$240/sqft
$150/mo HOA
What's special
Two storey foyerLaundry roomGas cookingWalk-in closetDouble vanitiesTwo spacious guest bedroomsPowder room
- 18 days |
- 1,370 |
- 57 |
Likely to sell faster than
Zillow last checked:
Listing updated:
Listed by:
Pallavi Nadkarni 267-218-5932,
Keller Williams Real Estate-Blue Bell 2156462900
Source: Bright MLS,MLS#: PAMC2189534
Facts & features
Interior
Bedrooms & bathrooms
- Bedrooms: 3
- Bathrooms: 3
- Full bathrooms: 2
- 1/2 bathrooms: 1
- Main level bathrooms: 1
Rooms
- Room types: Living Room, Dining Room, Primary Bedroom, Bedroom 2, Bedroom 3, Kitchen, Basement, Breakfast Room, Great Room, Laundry, Bathroom 2, Primary Bathroom, Half Bath
Primary bedroom
- Level: Upper
Bedroom 2
- Level: Upper
Bedroom 3
- Level: Upper
Primary bathroom
- Level: Upper
Bathroom 2
- Level: Upper
Basement
- Level: Lower
Breakfast room
- Level: Main
Dining room
- Level: Main
Great room
- Level: Main
Half bath
- Level: Main
Kitchen
- Level: Main
Laundry
- Level: Main
Living room
- Level: Main
Heating
- Forced Air, Central, Natural Gas
Cooling
- Central Air, Electric
Appliances
- Included: Gas Water Heater
- Laundry: Laundry Room
Features
- Basement: Full,Concrete,Sump Pump,Unfinished
- Number of fireplaces: 1
Interior area
- Total structure area: 2,288
- Total interior livable area: 2,288 sqft
- Finished area above ground: 2,288
- Finished area below ground: 0
Property
Parking
- Total spaces: 1
- Parking features: Garage Door Opener, Garage Faces Front, Inside Entrance, Attached, Driveway, On Street, Parking Lot
- Attached garage spaces: 1
- Has uncovered spaces: Yes
Accessibility
- Accessibility features: None
Features
- Levels: Two
- Stories: 2
- Pool features: None
Lot
- Size: 6,670 Square Feet
- Dimensions: 38.00 x 0.00
Details
- Additional structures: Above Grade, Below Grade
- Parcel number: 460003081824
- Zoning: R3A
- Zoning description: RESIDENTIAL
- Special conditions: Standard
Construction
Type & style
- Home type: Townhouse
- Architectural style: Colonial
- Property subtype: Townhouse
Materials
- Vinyl Siding
- Foundation: Concrete Perimeter
Condition
- New construction: No
- Year built: 1992
Utilities & green energy
- Sewer: Public Sewer
- Water: Public
Community & HOA
Community
- Subdivision: Montgomery Greene
HOA
- Has HOA: Yes
- HOA fee: $150 monthly
Location
- Region: North Wales
- Municipality: MONTGOMERY TWP
Financial & listing details
- Price per square foot: $240/sqft
- Tax assessed value: $166,100
- Annual tax amount: $7,203
- Date on market: 8/1/2026
- Listing agreement: Exclusive Right To Sell
- Inclusions: Washer, Dryer, Refrigerator In " As Is " Condition At No Monetary Value
- Ownership: Fee Simple
Estimated market value
Not available
Estimated sales range
Not available
Not available
Price history
| Date | Event | Price |
|---|---|---|
| 8/1/2026 | Listed for sale | $549,900+86.4%$240/sqft |
Source:  Bright MLS #PAMC2189534 Report a problem Bright MLS #PAMC2189534 Report a problem | ||
| 3/24/2021 | Listing removed | -- |
Source: Owner Report a problem | ||
| 11/16/2018 | Listing removed | $2,200$1/sqft |
Source: Owner Report a problem | ||
| 10/26/2018 | Listed for rent | $2,200$1/sqft |
Source: Owner Report a problem | ||
| 11/8/2017 | Sold | $295,000-3.3%$129/sqft |
Source: Public Record Report a problem | ||
| 8/2/2017 | Price change | $305,000-2.2%$133/sqft |
Source: Assist-2-Sell Buyers & Sellers Advantage #6959793 Report a problem | ||
| 6/20/2017 | Price change | $312,000-2.5%$136/sqft |
Source: Assist-2-Sell Buyers & Sellers Advantage #6959793 Report a problem | ||
| 4/8/2017 | Listed for sale | $319,900+1.6%$140/sqft |
Source: Assist-2-Sell Buyers & Sellers Advantage #6959793 Report a problem | ||
| 5/29/2009 | Sold | $315,000-5.9%$138/sqft |
Source: Public Record Report a problem | ||
| 10/3/2008 | Listing removed | $334,900$146/sqft |
Source: Keller Williams Realty #5400955 Report a problem | ||
| 8/21/2008 | Price change | $334,900-4.3%$146/sqft |
Source: Keller Williams Realty #5400955 Report a problem | ||
| 8/19/2008 | Listed for sale | $350,000$153/sqft |
Source: Keller Williams Realty #5400955 Report a problem | ||
Public tax history
| Year | Property taxes | Tax assessment |
|---|---|---|
| 2025 | $6,492 +6.3% | $166,100 |
| 2024 | $6,106 | $166,100 |
| 2023 | $6,106 +7.1% | $166,100 |
| 2022 | $5,704 +6.4% | $166,100 |
| 2021 | $5,362 +2.7% | $166,100 |
| 2020 | $5,221 +1.9% | $166,100 |
| 2019 | $5,124 +2.8% | $166,100 |
| 2018 | $4,985 +3% | $166,100 |
| 2017 | $4,840 +2% | $166,100 |
| 2016 | $4,746 +2.7% | $166,100 |
| 2015 | $4,622 +1.8% | $166,100 |
| 2014 | $4,542 +1.4% | $166,100 |
| 2013 | $4,479 +1.4% | $166,100 |
| 2012 | $4,418 +1.8% | $166,100 |
| 2011 | $4,342 +2.4% | $166,100 |
| 2010 | $4,240 +3.2% | $166,100 |
| 2009 | $4,107 +3.6% | $166,100 |
| 2008 | $3,963 +2.1% | -- |
| 2007 | $3,880 +2.9% | -- |
| 2006 | $3,771 +2.5% | -- |
| 2005 | $3,679 +3.6% | -- |
| 2004 | $3,550 -0.1% | -- |
| 2003 | $3,552 -0.4% | -- |
| 2002 | $3,565 +9.1% | -- |
| 2000 | $3,267 +1.9% | -- |
| 1999 | $3,207 | -- |
Find assessor info on the county website
Monthly payment
Est. payment
Payment breakdown
Explore the cost of this home by adjusting the details. Changes won't be saved.Climate risks
Neighborhood: 19454
Nearby schools
GreatSchools rating
- 8/10Montgomery El SchoolGrades: K-6Distance: 0.5 mi
- 10/10Pennbrook Middle SchoolGrades: 7-9Distance: 3.1 mi
- 9/10North Penn Senior High SchoolGrades: 10-12Distance: 5 mi
Schools provided by the listing agent
- Elementary: Montgomery
- District: North Penn
Source: Bright MLS. This data may not be complete. We recommend contacting the local school district to confirm school assignments for this home.
- $540,0003 bd2 ba2.1k sqft208 Polo Dr, North Wales, PA 19454Sold

- $476,0003 bd2 ba1.9k sqft206 Polo Dr, North Wales, PA 19454Off Market
- $532,3003 bd3 ba2.7k sqft204 Polo Dr, North Wales, PA 19454Off Market
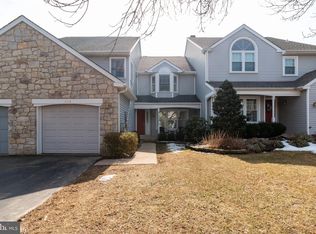
- $571,5003 bd3 ba2.1k sqft135 Blue Ribbon Dr, North Wales, PA 19454Off Market
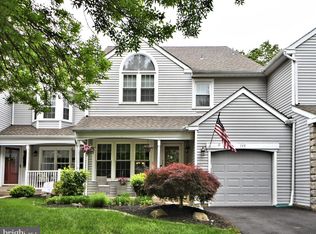
- $556,8003 bd2 ba2.2k sqft137 Blue Ribbon Dr, North Wales, PA 19454Off Market
- $480,0003 bd3 ba2k sqft133 Blue Ribbon Dr, North Wales, PA 19454Sold
- $541,5003 bd3 ba2.1k sqft202 Polo Dr, North Wales, PA 19454Off Market
- $578,0003 bd3 ba2k sqft131 Blue Ribbon Dr, North Wales, PA 19454Sold
A local agent can set up tours, give advice and negotiate with sellers.
A local lender can help you make sure your offer is ready when you are.
Similar homes
- $479,9003 bd3 ba1.6k sqft211 Orchard Dr, North Wales, PA 19454For Sale
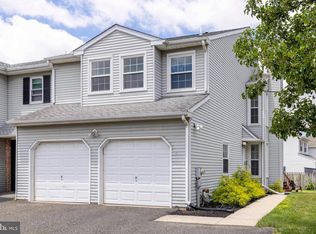
 MLS ID #PAMC2187204, Diane Reddington, Coldwell Banker Realty. Bright MLS
 - $469,9003 bd3 ba1.9k sqft401 Jene Ct, North Wales, PA 19454For Sale
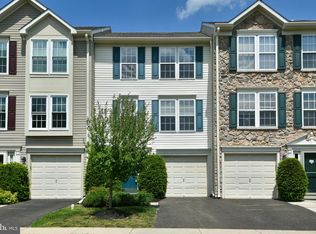 MLS ID #PAMC2181386, Robin Young, BHHS Fox & Roach-Blue Bell. Bright MLS
 - $595,0003 bd3 ba3.2k sqft215 Hancock Rd, North Wales, PA 19454For Sale
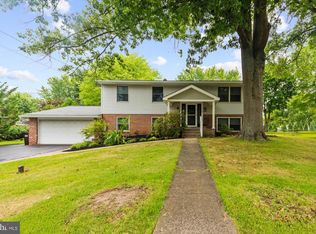 MLS ID #PAMC2189466, Dean Mazzotta, Gwynedd Realty Group. Bright MLS
 - $529,0003 bd3 ba2.5k sqft229 Coventry Rd, Chalfont, PA 18914For Sale
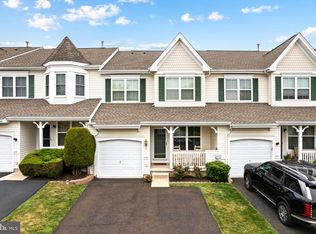 MLS ID #PABU2125682, Lauren Byrne, McCarthy Real Estate. Bright MLS
 - $640,0004 bd3 ba2.2k sqft2395 Greensward Rd N, Warrington, PA 18976For SaleMLS ID #PABU2128462, Matthew Harnick, Keller Williams Real Estate-Blue Bell. Bright MLS
- $549,0003 bd3 ba1.7k sqft46 Laurel Cir, Newtown, PA 18940For SaleMLS ID #PABU2128224, Greg Boytos, RE/MAX Properties - Newtown. Bright MLS
- $550,0003 bd3 ba2.2k sqft56 Kanon Ct, Newtown, PA 18940For SaleMLS ID #PABU2126080, Rocco D'Armiento, BHHS Fox & Roach -Yardley/Newtown. Bright MLS
- $540,0003 bd2 ba2k sqft2049 Hawthorne Ln, Hatfield, PA 19440For SaleMLS ID #PAMC2181506, Bob Kelley, BHHS Fox & Roach-Blue Bell. Bright MLS
- $565,0002 bd4 ba1.7k sqft301 Eaton Ct #20, Warrington, PA 18976For SaleMLS ID #PABU2124028, Larry Minsky, Keller Williams Real Estate - Newtown. Bright MLS
- $525,0002 bd3 ba1.9k sqft140 Lattice Ln, Collegeville, PA 19426For SaleMLS ID #PAMC2190568, Harry Green, Keller Williams Real Estate-Blue Bell. Bright MLS
- $550,0003 bd3 ba2.3k sqft211 Shady Ln, Huntingdon Valley, PA 19006For SaleMLS ID #PAMC2190870, Steven Salemno, RE/MAX Centre Realtors. Bright MLS
- $460,0003 bd2 ba1.6k sqft819 E Hancock St, Lansdale, PA 19446For SaleMLS ID #PAMC2190862, Kelly Buchmann, Keller Williams Real Estate-Horsham. Bright MLS
- $549,0003 bd3 ba2k sqft53 Cricket Dr, Conshohocken, PA 19428For SaleMLS ID #PAMC2186700, Andrew Wulk, Times Real Estate, Inc.. Bright MLS
- $525,0003 bd2 ba2k sqft300 New Rd, Southampton, PA 18966For SaleMLS ID #PABU2128604, Michael Fingerman, HomeSmart Realty Advisors. Bright MLS
- $470,0003 bd3 ba1.5k sqft1150 Oxford Cir, Lansdale, PA 19446For SaleMLS ID #PAMC2180530, Jane Maslowski, Keller Williams Real Estate-Blue Bell. Bright MLS
- $505,0003 bd3 ba2k sqft32 Charter Oak Ct, Doylestown, PA 18901For SaleMLS ID #PABU2126142, Mike Bottaro, Homestarr Realty. Bright MLS
- $569,9005 bd3 ba1.9k sqft42 Springs Dr, Doylestown, PA 18901For SaleMLS ID #PABU2128412, Michael Fingerman, HomeSmart Realty Advisors. Bright MLS
- $535,0004 bd4 ba2k sqft325 Cedar St, Warminster, PA 18974For SaleMLS ID #PABU2128326, Jessica Murphy, Keller Williams Main Line. Bright MLS
- $579,9003 bd3 ba2.7k sqft2392 S Whittmore St, Furlong, PA 18925For SaleMLS ID #PABU2125378, Esther Kim, Realty Mark Cityscape-Huntingdon Valley. Bright MLS
- $585,0003 bd3 ba2.3k sqft3 Righter St, Conshohocken, PA 19428For SaleMLS ID #PAMC2181624, Blakely Minton, Crown Homes Real Estate. Bright MLS
