Skip main navigation
Sold for $480,000
  • $480,000

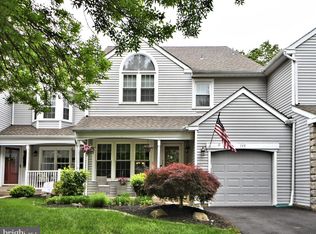
    133 Blue Ribbon Dr, North Wales, PA 19454

    3beds
    2,046sqft
    Townhouse
    Built in 1992
    3,976 Square Feet Lot
    $524,900 Zestimate®
    $235/sqft
    $3,255 Estimated rent

    Home value

    $524,900

    $499,000 - $551,000

    $3,255/mo

    Zestimate® history
    Loading
    Loading...

    Owner options

    List your home for rent

    $3,255/mo

    Rent Zestimate®

    Find your next renter with Zillow Rental Manager. Plus, with online applications, you can quickly screen prospective tenants – for free.

    Learn more

    $3,255/mo

    Rent Zestimate®

    Refinance and save

    $3,245/mo

    Est. payment

    Refinancing to a lower rate could help reduce your monthly payments and save thousands over the life of the loan.

    See today's rates

    $3,245/mo

    Est. payment

    Explore your selling options

    Work with a Zillow partner agent

    Leverage their expertise and Zillow's premium Showcase listings to get your home seen by more buyers.

    Get started

    List with your own agent

    Get your home in front of millions of buyers by listing it on Zillow.

    Learn how to do it

    Sell it yourself

    Take full control of how buyers see your home on Zillow by listing For Sale by Owner (FSBO).

    List your home

    What's special

    Wood fireplaceGarage accessPrivate deckHalf bathMontgomery greeneWonderful floor planCabinet space
    Now is your chance to own a 3 bedroom, 2.5 bath townhome in the highly desirable Montgomery Greene subdivision of North Wales. This well maintained, one owner unit, is located in the award winning North Penn School District. Wonderful floor plan for entertaining! Head on in through the front entry door with welcoming hardwood flooring. The first floor features a living room, dining room and rear kitchen with a family room off of it. The family room has a wood fireplace and beautiful skylight allowing plenty of natural sunlight into the home and a seamless view of the kitchen, completed with a slider door to your private deck. The open-concept layout from the family room showcases the eat-in kitchen which features a tile backsplash, L shaped granite countertop, and an abundance of cabinet space. You will find the dining room that offers formality with enough openness to the rest of the entertaining space. Completing the first floor is a half bath and garage access. Turned stairs lead to the second floor which includes the luxurious primary bedroom with double door entry and walk-in closets, adjoining full bath that includes separate vanities, vaulted ceiling, bathtub and stall shower. Completing the second floor are two additional bedrooms with a shared full bath and laundry space. The large unfinished basement offers the ability to finish and add to your living space. The backyard gives you the liberty to enjoy nature while having none of the maintenance! Everything you could possibly need is within minutes. Easy access to 202, 463, 309, 152, 276, 476. Conveniently located just minutes from major highways and all in town conveniences, this is a rare opportunity to own in Montgomery Greene! Don't miss your chance to make this remarkable home your own; schedule a showing today!

    Zillow last checked:

    Listing updated:

    Listed by:

    Dino D'Orazio 610-724-8866,

    Keller Williams Real Estate-Blue Bell,

    Listing Team: Dino Dorazio Team, Co-Listing Agent: Gina Dorazio 267-210-1052,

    Keller Williams Real Estate-Blue Bell

    Bought with:

    Drew Amin, RM423813

    Shanti Realty LLC

    Source: Bright MLS,MLS#: PAMC2103412MLS Logo

    Facts & features

    Interior

    Bedrooms & bathrooms
    • Bedrooms: 3
    • Bathrooms: 3
    • Full bathrooms: 2
    • 1/2 bathrooms: 1
    • Main level bathrooms: 1
    Basement
    • Area: 0
    Heating
    • Forced Air, Natural Gas
    Cooling
    • Central Air, Electric
    Appliances
    • Included: Gas Water Heater
    Features
    • Basement: Full
    • Number of fireplaces: 1
    Interior area
    • Total structure area: 2,046
    • Total interior livable area: 2,046 sqft
    • Finished area above ground: 2,046
    • Finished area below ground: 0

    Property

    Parking
    • Total spaces: 2
    • Parking features: Covered, Storage, Driveway, Attached
    • Attached garage spaces: 1
    • Uncovered spaces: 1
    Accessibility
    • Accessibility features: None
    Features
    • Levels: Two
    • Stories: 2
    • Pool features: None
    Lot
    • Size: 3,976 sqft
    • Dimensions: 28.00 x 142.00
    Details
    • Additional structures: Above Grade, Below Grade
    • Parcel number: 460000468152
    • Zoning: RESIDENTIAL
    • Special conditions: Standard

    Construction

    Type & style
    • Home type: Townhouse
    • Architectural style: Traditional
    • Property subtype: Townhouse
    Materials
    • Vinyl Siding
    • Foundation: Other
    Condition
    • New construction: No
    • Year built: 1992

    Utilities & green energy

    • Sewer: Public Sewer
    • Water: Public

    Community & neighborhood

    Location
    • Region: North Wales
    • Subdivision: Montgomery Greene
    • Municipality: MONTGOMERY TWP

    HOA & financial

    HOA
    • Has HOA: Yes
    • HOA fee: $140 monthly
    • Services included: Common Area Maintenance, Maintenance Grounds

    Other

    Other facts
    • Listing agreement: Exclusive Right To Sell
    • Ownership: Fee Simple

    Price history

    DateEventPrice
    6/18/2024Sold$480,000+1.1%$235/sqft
    Source: Bright MLS #PAMC2103412 Report a problem
    5/14/2024Contingent$475,000$232/sqft
    Source: Bright MLS #PAMC2103412 Report a problem
    5/10/2024Listed for sale$475,000$232/sqft
    Source: Bright MLS #PAMC2103412 Report a problem

    Public tax history

    YearProperty taxesTax assessment
    2025$5,683 +6.3%$145,410
    2024$5,344 $145,410
    2023$5,344 +7%$145,410
    2022$4,993 +6.4%$145,410
    2021$4,695 +2.7%$145,410
    2020$4,572 +1.9%$145,410
    2019$4,486 +2.8%$145,410
    2018$4,364 +3%$145,410
    2017$4,237 +2%$145,410
    2016$4,155 +2.7%$145,410
    2015$4,046 +1.7%$145,410
    2014$3,977 +1.4%$145,410
    2013$3,921 +1.4%$145,410
    2012$3,868 +1.7%$145,410
    2011$3,802 +2.4%$145,410
    2010$3,712 +3.2%$145,410
    2009$3,596 +3.6%$145,410
    2008$3,470 +2.1%--
    2007$3,397 +2.9%--
    2006$3,301 +2.5%--
    2005$3,221 +3.6%--
    2004$3,108 -0.1%--
    2003$3,110 -0.4%--
    2002$3,121 +9.1%--
    2000$2,861 +1.9%--
    1999$2,807 --

    Find assessor info on the county website

    Neighborhood: 19454

    Nearby schools

    GreatSchools rating
    Schools provided by the listing agent
    • District: North Penn

    Source: Bright MLS. This data may not be complete. We recommend contacting the local school district to confirm school assignments for this home.

    Get a cash offer in 3 minutes
    Find out how much your home could sell for in as little as 3 minutes with a no-obligation cash offer.
    Estimated market value
    $524,900
    Get a cash offer in 3 minutes
    Find out how much your home could sell for in as little as 3 minutes with a no-obligation cash offer.
    Estimated market value
    $524,900