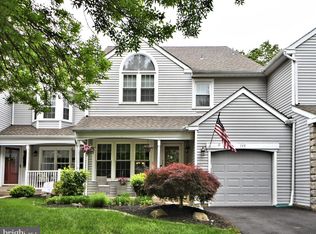
Welcome to this stunning, fully renovated 3-bedroom, 2.5-bath townhome located in the highly desirable Montgomery Greene community. This beautifully updated home offers a perfect blend of modern design and comfort, ideally situated just minutes from Montgomery Mall, Costco, Airport Square Shopping Center, and major routes including 309, 202, and County Line Road. It’s also conveniently located about five miles from both the Gwynedd Valley and North Wales train stations, making commuting a breeze. Enter to discover an open and airy floor plan featuring rich laminate flooring, elegant crown molding, and recessed lighting throughout. The spacious living and dining areas flow seamlessly into the heart of the home—a gourmet kitchen complete with luxurious quartz countertops, an oversized 8-ft peninsula island with designer pendant lighting, a subway tile backsplash, stainless steel farmhouse sink, and sleek black stainless steel appliances, including a gas range with a built-in microwave hood. The vaulted breakfast room is bathed in natural light from a skylight and sliding glass doors that lead to a private deck—perfect for outdoor dining or relaxing. Upstairs, the impressive Primary Suite features soaring vaulted ceilings, two large walk-in closets, and a spa-like ensuite bath with dual 48” vanities, a modern soaking vessel tub, a separate shower, and a moisture-sensor ventilation system. Two additional bedrooms offer plush carpeting, ample closet space, and share a stylish full bath in the hall. The second-floor laundry room adds everyday convenience. The fully-finished basement provides a spacious and versatile bonus room, perfect for a media area, playroom, or guest space, along with a dedicated office or gym area, recessed lighting, plush carpet, a large storage room, and an EV charger outlet. Significant updates include a full renovation in 2018 (kitchen, baths, flooring, paint, recessed lighting, sump pump, water heater, and all light fixtures), roof replacement in 2019, a finished basement in 2021, and brand new Pella windows installed in 2024. Located in the award-winning North Penn School District, this home is part of a well-maintained HOA that covers lawn care, snow removal, trash service, and access to community tennis courts. Truly turnkey and thoughtfully upgraded, this home offers a rare opportunity to enjoy upscale living in a prime location—don’t miss your chance to make it yours!
Sold for $578,000
Zillow last checked:
Listing updated:
Bought with:
David Kim, AB067826
RE/MAX Central - Blue Bell
Source: Bright MLS,MLS#: PAMC2141876
Price history
| Date | Event | Price |
|---|---|---|
| 6/27/2025 | Sold | $578,000+7.1%$283/sqft |
Source:  Bright MLS #PAMC2141876 Report a problem Bright MLS #PAMC2141876 Report a problem | ||
| 6/2/2025 | Pending sale | $539,900$264/sqft |
Source: Bright MLS #PAMC2141876 Report a problem | ||
| 5/30/2025 | Listed for sale | $539,900+96.3%$264/sqft |
Source: Bright MLS #PAMC2141876 Report a problem | ||
| 8/16/2018 | Sold | $275,000+0.6%$134/sqft |
Source: Public Record Report a problem | ||
| 7/13/2018 | Listed for sale | $273,300-4.6%$134/sqft |
Source: Quinn & Wilson Inc #1002035480 Report a problem | ||
| 9/28/2007 | Sold | $286,500$140/sqft |
Source: Public Record Report a problem | ||
Nearby homes

Get a cash offer in 3 minutes
Find out how much your home could sell for in as little as 3 minutes with a no-obligation cash offer.
Estimated market value
$594,700
