This spacious three-bedroom, two and a half bath end unit townhome is situated on a gorgeous corner lot. It has a 2-car attached garage and off-street parking for 3 cars! The foyer has a double coat closet and opens up to the living room with luxury vinyl plank floors that are throughout the majority of the home. The huge living room features a fireplace, abundant natural light from eight windows, crown molding, and a two-story 17-foot ceiling. The dining room is a great spot for family and holiday dinners and has a sliding glass door to a deck and opens a spacious kitchen. The kitchen has plenty of cabinet and counter space, a subway tile backsplash and stainless-steel appliances. A powder room and convenient access to the two-car attached garage completes the first floor. The second floor has brand new carpeting and three generously sized bedrooms and two full baths. The primary bedroom features a dressing area with built in cabinetry, a walk-in closet, an additional closet, and a private bath with a stall shower, built in seat, and large linen closet. Two additional bedrooms share a hall bath, and both have double closets. There is a convenient second floor laundry. The finished lower level with luxury vinyl plank flooring has a large family room, a dedicated office and features multiple storage closets and built in shelving. The rear deck offers a comfortable space for outdoor dining or relaxing. This townhouse is more like a single-family home-you have plenty of space, a beautiful yard, and a 2 car garage. Conveniently located near shopping, restaurants, baseball and soccer fields, and major roadways such as 309 and the PA Turnpike.
For sale
$479,900
211 Orchard Dr, North Wales, PA 19454
3beds
1,693sqft
Townhouse
Built in 1987
6,268 Square Feet Lot
$474,500 Zestimate®
$283/sqft
$-- HOA
What's special
Gorgeous corner lotBeautiful yardSubway tile backsplashLarge linen closetConvenient second floor laundrySpacious kitchenThree generously sized bedrooms
- 39 days |
- 2,652 |
- 155 |
Zillow last checked:
Listing updated:
Listed by:
Diane Reddington 215-641-2727,
Coldwell Banker Realty 2156412727
Source: Bright MLS,MLS#: PAMC2187204
Facts & features
Interior
Bedrooms & bathrooms
- Bedrooms: 3
- Bathrooms: 3
- Full bathrooms: 2
- 1/2 bathrooms: 1
- Main level bathrooms: 1
Rooms
- Room types: Living Room, Dining Room, Primary Bedroom, Bedroom 2, Bedroom 3, Kitchen, Office, Recreation Room, Bathroom 2, Primary Bathroom, Half Bath
Primary bedroom
- Features: Flooring - Carpet, Built-in Features, Primary Bedroom - Dressing Area, Walk-In Closet(s)
- Level: Upper
- Area: 180 Square Feet
- Dimensions: 12 X 15
Bedroom 2
- Features: Flooring - Carpet
- Level: Upper
- Area: 240 Square Feet
- Dimensions: 10 X 24
Bedroom 3
- Features: Flooring - Carpet, Built-in Features
- Level: Upper
- Area: 150 Square Feet
- Dimensions: 10 X 15
Primary bathroom
- Features: Bathroom - Walk-In Shower
- Level: Upper
Bathroom 2
- Features: Bathroom - Tub Shower
- Level: Upper
Dining room
- Level: Main
- Area: 132 Square Feet
- Dimensions: 11 X 12
Half bath
- Level: Main
Kitchen
- Features: Flooring - Luxury Vinyl Plank, Countertop(s) - Solid Surface, Kitchen - Gas Cooking
- Level: Main
- Area: 84 Square Feet
- Dimensions: 7 X 12
Living room
- Features: Flooring - Luxury Vinyl Plank, Cathedral/Vaulted Ceiling, Fireplace - Other, Crown Molding
- Level: Main
- Area: 299 Square Feet
- Dimensions: 13 X 23
Office
- Level: Lower
- Area: 110 Square Feet
- Dimensions: 10 X 11
Recreation room
- Features: Flooring - Luxury Vinyl Plank
- Level: Lower
- Area: 418 Square Feet
- Dimensions: 19 X 22
Heating
- Forced Air, Natural Gas
Cooling
- Central Air, Electric
Appliances
- Included: Microwave, Built-In Range, Dishwasher, Disposal, Oven/Range - Gas, Stainless Steel Appliance(s), Gas Water Heater
- Laundry: Upper Level
Features
- Bathroom - Tub Shower, Bathroom - Walk-In Shower, Built-in Features, Dining Area, Eat-in Kitchen, Primary Bath(s), Recessed Lighting, Walk-In Closet(s), Cathedral Ceiling(s)
- Flooring: Carpet, Luxury Vinyl
- Doors: Sliding Glass
- Basement: Full,Partially Finished
- Number of fireplaces: 1
- Fireplace features: Wood Burning, Mantel(s), Glass Doors
Interior area
- Total structure area: 1,693
- Total interior livable area: 1,693 sqft
- Finished area above ground: 1,693
- Finished area below ground: 0
Property
Parking
- Total spaces: 4
- Parking features: Garage Faces Front, Garage Door Opener, Inside Entrance, Attached, Driveway
- Attached garage spaces: 2
- Uncovered spaces: 2
Accessibility
- Accessibility features: None
Features
- Levels: Two
- Stories: 2
- Patio & porch: Deck
- Pool features: None
Lot
- Size: 6,268 Square Feet
- Dimensions: 45.00 x 0.00
- Features: SideYard(s), Rear Yard
Details
- Additional structures: Above Grade, Below Grade
- Parcel number: 460003014576
- Zoning: .
- Special conditions: Standard
Construction
Type & style
- Home type: Townhouse
- Architectural style: Colonial
- Property subtype: Townhouse
Materials
- Vinyl Siding
- Foundation: Block, Crawl Space
- Roof: Pitched,Shingle
Condition
- Excellent
- New construction: No
- Year built: 1987
Utilities & green energy
- Electric: 200+ Amp Service
- Sewer: Public Sewer
- Water: Public
Community & HOA
Community
- Subdivision: The Orchard
HOA
- Has HOA: No
Location
- Region: North Wales
- Municipality: MONTGOMERY TWP
Financial & listing details
- Price per square foot: $283/sqft
- Tax assessed value: $131,260
- Annual tax amount: $5,545
- Date on market: 7/10/2026
- Listing agreement: Exclusive Right To Sell
- Listing terms: Conventional
- Inclusions: Washer, Dryer, Refrigerator, Deck Furniture All In "as Is" Condition" All Brackets For Wall Mount Tv's Must Stay
- Ownership: Fee Simple
Estimated market value
$474,500
$451,000 - $498,000
$2,965/mo
Price history
| Date | Event | Price |
|---|---|---|
| 7/26/2026 | Listed for sale | $479,900$283/sqft |
Source:  Bright MLS #PAMC2187204 Report a problem Bright MLS #PAMC2187204 Report a problem | ||
| 7/25/2026 | Contingent | $479,900$283/sqft |
Source: Bright MLS #PAMC2187204 Report a problem | ||
| 7/10/2026 | Listed for sale | $479,900+72%$283/sqft |
Source: Bright MLS #PAMC2187204 Report a problem | ||
| 2/26/2018 | Listing removed | $1,900$1/sqft |
Source: RE/MAX ACTION REALTY #1004480063 Report a problem | ||
| 1/18/2018 | Listed for rent | $1,900+2.7%$1/sqft |
Source: Re/Max Action Realty-Horsham #1004480063 Report a problem | ||
| 6/22/2015 | Listing removed | $1,850$1/sqft |
Source: CirclePix #6572941 Report a problem | ||
| 5/14/2015 | Listed for rent | $1,850+8.8%$1/sqft |
Source: RE/MAX Action Realty-Horsham #6572941 Report a problem | ||
| 9/28/2012 | Listing removed | $1,700$1/sqft |
Source: RE/MAX ACTION REALTY Report a problem | ||
| 8/8/2012 | Price change | $1,700-5.6%$1/sqft |
Source: RE/MAX ACTION REALTY Report a problem | ||
| 6/16/2012 | Listed for rent | $1,800$1/sqft |
Source: RE/MAX Action Realty #6069433 Report a problem | ||
| 9/21/2005 | Sold | $279,000$165/sqft |
Source: Public Record Report a problem | ||
Public tax history
| Year | Property taxes | Tax assessment |
|---|---|---|
| 2025 | $5,130 +6.3% | $131,260 |
| 2024 | $4,824 | $131,260 |
| 2023 | $4,824 +7% | $131,260 |
| 2022 | $4,507 +6.4% | $131,260 |
| 2021 | $4,238 +2.7% | $131,260 |
| 2020 | $4,126 +1.9% | $131,260 |
| 2019 | $4,049 +2.8% | $131,260 |
| 2018 | $3,939 +3% | $131,260 |
| 2017 | $3,825 +2% | $131,260 |
| 2016 | $3,751 +2.7% | $131,260 |
| 2015 | $3,653 +1.8% | $131,260 |
| 2014 | $3,590 +1.4% | $131,260 |
| 2013 | $3,540 +1.4% | $131,260 |
| 2012 | $3,492 +1.7% | $131,260 |
| 2011 | $3,432 +2.4% | $131,260 |
| 2010 | $3,351 +3.2% | $131,260 |
| 2009 | $3,246 +3.6% | $131,260 |
| 2008 | $3,132 +2.1% | -- |
| 2007 | $3,067 +3% | -- |
| 2006 | $2,979 +2.5% | -- |
| 2005 | $2,906 +3.6% | -- |
| 2004 | $2,806 0% | -- |
| 2003 | $2,807 -0.4% | -- |
| 2002 | $2,818 +9.1% | -- |
| 2000 | $2,583 +1.9% | -- |
| 1999 | $2,534 | -- |
Find assessor info on the county website
Monthly payment
Est. payment
Payment breakdown
Explore the cost of this home by adjusting the details. Changes won't be saved.Climate risks
Neighborhood: 19454
Nearby schools
GreatSchools rating
- 8/10Gwyn-Nor El SchoolGrades: K-6Distance: 1.9 mi
- 10/10Pennbrook Middle SchoolGrades: 7-9Distance: 2.5 mi
- 9/10North Penn Senior High SchoolGrades: 10-12Distance: 4.6 mi
Schools provided by the listing agent
- Elementary: Gwyn-nor
- Middle: Penn Brook
- High: North Penn
- District: North Penn
Source: Bright MLS. This data may not be complete. We recommend contacting the local school district to confirm school assignments for this home.
- $461,5003 bd2 ba1.8k sqft209 Orchard Dr, North Wales, PA 19454Off Market
- $478,9003 bd3 ba1.8k sqft207 Orchard Dr, North Wales, PA 19454Off Market
- $470,6003 bd2 ba1.6k sqft101 Bartlett Dr, North Wales, PA 19454Off Market
- $440,3003 bd2 ba1.6k sqft205 Orchard Dr, North Wales, PA 19454Off Market
- $436,1003 bd1 ba1.6k sqft215 Orchard Dr, North Wales, PA 19454Off Market
- $430,1003 bd1 ba1.8k sqft103 Bartlett Dr, North Wales, PA 19454Off Market
- $452,7003 bd3 ba1.8k sqft105 Bartlett Dr, North Wales, PA 19454Off Market
- $403,9003 bd1 ba1.8k sqft217 Orchard Dr, North Wales, PA 19454Off Market
A local agent can set up tours, give advice and negotiate with sellers.
A local lender can help you make sure your offer is ready when you are.
Similar homes
- $469,9003 bd3 ba1.9k sqft401 Jene Ct, North Wales, PA 19454For Sale
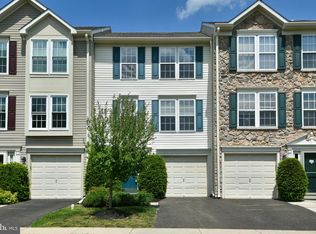
 MLS ID #PAMC2181386, Robin Young, BHHS Fox & Roach-Blue Bell. Bright MLS
 - $549,9003 bd3 ba2.2k sqft210 Polo Dr, North Wales, PA 19454For Sale
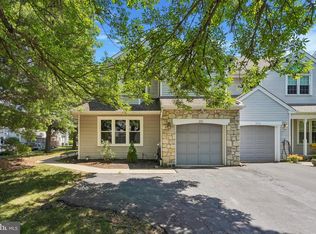 MLS ID #PAMC2189534, Pallavi Nadkarni, Keller Williams Real Estate-Blue Bell. Bright MLS
 - $420,0002 bd3 ba1.4k sqft202 Aqueduct Dr, North Wales, PA 19454For Sale
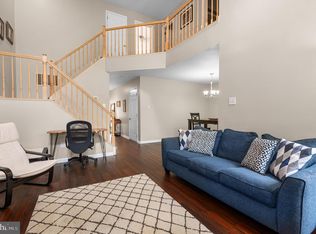 MLS ID #PAMC2187356, Lisa Nicholson, EXP Realty, LLC. Bright MLS
 - $470,0003 bd3 ba1.5k sqft1150 Oxford Cir, Lansdale, PA 19446For Sale
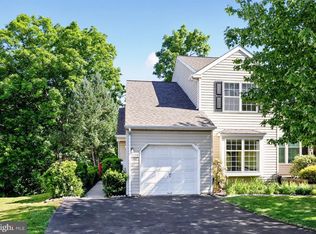 MLS ID #PAMC2180530, Jane Maslowski, Keller Williams Real Estate-Blue Bell. Bright MLS
 - $415,0003 bd3 ba2.1k sqft1522 Salaway Ct, Maple Glen, PA 19002For SaleMLS ID #PAMC2190596, Sam Massey, BHHS Fox & Roach-Blue Bell. Bright MLS
- $475,0004 bd3 ba1.7k sqft155 Dawn Dr, Lansdale, PA 19446For SaleMLS ID #PAMC2185722, Katelyn Mathe, Keller Williams Real Estate-Montgomeryville. Bright MLS
- $505,0003 bd3 ba2k sqft32 Charter Oak Ct, Doylestown, PA 18901For SaleMLS ID #PABU2126142, Mike Bottaro, Homestarr Realty. Bright MLS
- $449,9003 bd4 ba1.8k sqft129 Cobblestone Dr #4-25, Harleysville, PA 19438New ConstructionMLS ID #PAMC2189570, Rudy Amelio, Rudy Amelio Real Estate. Bright MLS
- $468,0003 bd3 ba2k sqft526 Clearview Dr, Souderton, PA 18964For SaleMLS ID #PAMC2190178, Kate McNamara, Coldwell Banker Realty. Bright MLS
- $389,0003 bd2 ba1.5k sqft804 Dogwood Ln, Collegeville, PA 19426For SaleMLS ID #PAMC2191184, Lisa Nicholson, EXP Realty, LLC. Bright MLS
- $422,9003 bd3 ba2k sqft43 Hampton Ct, Norristown, PA 19403For SaleMLS ID #PAMC2186450, gina aiello, Keller Williams Realty Group. Bright MLS
- $450,0004 bd3 ba1.9k sqft136 N Timber Rd, Southampton, PA 18966For SaleMLS ID #PABU2126138, Liam Coonahan, Real of Pennsylvania. Bright MLS
- $500,0003 bd3 ba2.4k sqft17 Farmington Pl, Newtown, PA 18940For SaleMLS ID #PABU2127318, Scott Geller, RE/MAX Centre Realtors. Bright MLS
- $485,0003 bd3 ba2.4k sqft80 Chadwick Cir, Norristown, PA 19403For SaleMLS ID #PAMC2182772, Shanta Aitha, United Real Estate. Bright MLS
- $525,0003 bd2 ba2k sqft300 New Rd, Southampton, PA 18966For SaleMLS ID #PABU2128604, Michael Fingerman, HomeSmart Realty Advisors. Bright MLS
- $540,0003 bd2 ba2k sqft2049 Hawthorne Ln, Hatfield, PA 19440For SaleMLS ID #PAMC2181506, Bob Kelley, BHHS Fox & Roach-Blue Bell. Bright MLS
- $459,9004 bd2 ba2.1k sqft955 Bridge Rd, Collegeville, PA 19426For SaleMLS ID #PAMC2190958, Tony Ciocco, Realty One Group Supreme. Bright MLS
- $520,0003 bd3 ba1.8k sqft108 Equestrian Ln, Schwenksville, PA 19473For SaleMLS ID #PAMC2190552, Shanta Aitha, United Real Estate. Bright MLS
- $360,0002 bd2 ba1.4k sqft198 Eric Ln, Lansdale, PA 19446For SaleMLS ID #PAMC2189048, Ksenia Shusman, ROI National Realty Corp. Bright MLS
- $549,0003 bd3 ba1.7k sqft46 Laurel Cir, Newtown, PA 18940For SaleMLS ID #PABU2128224, Greg Boytos, RE/MAX Properties - Newtown. Bright MLS
