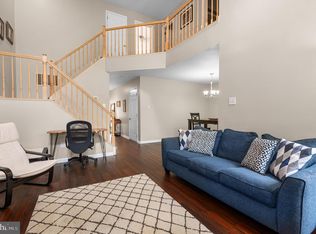
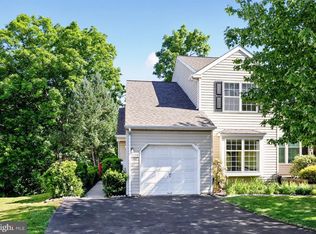
Welcome to 401 Jene Court — now offered with a recent price improvement, making this beautifully maintained and thoughtfully updated 3-bedroom, 2.5-bath townhome an exceptional value. Freshly painted throughout, this inviting home features brand-new carpeting on the main and upper levels, a brand-new HVAC system, new kitchen cabinets, and brand-new stainless-steel appliances, offering the perfect blend of style, comfort, and move-in-ready convenience. The finished walkout lower level welcomes you with a spacious foyer, convenient powder room, interior access to the attached garage, laundry area, and a versatile bonus space ideal for a media room, home office, fitness area, or playroom. Step outside to enjoy tranquil views of the community open space, recreational area, and scenic pond, providing a peaceful backdrop for everyday living. The sun-filled main level features an open-concept floor plan enhanced by oversized windows and abundant natural light. The spacious living and dining areas are perfect for entertaining or relaxing, while the beautifully updated kitchen showcases new cabinetry, brand-new stainless-steel appliances, a cozy breakfast area, and an efficient layout that comfortably accommodates a full-size portable island, offering additional workspace and storage while maintaining excellent flow. Sliding glass doors lead to a raised deck—an ideal spot for morning coffee or evening gatherings. Upstairs, the spacious primary suite features a walk-in closet with custom built-ins and a private en-suite bath. Two additional generously sized bedrooms and a full hall bath provide flexibility for family, guests, or work-from-home needs. Conveniently located near parks, recreational facilities, shopping, dining, and major commuter routes, this exceptional home offers the perfect combination of comfort, convenience, and community living. With its extensive recent updates—including a brand-new HVAC system, new carpeting, fresh paint, new kitchen cabinets, brand-new stainless-steel appliances, and an attractive price improvement—401 Jene Court is truly move-in ready. Don't miss this opportunity to own a beautifully updated home in a prime location!
For sale
Price cut: $10K (7/16)
$469,900
401 Jene Ct, North Wales, PA 19454
3beds
1,982sqft
:
Get pre-qualified$3,334/mo
Townhouse
Built in 2003
1,000 Square Feet Lot
$-- Zestimate®
$237/sqft
$310/mo HOA
What's special
- 73 days |
- 1,367 |
- 33 |
Zillow last checked:
Listing updated:
Listed by:
Robin Young 267-575-9580,
BHHS Fox & Roach-Blue Bell 2155422200
Source: Bright MLS,MLS#: PAMC2181386
Facts & features
Interior
Bedrooms & bathrooms
- Bedrooms: 3
- Bathrooms: 3
- Full bathrooms: 2
- 1/2 bathrooms: 1
Rooms
- Room types: Living Room, Dining Room, Primary Bedroom, Bedroom 2, Bedroom 3, Kitchen, Great Room, Laundry
Primary bedroom
- Features: Walk-In Closet(s)
- Level: Upper
- Area: 169 Square Feet
- Dimensions: 13 X 13
Bedroom 2
- Level: Upper
- Area: 130 Square Feet
- Dimensions: 10 X 13
Bedroom 3
- Level: Upper
- Area: 100 Square Feet
- Dimensions: 10 X 10
Dining room
- Features: Balcony Access
- Level: Main
- Area: 117 Square Feet
- Dimensions: 9 X 13
Great room
- Level: Lower
- Area: 500 Square Feet
- Dimensions: 20 X 25
Kitchen
- Level: Main
- Area: 209 Square Feet
- Dimensions: 11 X 19
Laundry
- Level: Lower
- Area: 36 Square Feet
- Dimensions: 4 X 9
Living room
- Level: Main
- Area: 200 Square Feet
- Dimensions: 10 X 20
Heating
- Forced Air, Natural Gas
Cooling
- Central Air, Electric
Appliances
- Included: Stainless Steel Appliance(s), Gas Water Heater
- Laundry: Lower Level, Laundry Room
Features
- Breakfast Area, Dining Area, Open Floorplan, Formal/Separate Dining Room, Primary Bath(s), Walk-In Closet(s)
- Flooring: Hardwood, Carpet
- Basement: Full,Finished,Garage Access,Heated,Interior Entry,Exterior Entry,Walk-Out Access,Windows
- Number of fireplaces: 1
Interior area
- Total structure area: 1,982
- Total interior livable area: 1,982 sqft
- Finished area above ground: 1,982
Property
Parking
- Total spaces: 1
- Parking features: Garage Faces Front, Free, Driveway, Paved, Private, Unassigned, Attached, Parking Lot
- Attached garage spaces: 1
- Has uncovered spaces: Yes
Accessibility
- Accessibility features: None
Features
- Levels: Three
- Stories: 3
- Patio & porch: Deck
- Exterior features: Play Area, Play Equipment, Sidewalks
- Pool features: None
- Has view: Yes
- View description: Garden, Pond
- Has water view: Yes
- Water view: Pond
Lot
- Size: 1,000 Square Feet
- Features: Backs - Open Common Area, Pond, Rear Yard, Cul-De-Sac, Suburban
Details
- Additional structures: Above Grade, Below Grade
- Parcel number: 460001687247
- Zoning: R3A
- Special conditions: Standard
Construction
Type & style
- Home type: Townhouse
- Architectural style: Contemporary
- Property subtype: Townhouse
Materials
- Vinyl Siding
- Foundation: Concrete Perimeter
- Roof: Architectural Shingle
Condition
- Excellent
- New construction: No
- Year built: 2003
Utilities & green energy
- Sewer: Public Sewer
- Water: Public
- Utilities for property: Cable Available, Phone Available, Electricity Available, Natural Gas Available, Water Available, Sewer Available
Community & HOA
Community
- Subdivision: Terrace At Montgom
HOA
- Has HOA: Yes
- Services included: Common Area Maintenance, Maintenance Grounds, Snow Removal, Trash
- HOA fee: $310 monthly
Location
- Region: North Wales
- Municipality: MONTGOMERY TWP
Financial & listing details
- Price per square foot: $237/sqft
- Tax assessed value: $149,970
- Annual tax amount: $6,335
- Date on market: 5/29/2026
- Listing agreement: Exclusive Right To Sell
- Inclusions: Washer, Dryer, Refrigerator
- Ownership: Fee Simple
- Road surface type: Paved
Estimated market value
Not available
Estimated sales range
Not available
Not available
Price history
| Date | Event | Price |
|---|---|---|
| 7/16/2026 | Price change | $469,900-2.1%$237/sqft |
Source:  Bright MLS #PAMC2181386 Report a problem Bright MLS #PAMC2181386 Report a problem | ||
| 5/29/2026 | Listed for sale | $479,900+95.9%$242/sqft |
Source: Bright MLS #PAMC2181386 Report a problem | ||
| 5/28/2026 | Listing removed | $3,000$2/sqft |
Source: Bright MLS #PAMC2180728 Report a problem | ||
| 5/21/2026 | Listed for rent | $3,000+50%$2/sqft |
Source: Bright MLS #PAMC2180728 Report a problem | ||
| 7/22/2020 | Listing removed | $2,000$1/sqft |
Source: BHHS Fox & Roach-Spring House #PAMC650394 Report a problem | ||
| 6/4/2020 | Listed for rent | $2,000$1/sqft |
Source: BHHS Fox & Roach-Spring House #PAMC650394 Report a problem | ||
| 5/20/2018 | Listing removed | $2,000$1/sqft |
Source: BHHS Fox & Roach-Spring House #1000312740 Report a problem | ||
| 3/28/2018 | Listed for rent | $2,000$1/sqft |
Source: Bhhs Fox & Roach-Spring House #1000312740 Report a problem | ||
| 10/27/2017 | Sold | $245,000-8.9%$124/sqft |
Source: Public Record Report a problem | ||
| 10/6/2017 | Pending sale | $269,000$136/sqft |
Source: RE/MAX Legacy #7045064 Report a problem | ||
| 9/12/2017 | Price change | $269,000-3.6%$136/sqft |
Source: RE/MAX Legacy #7045064 Report a problem | ||
| 9/4/2017 | Listed for sale | $279,000+27800%$141/sqft |
Source: RE/MAX Legacy #7045064 Report a problem | ||
| 1/31/2006 | Sold | $1,000-99.5%$1/sqft |
Source: Agent Provided Report a problem | ||
| 2/11/2003 | Sold | $200,390$101/sqft |
Source: Public Record Report a problem | ||
Public tax history
| Year | Property taxes | Tax assessment |
|---|---|---|
| 2025 | $5,862 +6.4% | $149,970 |
| 2024 | $5,511 | $149,970 |
| 2023 | $5,511 +7% | $149,970 |
| 2022 | $5,150 +6.4% | $149,970 |
| 2021 | $4,841 +2.7% | $149,970 |
| 2020 | $4,714 +1.9% | $149,970 |
| 2019 | $4,626 +2.8% | $149,970 |
| 2018 | $4,500 +3% | $149,970 |
| 2017 | $4,370 +2% | $149,970 |
| 2016 | $4,285 +2.7% | $149,970 |
| 2015 | $4,173 +1.8% | $149,970 |
| 2014 | $4,101 +1.4% | $149,970 |
| 2013 | $4,044 +1.4% | $149,970 |
| 2012 | $3,989 +1.8% | $149,970 |
| 2011 | $3,920 +2.4% | $149,970 |
| 2010 | $3,827 +3.2% | $149,970 |
| 2009 | $3,707 +3.6% | $149,970 |
| 2008 | $3,578 +2.1% | -- |
| 2007 | $3,503 +2.9% | -- |
| 2006 | $3,403 +2.5% | -- |
| 2005 | $3,321 +3.6% | -- |
| 2004 | $3,205 +5623.2% | -- |
| 2003 | $56 | -- |
| 2002 | $56 +7.7% | -- |
| 2000 | $52 +2% | -- |
| 1999 | $51 | -- |
Find assessor info on the county website
Monthly payment
Est. payment
Payment breakdown
Explore the cost of this home by adjusting the details. Changes won't be saved.Climate risks
Neighborhood: 19454
Nearby schools
GreatSchools rating
- 8/10Montgomery El SchoolGrades: K-6Distance: 1.3 mi
- 10/10Pennbrook Middle SchoolGrades: 7-9Distance: 2.4 mi
- 9/10North Penn Senior High SchoolGrades: 10-12Distance: 4.5 mi
Schools provided by the listing agent
- District: North Penn
Source: Bright MLS. This data may not be complete. We recommend contacting the local school district to confirm school assignments for this home.
- $490,0003 bd3 ba1.8k sqft402 Jene Ct, North Wales, PA 19454Sold
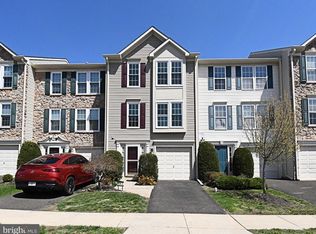
- $487,3003 bd2 ba1.5k sqft400 Jene Ct, North Wales, PA 19454Off Market
- $463,6003 bd2 ba1.9k sqft403 Jene Ct, North Wales, PA 19454Off Market
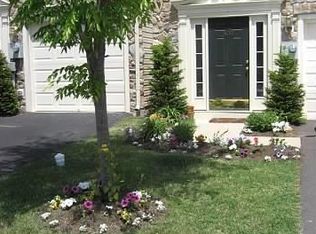
- $450,7003 bd2 ba1.5k sqft404 Jene Ct, North Wales, PA 19454Off Market
- $494,0003 bd2 ba2k sqft304 Jene Ct, North Wales, PA 19454Off Market
- $457,1003 bd2 ba1.5k sqft405 Jene Ct, North Wales, PA 19454Off Market
- $449,8003 bd3 ba1.5k sqft303 Jene Ct, North Wales, PA 19454Off Market
- $430,0003 bd3 ba1.5k sqft302 Jene Ct, North Wales, PA 19454Sold
A local agent can set up tours, give advice and negotiate with sellers.
A local lender can help you make sure your offer is ready when you are.
Similar homes
- $479,9003 bd3 ba1.6k sqft211 Orchard Dr, North Wales, PA 19454For Sale
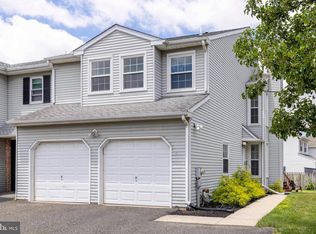
 MLS ID #PAMC2187204, Diane Reddington, Coldwell Banker Realty. Bright MLS
 - $549,9003 bd3 ba2.2k sqft210 Polo Dr, North Wales, PA 19454For Sale
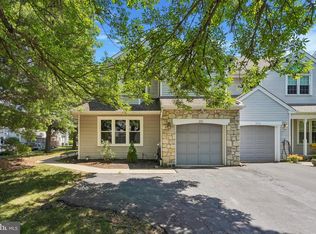 MLS ID #PAMC2189534, Pallavi Nadkarni, Keller Williams Real Estate-Blue Bell. Bright MLS
 - $449,0002 bd3 ba1.4k sqft202 Aqueduct Dr, North Wales, PA 19454For Sale
 MLS ID #PAMC2187356, Lisa Nicholson, EXP Realty, LLC. Bright MLS
 - $470,0003 bd3 ba1.5k sqft1150 Oxford Cir, Lansdale, PA 19446For Sale
 MLS ID #PAMC2180530, Jane Maslowski, Keller Williams Real Estate-Blue Bell. Bright MLS
 - $449,0003 bd3 ba1.7k sqft409 Fort Hill Cir, Fort Washington, PA 19034For SaleMLS ID #PAMC2189670, Jim Hocker, Compass RE. Bright MLS
- $455,0003 bd3 ba1.7k sqft81 Chadwick Cir, Norristown, PA 19403For SaleMLS ID #PAMC2189608, Kimberly Chadwick, Keller Williams Realty Group. Bright MLS
- $450,0002 bd3 ba1.4k sqft3051 Mitchell Ct, Lafayette Hill, PA 19444For SaleMLS ID #PAMC2189942, Vincent Mancini, KW Empower. Bright MLS
- $505,0003 bd3 ba2k sqft32 Charter Oak Ct, Doylestown, PA 18901For SaleMLS ID #PABU2126142, Mike Bottaro, Homestarr Realty. Bright MLS
- $529,0003 bd3 ba2.5k sqft229 Coventry Rd, Chalfont, PA 18914For SaleMLS ID #PABU2125682, Lauren Byrne, McCarthy Real Estate. Bright MLS
- $469,9003 bd4 ba2k sqft513 Onward Ave #135, Phoenixville, PA 19460For SaleMLS ID #PACT2131978, Krissy Froncillo, VRA Realty. Bright MLS
- $499,0004 bd2 ba1.9k sqft449 Rahns Rd, Collegeville, PA 19426For SaleMLS ID #PAMC2190032, Logan Scott, Realty One Group Restore - Collegeville. Bright MLS
- $369,9003 bd2 ba1.2k sqft69 Logger Mill Rd, Horsham, PA 19044For SaleMLS ID #PAMC2188126, Dina Rovner, Keller Williams Real Estate-Horsham. Bright MLS
- $485,0003 bd3 ba2.4k sqft80 Chadwick Cir, Norristown, PA 19403For SaleMLS ID #PAMC2182772, Shanta Aitha, United Real Estate. Bright MLS
- $519,9003 bd3 ba2k sqft466 Glenn Rose Cir, King Of Prussia, PA 19406For SaleMLS ID #PAMC2188788, Missy Feight, Keller Williams Realty Group. Bright MLS
- $549,9003 bd3 ba1.9k sqftMatsonford Commons, Conshohocken, PA 19428For SaleMLS ID #PAMC2184768, Bill Selgrath, Vanguard Realty Associates. Bright MLS
- $550,0005 bd3 ba2.3k sqft578 Coach Rd, Horsham, PA 19044For SaleMLS ID #PAMC2189440, Matthew DeSantis, Keller Williams Real Estate-Horsham. Bright MLS
- $420,0003 bd4 ba1.8k sqft8816 Ridge Ave APT 17, Philadelphia, PA 19128For SaleMLS ID #PAPH2650896, Brenda Beiser, Redfin Corporation. Bright MLS
- $535,0004 bd4 ba2k sqft325 Cedar St, Warminster, PA 18974For SaleMLS ID #PABU2128326, Jessica Murphy, Keller Williams Main Line. Bright MLS
- $535,0004 bd4 ba2.1k sqft218 Hudson Dr, Phoenixville, PA 19460For SaleMLS ID #PAMC2189852, Bob Raynor, BHHS Fox & Roach-Collegeville. Bright MLS
- $385,0003 bd2 ba1.1k sqft378 Beech St, Warminster, PA 18974For SaleMLS ID #PABU2128000, Andrew Blum, RE/MAX Centre Realtors. Bright MLS
