Skip main navigation
Sold for $475,000
  • $475,000

    409 Fort Hill Cir, Fort Washington, PA 19034

    3beds
    1,798sqft
    Townhouse
    Built in 2002
    3,294 Square Feet Lot
    $475,000 Zestimate®
    $264/sqft
    $2,913 Estimated rent

    Home value

    $475,000

    $447,000 - $504,000

    $2,913/mo

    Zestimate® history
    Loading
    Loading...

    Owner options

    List your home for rent

    $2,913/mo

    Rent Zestimate®

    Find your next renter with Zillow Rental Manager. Plus, with online applications, you can quickly screen prospective tenants – for free.

    Learn more

    $2,913/mo

    Rent Zestimate®

    Refinance and save

    $3,566/mo

    Est. payment

    Refinancing to a lower rate could help reduce your monthly payments and save thousands over the life of the loan.

    See today's rates

    $3,566/mo

    Est. payment

    Explore your selling options

    Work with a Zillow partner agent

    Leverage their expertise and Zillow's premium Showcase listings to get your home seen by more buyers.

    Get started

    List with your own agent

    Get your home in front of millions of buyers by listing it on Zillow.

    Learn how to do it

    Sell it yourself

    Take full control of how buyers see your home on Zillow by listing For Sale by Owner (FSBO).

    List your home

    What's special

    Gas fireplacePrivate deckSophisticated finishesVersatile loft-style denThoughtfully designed living spaceFinished walk-out lower levelAttached one-car garage
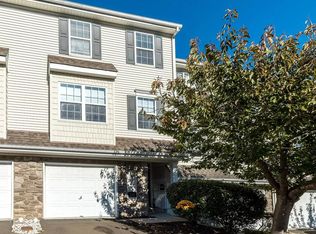
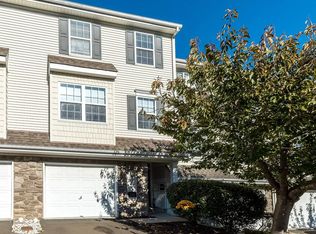
    Sophisticated finishes and striking architectural details define this exceptional end-unit townhome in sought-after Garrison Greene. Offering 1,798 square feet of thoughtfully designed living space, this 3-bedroom, 21⁄2-bath residence showcases versatile living spaces, two inviting gas fireplaces, and an abundance of natural light, creating a home that is both elegant and welcoming. A charming covered front porch welcomes you into the foyer, where a double-width coat closet, access to the attached one-car garage, and stairways to both the main and lower levels create a warm first impression. The centerpiece of the home is the dramatic two-story living room, where a soaring ceiling, a wall of windows accented by clerestory windows, and a gas fireplace create an airy yet comfortable gathering space. Sliding glass doors open to a private deck, offering the perfect setting for morning coffee or evening relaxation. Overlooking the living room is a versatile loft-style den that also lends itself beautifully as a home office or formal dining room, seamlessly connected to the beautifully updated eat-in kitchen. Designed for both everyday living and entertaining, the kitchen features abundant white cabinetry with 42-inch upper cabinets, a stylish tile backsplash, center island, four-burner gas range, built-in microwave, stainless steel refrigerator, and a spacious dining area with room to comfortably accommodate a table for four. A well-appointed powder room completes the main level. The upper level is highlighted by a tranquil primary suite featuring a walk-in closet and a beautifully updated bath with a double-door walk-in shower, wide vanity, and a handsome wood-framed medicine cabinet. Two additional bedrooms share an attractively updated hall bath with classic wainscoting, decorative shelving, and an oversized vanity. A conveniently located laundry closet is tucked just off the hallway, adding everyday practicality and completing the upper level. The finished walk-out lower level expands the home's living space with a second gas fireplace, creating the perfect family room, media room, fitness area, or guest retreat. Sliding glass doors provide direct access to the outdoor living area, offering additional space to relax or entertain. Life at Garrison Greene is as carefree as it is convenient. The homeowners association handles lawn care, roof, gutter, and siding maintenance, along with snow removal on community roads, allowing homeowners to spend less time on upkeep and more time enjoying everything the area has to offer. Ideally situated within the highly acclaimed Colonial school district and just minutes from shopping, dining, parks, and major commuter routes, this exceptional residence offers an outstanding combination of style, comfort, convenience, and turnkey living.

    Zillow last checked:

    Listing updated:

    Listed by:

    Jim Hocker 610-662-7365,

    Compass RE,

    Co-Listing Agent: Kathleen Hartnett 610-888-6670,

    Compass RE

    Bought with:

    Mitchel Gendelman, RS354918

    KW Empower

    Source: Bright MLS,MLS#: PAMC2189670MLS Logo

    Facts & features

    Interior

    Bedrooms & bathrooms
    • Bedrooms: 3
    • Bathrooms: 3
    • Full bathrooms: 2
    • 1/2 bathrooms: 1
    Rooms
    • Room types: Primary Bedroom, Bedroom 2, Bedroom 3, Kitchen, Game Room, Family Room, Den, Foyer, Laundry, Bathroom 2, Primary Bathroom
    Primary bedroom
    • Features: Attached Bathroom, Bathroom - Walk-In Shower, Walk-In Closet(s)
    • Level: Upper
    • Area: 143 Square Feet
    • Dimensions: 11 X 13
    Bedroom 2
    • Level: Upper
    • Area: 108 Square Feet
    • Dimensions: 12 X 9
    Bedroom 3
    • Level: Upper
    • Area: 90 Square Feet
    • Dimensions: 10 X 9
    Primary bathroom
    • Level: Upper
    Bathroom 2
    • Features: Bathroom - Tub Shower
    • Level: Upper
    Den
    • Features: Primary Bedroom - Dressing Area
    • Level: Upper
    • Area: 132 Square Feet
    • Dimensions: 12 X 11
    Family room
    • Features: Balcony Access, Fireplace - Gas, Cathedral/Vaulted Ceiling
    • Level: Upper
    • Area: 198 Square Feet
    • Dimensions: 11 X 18
    Foyer
    • Level: Main
    Game room
    • Level: Lower
    • Area: 170 Square Feet
    • Dimensions: 17 X 10
    Kitchen
    • Features: Dining Area, Kitchen Island, Eat-in Kitchen, Kitchen - Gas Cooking
    • Level: Upper
    • Area: 198 Square Feet
    • Dimensions: 11 X 18
    Laundry
    • Level: Upper
    Heating
    • Central, Natural Gas
    Cooling
    • Central Air, Electric
    Appliances
    • Included: Dishwasher, Disposal, Oven/Range - Gas, Refrigerator, Electric Water Heater
    • Laundry: Upper Level, Laundry Room
    Features
    • Flooring: Hardwood, Carpet
    • Has basement: No
    • Number of fireplaces: 2
    • Fireplace features: Gas/Propane
    Interior area
    • Total structure area: 1,798
    • Total interior livable area: 1,798 sqft
    • Finished area above ground: 1,456
    • Finished area below ground: 342

    Property

    Parking
    • Total spaces: 1
    • Parking features: Garage Faces Front, Inside Entrance, Attached
    • Attached garage spaces: 1
    Accessibility
    • Accessibility features: None
    Features
    • Levels: Four
    • Stories: 4
    • Pool features: None
    Lot
    • Size: 3,294 Square Feet
    Details
    • Additional structures: Above Grade, Below Grade
    • Parcel number: 650003995044
    • Zoning: RESIDENTIAL
    • Special conditions: Standard

    Construction

    Type & style
    • Home type: Townhouse
    • Architectural style: Colonial
    • Property subtype: Townhouse
    Materials
    • Vinyl Siding
    • Foundation: Concrete Perimeter
    Condition
    • Excellent
    • New construction: No
    • Year built: 2002

    Utilities & green energy

    • Sewer: Public Sewer
    • Water: Public

    Community & HOA

    Community
    • Subdivision: Garrison Greene
    HOA
    • Has HOA: Yes
    • Amenities included: None
    • Services included: Maintenance Grounds, Snow Removal
    • HOA fee: $300 monthly
    • HOA name: GARRISON GREENE
    Location
    • Region: Fort Washington
    • Municipality: WHITEMARSH TWP

    Financial & listing details

    • Price per square foot: $264/sqft
    • Tax assessed value: $153,360
    • Annual tax amount: $5,480
    • Date on market: 8/4/2026
    • Listing agreement: Exclusive Right To Sell
    • Inclusions: Washer, Dryer, Refrigerator In "as-is" Condition With No Monetary Value
    • Ownership: Fee Simple

    Price history

    DateEventPrice
    9/21/2026Sold$475,000+5.8%$264/sqft
    Source: Bright MLS #PAMC2189670 Report a problem
    8/22/2026Pending sale$449,000$250/sqft
    Source: Bright MLS #PAMC2189670 Report a problem
    8/10/2026Contingent$449,000$250/sqft
    Source: Bright MLS #PAMC2189670 Report a problem
    8/4/2026Listed for sale$449,000+55.9%$250/sqft
    Source: Bright MLS #PAMC2189670 Report a problem
    6/27/2019Sold$288,000-0.5%$160/sqft
    Source: Public Record Report a problem
    5/1/2019Pending sale$289,500$161/sqft
    Source: Keller Williams Real Estate-Bl #PAMC605986 Report a problem
    4/26/2019Listed for sale$289,500+7.2%$161/sqft
    Source: Keller Williams Real Estate-Bl #PAMC605986 Report a problem
    8/29/2014Sold$270,000-1.8%$150/sqft
    Source: Public Record Report a problem
    5/19/2014Listed for sale$274,900-8.3%$153/sqft
    Source: Long & Foster Real Estate #6391813 Report a problem
    7/5/2012Listing removed$1,900$1/sqft
    Source: Long & Foster Real Estate #6070593 Report a problem
    6/20/2012Listed for rent$1,900+2.7%$1/sqft
    Source: Long & Foster Real Estate #6070593 Report a problem
    7/18/2011Listing removed$1,850$1/sqft
    Source: Long & Foster Real Estate #5919081 Report a problem
    7/14/2011Listed for rent$1,850$1/sqft
    Source: Long & Foster Real Estate #5919081 Report a problem
    2/25/2011Listing removed$299,900$167/sqft
    Source: Blue Bell, Pa Sales #5765043 Report a problem
    11/11/2010Price change$299,900-4.8%$167/sqft
    Source: Long & Foster Real Estate #5765043 Report a problem
    11/9/2010Price change$315,000+5%$175/sqft
    Source: Blue Bell, Pa Sales #5765043 Report a problem
    10/21/2010Price change$299,900-4.8%$167/sqft
    Source: Long & Foster Real Estate #5765043 Report a problem
    9/2/2010Listed for sale$315,000-2%$175/sqft
    Source: Long & Foster Real Estate #5765043 Report a problem
    10/12/2006Sold$321,500+52.8%$179/sqft
    Source: Public Record Report a problem
    3/20/2002Sold$210,470$117/sqft
    Source: Public Record Report a problem

    Public tax history

    YearProperty taxesTax assessment
    2025$5,095 +3.8%$153,360
    2024$4,909 $153,360
    2023$4,909 +4.4%$153,360
    2022$4,704 +3.1%$153,360
    2021$4,562 +2.7%$153,360
    2020$4,444 +4.2%$153,360
    2019$4,264 +1.9%$153,360
    2018$4,186 +3.2%$153,360
    2017$4,058 +1.7%$153,360
    2016$3,989 +2.8%$153,360
    2015$3,880 +2.1%$153,360
    2014$3,802 +2%$153,360
    2013$3,726 +2.7%$153,360
    2012$3,629 +4%$153,360
    2011$3,490 +3.5%$153,360
    2010$3,371 +3.2%$153,360
    2009$3,267 +2.8%$153,360
    2008$3,178 +1.8%--
    2007$3,121 +2.7%--
    2006$3,040 -0.4%--
    2005$3,052 +4.1%--
    2004$2,932 --
    2003$2,932 +7230%--
    2002$40 --
    Find assessor info on the county website

    Neighborhood: 19034

    Nearby schools

    GreatSchools rating
    Schools provided by the listing agent
    • District: Colonial

    Source: Bright MLS. This data may not be complete. We recommend contacting the local school district to confirm school assignments for this home.

    Get a cash offer in 3 minutes
    Find out how much your home could sell for in as little as 3 minutes with a no-obligation cash offer.
    Estimated market value
    $475,000
    Get a cash offer in 3 minutes
    Find out how much your home could sell for in as little as 3 minutes with a no-obligation cash offer.
    Estimated market value
    $475,000