Welcome to this well-maintained three bedroom, two and a half bath townhome in the desirable Garrison Greene community, located within Colonial School District. The home offers low-maintenance living, a convenient location, and plenty of space to make it your own. Enter through the front door into the foyer, featuring a coat closet and access to the garage. Head upstairs to the main living level, where you’re greeted by a freshly painted, two-story living room filled with natural light. This space features a gas fireplace and access to the back deck, offering peaceful wooded views. Continue to the next level to find the kitchen, complete with an island for additional workspace or casual dining, along with plenty of room for a kitchen table. Just off the kitchen, the large dining room overlooks the living room and offers flexible use — perfect for a full dining setup with hutch or buffet, or a relaxed bar or lounge-style entertaining area. A convenient half bath completes this level. Upstairs, the primary bedroom features a large walk-in closet, a full bathroom, and wooded views giving a true "retreat" feeling. A conveniently located laundry area in the hallway means no carrying baskets up and down the stairs! Two additional bedrooms with cozy carpeting and ceiling fans offer versatility for a growing family, guest rooms, or a comfortable home office, all with plenty of natural light. Don’t miss the finished basement with endless possibilities — playroom, exercise room, or family room — with direct access to the backyard. Located just one mile from the Fort Washington train station and the PA Turnpike and Route 309 interchange, this home offers easy access throughout the tri-state area. Enjoy close proximity to shopping, dining, and entertainment in Ambler, Flourtown, Chestnut Hill, Plymouth Meeting, and Conshohocken. Schedule your appointment today and be in your new home by spring!
Sold for $450,000
Zillow last checked:
Listing updated:
Bought with:
Jori Broad, RS326007
Coldwell Banker Realty
Source: Bright MLS,MLS#: PAMC2166268
Price history
| Date | Event | Price |
|---|---|---|
| 2/10/2026 | Sold | $450,000+5.9%$250/sqft |
Source:  Bright MLS #PAMC2166268 Report a problem Bright MLS #PAMC2166268 Report a problem | ||
| 1/31/2026 | Pending sale | $425,000$236/sqft |
Source: Bright MLS #PAMC2166268 Report a problem | ||
| 1/28/2026 | Listed for sale | $425,000+38.4%$236/sqft |
Source: Bright MLS #PAMC2166268 Report a problem | ||
| 9/28/2020 | Sold | $307,000+0.7%$171/sqft |
Source: Public Record Report a problem | ||
| 6/22/2020 | Pending sale | $305,000$170/sqft |
Source: RE/MAX Centre Realtors #PAMC652206 Report a problem | ||
| 6/15/2020 | Listed for sale | $305,000+15.1%$170/sqft |
Source: RE/MAX Centre Realtors #PAMC652206 Report a problem | ||
| 9/6/2016 | Sold | $265,000$147/sqft |
Source: Public Record Report a problem | ||
| 6/17/2016 | Pending sale | $265,000$147/sqft |
Source: Keller Williams - Blue Bell #6802606 Report a problem | ||
| 6/2/2016 | Listed for sale | $265,000+6.2%$147/sqft |
Source: Keller Williams - Blue Bell #6802606 Report a problem | ||
| 8/23/2015 | Listing removed | $2,000$1/sqft |
Source: Your Local Leasing Company D/B/A RentWell Report a problem | ||
| 6/24/2015 | Price change | $2,000-4.8%$1/sqft |
Source: Your Local Leasing Company Report a problem | ||
| 6/16/2015 | Listed for rent | $2,100+10.5%$1/sqft |
Source: Your Local Leasing Company Report a problem | ||
| 1/26/2013 | Listing removed | $1,900$1/sqft |
Source: onyx management group #6138858 Report a problem | ||
| 12/14/2012 | Price change | $1,900-5%$1/sqft |
Source: onyx management group #6138858 Report a problem | ||
| 12/6/2012 | Listed for rent | $2,000$1/sqft |
Source: onyx management group #6138858 Report a problem | ||
| 11/28/2012 | Listing removed | $249,500$139/sqft |
Source: Keller Williams Real Estate- Blue Bell #6089374 Report a problem | ||
| 11/27/2012 | Price change | $249,500-0.2%$139/sqft |
Source: Keller Williams Real Estate- Blue Bell #6089374 Report a problem | ||
| 9/27/2012 | Price change | $250,000-2%$139/sqft |
Source: Keller Williams Real Estate- Blue Bell #6089374 Report a problem | ||
| 7/29/2012 | Price change | $255,000-3.7%$142/sqft |
Source: Keller Williams Real Estate- Blue Bell #6089374 Report a problem | ||
| 6/21/2012 | Price change | $264,900-1.5%$147/sqft |
Source: Long & Foster Real Estate #6007731 Report a problem | ||
| 5/17/2012 | Price change | $269,000-1.8%$150/sqft |
Source: Long & Foster Real Estate #6007731 Report a problem | ||
| 3/14/2012 | Listed for sale | $274,000-0.3%$152/sqft |
Source: Long & Foster Real Estate #6007731 Report a problem | ||
| 8/12/2004 | Sold | $274,900+42.2%$153/sqft |
Source: Public Record Report a problem | ||
| 5/2/2002 | Sold | $193,329$108/sqft |
Source: Public Record Report a problem | ||
Nearby homes
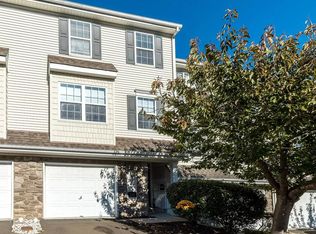
- $551,6003 bd3 ba2.1k sqft411 Fort Hill Cir #411, Fort Washington, PA 19034Off Market
- $424,0002 bd3 ba1.7k sqft413 Fort Hill Cir, Fort Washington, PA 19034Off Market
- $3,2003 bd3 ba2.1k sqft411 Fort Hill Cir, Fort Washington, PA 19034For Rent
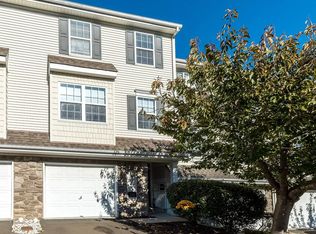
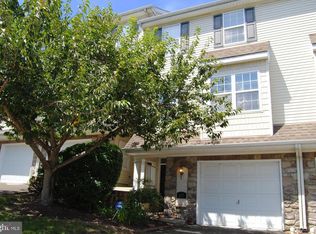
- $446,2003 bd3 ba2.1k sqft417 Fort Hill Cir, Fort Washington, PA 19034Off Market
Get a cash offer in 3 minutes
Find out how much your home could sell for in as little as 3 minutes with a no-obligation cash offer.
Estimated market value
$452,800
