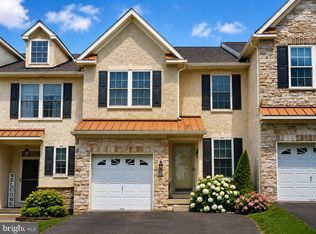
Welcome Home! 535 Bullock St. located in the highly desirable West Conshohocken area is ready for its new owners and this can be you! With over 1900 square feet of living space and located in the small enclave of Matsonford Commons, this 3 Bedroom (3rd floor loft easily converts to 3rd BR) and 2-1/2 bath home also includes a highly coveted 2-car garage! 535 Bullock offers an excellent blend of quiet living but is within easy reach of Conshohocken’s vibrant downtown with its exciting mix of dining options, numerous shops, parks and many community-based events and activities. As you enter this very spacious home, a well-appointed exterior welcomes you into the open concept first floor living area. A spacious and bright kitchen provides ample cabinet storage along with counter space for meal preparation or gathering with friends and family. Newer Stainless Refrigerator along with a new disposal recently installed. Just past the kitchen is the dining room that provides space for a nicely sized table for meals and entertainment as it opens directly to the living room. A cozy fireplace that provides a warming feeling both visually and functionally. The main living area has direct access to the large deck perfect for guests and an early morning coffee, or evening sip. In addition, the main floor space includes a powder room for convenience. The second level features a primary bedroom with 2 ample closets along with a full ensuite bath with soaking tub and shower. Also on this level will be a full hall bath and a spacious second bedroom with 2 closets, one being a walk in. A conveniently located laundry is on this level as well. The 3rd level provides a bright spacious loft area that can easily be set as a 3rd-bedroom or home office area. In addition, there is a nicely sized closet. The full basement provides ample seasonal storage, or you can plan to finish as an entertainment room for movies, sports events, and workout space. The basement has direct access to the 2 Car garage! Along with additional storage. Perfect to have for vehicles during inclement weather. Right next to the community is a McKenzie Park, and with Bullock St. located in the upper part of West Conshohocken it provides an excellent location for commuting or visiting Philadelphia, King of Prussia and access to 476. Septa light rail is minutes away as well. Newer HVAC update in 2023! Room measurements are deemed accurate through Cubicasa but buyers do their own due diligence. Settlement is flexible with the seller. Come make this home yours today!
For sale
$549,900
535 Bullock St #1, Conshohocken, PA 19428
3beds
1,992sqft
:
Get pre-qualified$3,753/mo
Townhouse
Built in 1994
1,920 Square Feet Lot
$-- Zestimate®
$276/sqft
$215/mo HOA
What's special
Newer stainless refrigeratorFull hall bathAmple cabinet storageAdditional storageSpacious and bright kitchen
- 2 hours |
- 16 |
- 3 |
Zillow last checked:
Listing updated:
Listed by:
Bill Selgrath 267-767-3828,
Vanguard Realty Associates (215) 542-8381
Source: Bright MLS,MLS#: PAMC2184768
Facts & features
Interior
Bedrooms & bathrooms
- Bedrooms: 3
- Bathrooms: 3
- Full bathrooms: 2
- 1/2 bathrooms: 1
- Main level bathrooms: 1
Rooms
- Room types: Living Room, Dining Room, Primary Bedroom, Bedroom 2, Kitchen, Basement, Bedroom 1
Primary bedroom
- Features: Soaking Tub, Bathroom - Walk-In Shower, Ceiling Fan(s)
- Level: Upper
- Area: 168 Square Feet
- Dimensions: 14 X 12
Bedroom 1
- Features: Walk-In Closet(s), Ceiling Fan(s)
- Level: Upper
- Area: 168 Square Feet
- Dimensions: 14 X 12
Bedroom 2
- Features: Ceiling Fan(s)
- Level: Upper
Basement
- Features: Basement - Unfinished
- Level: Lower
Dining room
- Features: Dining Area
- Level: Main
- Area: 320 Square Feet
- Dimensions: 16 X 20
Kitchen
- Features: Kitchen - Gas Cooking, Eat-in Kitchen
- Level: Main
- Area: 154 Square Feet
- Dimensions: 14 X 11
Living room
- Features: Fireplace - Gas, Flooring - HardWood
- Level: Main
- Area: 266 Square Feet
- Dimensions: 14 X 19
Heating
- Forced Air, Natural Gas
Cooling
- Central Air, Natural Gas
Appliances
- Included: Dishwasher, Gas Water Heater
- Laundry: Upper Level
Features
- Primary Bath(s), Ceiling Fan(s), Bathroom - Stall Shower, Eat-in Kitchen, Cathedral Ceiling(s)
- Flooring: Wood, Carpet, Vinyl
- Windows: Skylight(s)
- Basement: Garage Access,Full,Unfinished
- Number of fireplaces: 1
Interior area
- Total structure area: 1,992
- Total interior livable area: 1,992 sqft
- Finished area above ground: 1,992
- Finished area below ground: 0
Property
Parking
- Total spaces: 3
- Parking features: Basement, Garage Door Opener, Inside Entrance, Attached, Attached Carport
- Attached garage spaces: 2
- Carport spaces: 1
- Covered spaces: 3
Accessibility
- Accessibility features: None
Features
- Levels: Three
- Stories: 3
- Patio & porch: Deck
- Pool features: None
Lot
- Size: 1,920 Square Feet
Details
- Additional structures: Above Grade, Below Grade
- Parcel number: 240001729002
- Zoning: R2
- Special conditions: Standard
Construction
Type & style
- Home type: Townhouse
- Architectural style: Colonial
- Property subtype: Townhouse
Materials
- Brick, Stucco
- Foundation: Concrete Perimeter
- Roof: Shingle
Condition
- Good,Very Good
- New construction: No
- Year built: 1994
Utilities & green energy
- Sewer: Public Sewer
- Water: Public
- Utilities for property: Cable Connected
Community & HOA
Community
- Subdivision: Matsonford Commons
HOA
- Has HOA: Yes
- Services included: Common Area Maintenance, Maintenance Grounds, Snow Removal
- HOA fee: $215 monthly
Location
- Region: Conshohocken
- Municipality: WEST CONSHOHOCKEN BORO
Financial & listing details
- Price per square foot: $276/sqft
- Tax assessed value: $165,800
- Annual tax amount: $4,949
- Date on market: 8/6/2026
- Listing agreement: Exclusive Right To Sell
- Listing terms: Conventional,Cash,VA Loan
- Inclusions: Kitchen Refrigerator And Washer And Dryer In Laundry Area
- Ownership: Fee Simple
Estimated market value
Not available
Estimated sales range
Not available
Not available
Price history
| Date | Event | Price |
|---|---|---|
| 8/6/2026 | Listed for sale | $549,900$276/sqft |
Source:  Bright MLS #PAMC2184768 Report a problem Bright MLS #PAMC2184768 Report a problem | ||
Public tax history
Tax history is unavailable.
Monthly payment
Est. payment
Payment breakdown
Explore the cost of this home by adjusting the details. Changes won't be saved.Climate risks
Neighborhood: 19428
Nearby schools
GreatSchools rating
- 5/10Gulph El SchoolGrades: K-4Distance: 1.8 mi
- 6/10Upper Merion Middle SchoolGrades: 5-8Distance: 3.9 mi
- 7/10Upper Merion High SchoolGrades: 9-12Distance: 3.8 mi
Schools provided by the listing agent
- High: Upper Merion
- District: Upper Merion Area
Source: Bright MLS. This data may not be complete. We recommend contacting the local school district to confirm school assignments for this home.
- $499,7002 bd2 ba1.9k sqft535 Bullock Ave CONDO 1, Conshohocken, PA 19428Off Market
- $592,1002 bd2 ba1.9k sqft535 Bullock St, W Cnshohocken, PA 19428Off Market
- $430,0002 bd2 ba1.9k sqft537 Bullock Ave CONDO 2, Conshohocken, PA 19428Sold
- $430,0002 bd2 ba1.9k sqft537 Bullock St #2, Conshohocken, PA 19428Sold

- $498,7002 bd2 ba1.9k sqft539 Bullock Ave CONDO 3, Conshohocken, PA 19428Off Market
- $494,5002 bd2 ba1.9k sqft541 Bullock Ave CONDO 4, Conshohocken, PA 19428Off Market
- $---- bd-- ba-- sqft541 Bullock St, Conshohocken, PA 19428Off Market
- $480,1002 bd2 ba1.9k sqft533 Bullock Ave CONDO 5, Conshohocken, PA 19428Off Market
A local agent can set up tours, give advice and negotiate with sellers.
A local lender can help you make sure your offer is ready when you are.
Similar homes
- $549,0003 bd3 ba2k sqft53 Cricket Dr, Conshohocken, PA 19428For Sale
 MLS ID #PAMC2186700, Andrew Wulk, Times Real Estate, Inc.. Bright MLS
 - $585,0004 bd3 ba2.1k sqft227 Stewart Ct #27, Plymouth Meeting, PA 19462For Sale
 MLS ID #PAMC2189954, Matthew McGill, McGill Real Esate. Bright MLS
 - $599,0003 bd3 ba2.3k sqft3 Righter St, Conshohocken, PA 19428For Sale
 MLS ID #PAMC2181624, Blakely Minton, Crown Homes Real Estate. Bright MLS
 - $485,0003 bd4 ba1.6k sqft1 Forsythia Ct, Lafayette Hill, PA 19444For Sale
 MLS ID #PAMC2189544, Morgan Sheridan, Coldwell Banker Realty. Bright MLS
 - $549,9003 bd3 ba2.2k sqft210 Polo Dr, North Wales, PA 19454For SaleMLS ID #PAMC2189534, Pallavi Nadkarni, Keller Williams Real Estate-Blue Bell. Bright MLS
- $550,0003 bd3 ba1.5k sqft717 McCardle Dr, West Chester, PA 19380For SaleMLS ID #PACT2132000, Robert Capps, Coldwell Banker Realty. Bright MLS
- $475,0004 bd3 ba2.3k sqft703 Green St, Bridgeport, PA 19405For SaleMLS ID #PAMC2187186, Andy Bell, KW Greater West Chester. Bright MLS
- $550,0004 bd3 ba2.2k sqft11 Chateau Cir, Chesterbrook, PA 19087For SaleMLS ID #PACT2127116, Tom Toole III, RE/MAX Main Line-West Chester. Bright MLS
- $595,8003 bd3 ba2k sqft302 Brighton Cir, Devon, PA 19333For SaleMLS ID #PACT2129764, Scott Furman, Real Broker, LLC. Bright MLS
- $534,0003 bd3 ba2k sqft532 Cedar Dr, Lafayette Hill, PA 19444For SaleMLS ID #PAMC2181562, Paul Lott, Keller Williams Real Estate - West Chester. Bright MLS
- $585,0004 bd-- ba2k sqft111 Hunter Way, Chalfont, PA 18914For SaleMLS ID #PABU2128072, Jay Epstein, Keller Williams Real Estate - Newtown. Bright MLS
- $420,0003 bd4 ba1.8k sqft8816 Ridge Ave APT 17, Philadelphia, PA 19128For SaleMLS ID #PAPH2650896, Brenda Beiser, Redfin Corporation. Bright MLS
- $539,5003 bd3 ba2.8k sqft278 Yorktown Ct, Malvern, PA 19355For SaleMLS ID #PACT2130490, Lily Wu, Keller Williams Main Line. Bright MLS
- $599,9004 bd3 ba2.9k sqft529 Faith Dr, East Norriton, PA 19403For SaleMLS ID #PAMC2187382, Brendan O'Neill, RE/MAX Main Line - Devon. Bright MLS
- $525,0003 bd2 ba1.3k sqft137 Walker Ln, King Of Prussia, PA 19406For SaleMLS ID #PAMC2184880, Mark Burkert, Keller Williams Realty Devon-Wayne. Bright MLS
- $485,0002 bd2 ba2k sqft1638 Boxwood Rd, Boothwyn, PA 19060For SaleMLS ID #PADE2121062, Cheryl O'Donnell, EXP Realty, LLC. Bright MLS
- $470,0003 bd3 ba1.7k sqft46 Rampart Dr, Chesterbrook, PA 19087For SaleMLS ID #PACT2126820, Ryan Petrucci, RE/MAX Main Line-Paoli. Bright MLS
- $469,9003 bd4 ba2k sqft513 Onward Ave #135, Phoenixville, PA 19460For SaleMLS ID #PACT2131978, Krissy Froncillo, VRA Realty. Bright MLS
- $475,0003 bd3 ba2.2k sqft418 Nottingham Ln, Collegeville, PA 19426For SaleMLS ID #PAMC2185540, Stephanie Newcomb, Morgan Francis Realty. Bright MLS
- $399,0003 bd3 ba1.7k sqft20 Montgomery Ave Unit D, Bala Cynwyd, PA 19004For SaleMLS ID #PAMC2184686, Elan Elkaim, Keller Williams Main Line. Bright MLS
